
102 Rusty Brook Road, Taylors, SC 29687
Local realty services provided by:ERA Live Moore
102 Rusty Brook Road,Taylors, SC 29687
$265,000
- 3 Beds
- 3 Baths
- - sq. ft.
- Townhouse
- Active
Listed by: april w garrison
Office: coldwell banker caine/williams
MLS#:1603848
Source:SC_GGAR
Price summary
- Price:$265,000
- Monthly HOA dues:$193
About this home
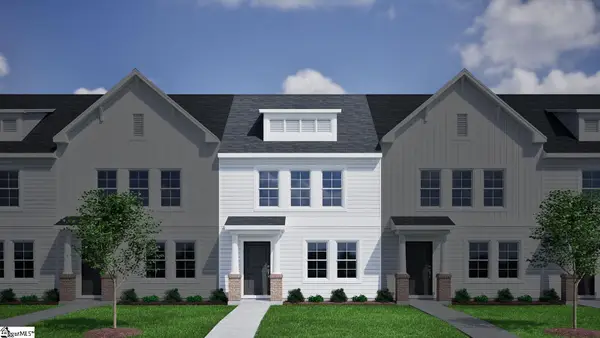
Move-in ready 3 BR/2.5 Ba townhome offering over 1600 sq ft of comfortable living space in a peaceful gated community. Freshly painted with NEW carpet and bathroom flooring, hardwoods on the main floor, fireplace with gas logs, and spacious living and dining spaces! Upstairs, the primary suite has a private en-suite bath and large walk-in custom closet. Enjoy a covered front porch, patio overlooking green space, and the neighborhood pond is a short stroll away. Wonderful location just minutes from Eastside High School. This Lock-and-leave townhome in a peaceful setting will not disappoint!
Contact an agent
Home facts
- Year built:2004
- Subdivision & Development:Eastbrooke Villas
- Listing ID #:1603848
- Added:1 day(s) ago
- Updated:September 17, 2026 at 04:08 PM
Rooms and interior
- Bedrooms:3
- Total bathrooms:3
- Full bathrooms:2
- Half bathrooms:1
- Flooring:Carpet, Laminate
- Kitchen Description:Dishwasher, Disposal, Microwave, Refrigerator
Heating and cooling
- Cooling:Electric
- Heating:Electric, Forced Air, Multi-Units
- Central air:Yes
Structure and exterior
- Roof:Architectural
- Year built:2004
- Lot Features:1/2 Acre or Less
- Architectural Style:Traditional
- Construction Materials:Hardboard Siding
- Exterior Features:Front Porch, Patio
- Foundation Description:Slab
- Levels:2 Story
Schools
- High school:Eastside
- Middle school:Northwood
- Elementary school:Brook Glenn
Utilities
- Water:Public
- Sewer:Public Sewer
Finances and disclosures
- Price:$265,000
- Tax amount:$1,738
Features and amenities
- Appliances:Dishwasher, Electric Water Heater, Free-Standing Electric Range, Microwave, Refrigerator, Self Cleaning Oven
- Laundry features:1st Floor, Laundry Closet
- Amenities:int_feat_Ceiling Fan(s), int_feat_Ceiling Smooth, int_feat_High Ceilings, int_feat_Laminate Counters, int_feat_Open Floorplan, int_feat_Walk-In Closet(s)
Parking
- Parking description:Concrete
New listings near 102 Rusty Brook Road
- New
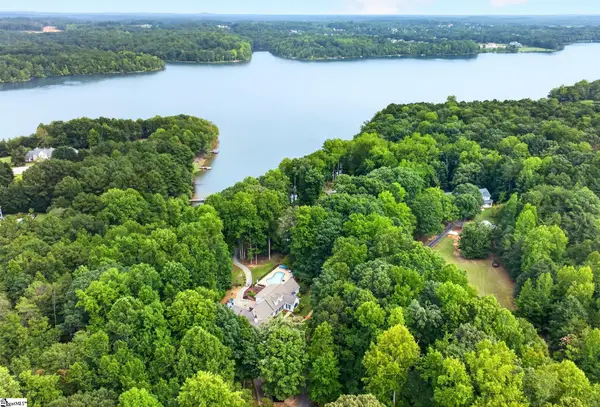 $1,395,000Active4 beds 6 baths
205 Cove Harbor Court, Taylors, SC 29687
MLS# 1604026Listed by: BHHS C DAN JOYNER - WOODRUFF RD - New
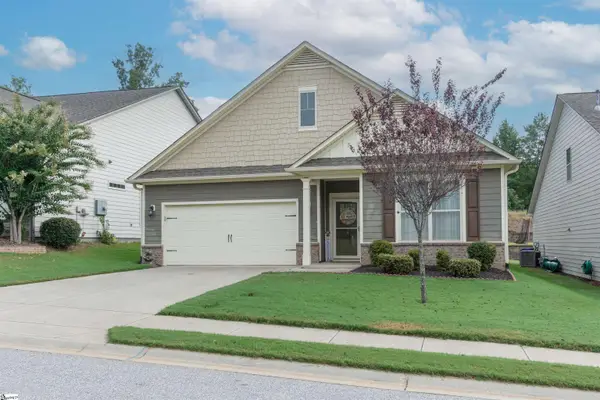 $374,900Active4 beds 2 baths
34 Noble Wing Lane, Taylors, SC 29687
MLS# 1603980Listed by: BLACKSTOCK REALTY, LLC - New
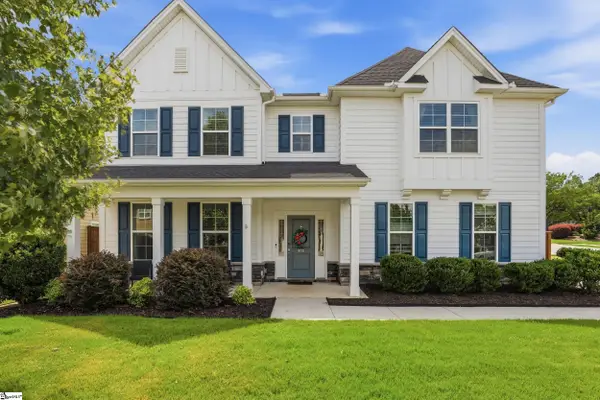 $625,000Active5 beds 3 baths
400 Blue Peak Court, Greer, SC 29650
MLS# 1603937Listed by: BHHS C DAN JOYNER - MIDTOWN - New
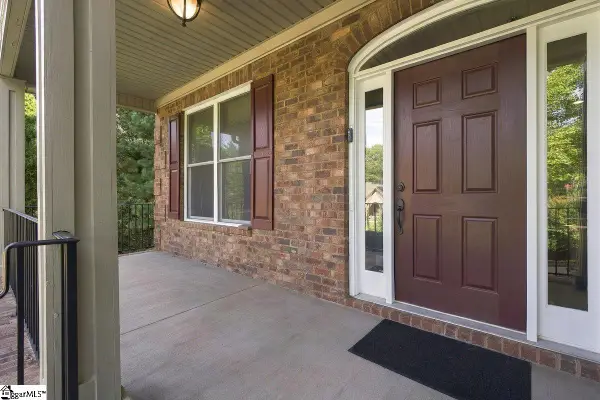 $750,000Active4 beds 3 baths
1 Mandarin Circle, Taylors, SC 29687
MLS# 1603920Listed by: BHHS C DAN JOYNER - MIDTOWN - New
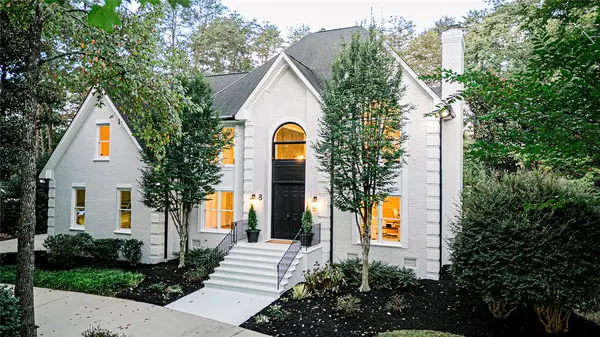 $849,000Active4 beds 3 baths3,556 sq. ft.
8 Sneed Drive, Taylors, SC 29687
MLS# 20306222Listed by: WONDRACEK REALTY GROUP, LLC - New
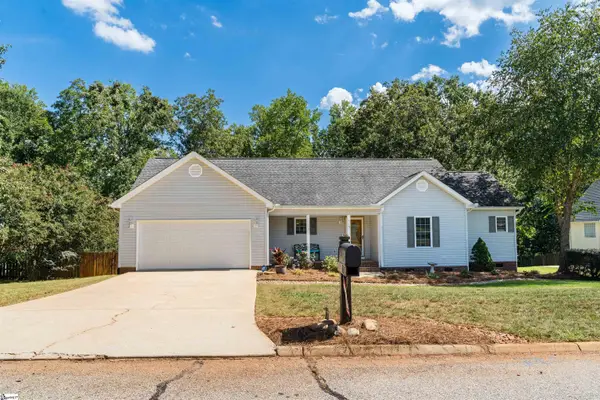 $359,900Active3 beds 2 baths
113 Brooke Lee Circle, Taylors, SC 29687
MLS# 1603801Listed by: LESLIE HORNE AND ASSOCIATES - New
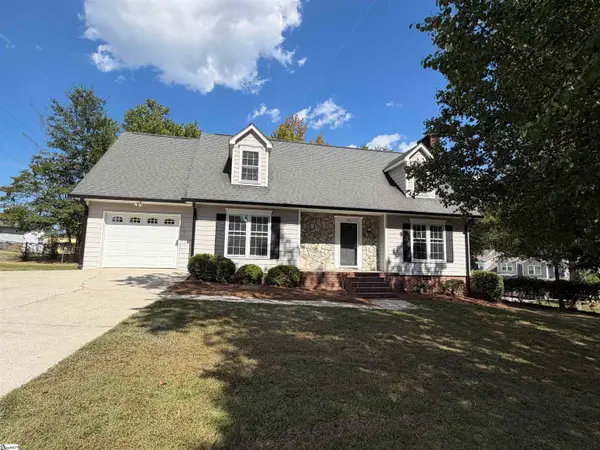 $307,000Active3 beds 2 baths
705 Strange Road, Taylors, SC 29687
MLS# 1603778Listed by: OPENDOOR BROKERAGE - New
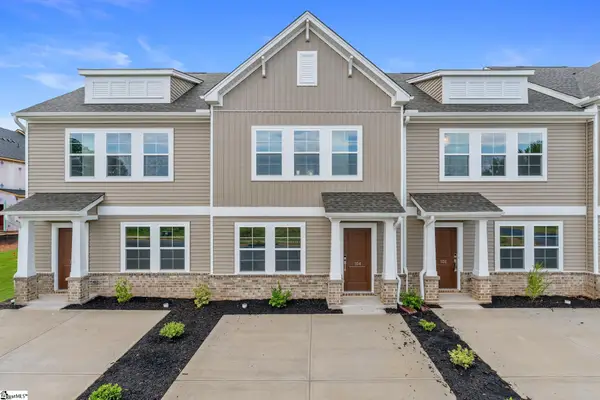 $238,000Active3 beds 3 baths
417 Cambrian Court, Taylors, SC 29687
MLS# 1603727Listed by: MUNGO HOMES PROPERTIES, LLC - New
 $234,000Active3 beds 3 baths
415 Cambrian Court, Taylors, SC 29687
MLS# 1603729Listed by: MUNGO HOMES PROPERTIES, LLC


Protect your home and budget from life's surprises with an Assurant Home Warranty, backed by a partner that supports you through every step of homeownership. Explore Plans.
© 2023 - 2026 ERA Franchise Systems LLC. All rights reserved. ERA Franchise Systems LLC fully supports the principles of the Fair Housing Act and the Equal Opportunity Act. ERA, ERA Real Estate powered, and their respective logos are registered service marks of ERA Franchise Systems LLC. Each office is independently owned and operated.