
103 Kestrel Court, Taylors, SC 29687
Local realty services provided by:ERA Live Moore
103 Kestrel Court,Taylors, SC 29687
$294,900
- 3 Beds
- 3 Baths
- 1,814 sq. ft.
- Single family
- Active
Listed by: cory autrey
Office: bhhs c dan joyner - anderson
MLS#:20305244
Source:SC_AAR
Price summary
- Price:$294,900
- Price per sq. ft.:$162.57
- Monthly HOA dues:$14.58
About this home
Welcome to Wedgewood Place in Taylors, SC! Nestled on a tree-lined street in the desirable Pebble Creek area, this inviting 1.5-level home offers over 1,800 square feet, 3 bedrooms, 2.5 baths, and versatile living space designed for comfortable everyday living. The thoughtfully arranged main level features a primary suite with a private ensuite bath and walk-in closet, along with a welcoming living room, separate dining area, convenient powder room, and kitchen with a dedicated breakfast area. A laundry closet just off the kitchen adds everyday convenience, while new LVP flooring throughout much of the main level brings a fresh, updated touch. Upstairs, two additional bedrooms share a full bath, and a bonus room offers flexibility for a home office, hobby room, or extra storage. Outdoor living is just as appealing, with a covered front porch for morning coffee and a spacious screened-in porch overlooking the fenced backyard—perfect for relaxing, dining outdoors, or entertaining friends. The location puts shopping and dining at Cherrydale close by, with outdoor recreation at Paris Mountain State Park also within easy reach. Enjoy a convenient commute to the Upstate’s popular destinations, with Downtown Travelers Rest less than 15 minutes away and Downtown Greenville approximately 20 minutes away. If you’re searching for a Taylors, SC home with a main-level primary suite, flexible upstairs space, inviting outdoor living areas, and convenient access to Greenville-area amenities, this Wedgewood Place home is worth a closer look! ***Buyers Edge "Lender credit equal to 1.50% of the loan amount or amount allowed per program guidelines available to an eligible buyer financing the purchase of this property through Atlantic Bay Mortgage Group, L.L.C. Terms and availability are subject to change at any time."***...
Contact an agent
Home facts
- Year built:1987
- Subdivision & Development:Other
- Listing ID #:20305244
- Added:67 day(s) ago
- Updated:October 24, 2026 at 01:10 AM
Rooms and interior
- Bedrooms:3
- Total bathrooms:3
- Full bathrooms:2
- Half bathrooms:1
- Rooms Total:10
- Flooring:Ceramic Tile, Laminate, Luxury Vinyl Plank
- Dining Description:Breakfast Area
- Bathrooms Description:Bath in Primary Bedroom, Tub/Shower
- Kitchen Description:Dishwasher, Disposal, Electric Oven, Electric Range, Microwave, Refrigerator
- Bedroom Description:Bath in Primary Bedroom, Main Level Primary
- Basement:Yes
- Basement Description:Crawl Space
- Living area:1,814 sq. ft.
Heating and cooling
- Cooling:Central Air, Electric
- Heating:Central, Electric
- Central air:Yes
Structure and exterior
- Roof:Architectural, Shingle
- Year built:1987
- Building area:1,814 sq. ft.
- Lot area:0.28 Acres
- Lot Features:Level, Outside City Limits, Sloped, Subdivision
- Architectural Style:Traditional
- Construction Materials:Masonite
- Exterior Features:Fence, Front Porch, Porch, Screened, Storm Windows Doors
- Foundation Description:Crawl Space
- Levels:One and One Half
Schools
- High school:Wade Hampton High
- Middle school:Sevier Middle
- Elementary school:Taylors Elementary
Utilities
- Water:Public
- Sewer:Public Sewer
Finances and disclosures
- Price:$294,900
- Price per sq. ft.:$162.57
Features and amenities
- Appliances:Dishwasher, Disposal, Dryer, Electric Oven, Electric Range, Microwave, Refrigerator, Washer
- Laundry features:Dryer, Washer, Washer Hookup
- Amenities:Cable TV, Ceiling Fans, Smoke Detectors, Storm Windows, Walk-in Closets
Parking
- Parking description:Driveway
New listings near 103 Kestrel Court
- New
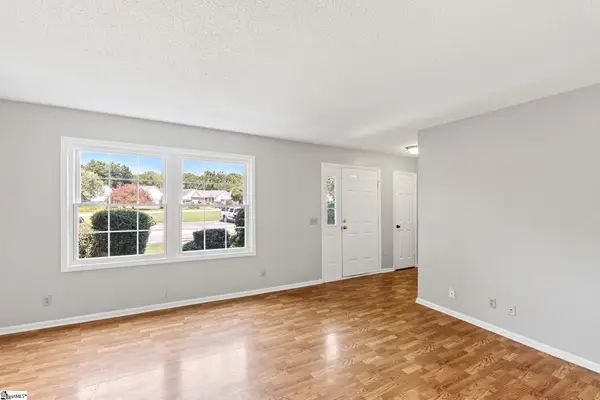 $169,000Active3 beds 3 baths
12 Birchview Street, Taylors, SC 29687
MLS# 1607605Listed by: BHHS C DAN JOYNER - MIDTOWN - New
 $299,900Active3 beds 3 baths
113 Paneer Lane, Taylors, SC 29687
MLS# 1607590Listed by: RELIABLE HOME ADVISORS - New
 $299,900Active3 beds 3 baths
303 Paneer Lane, Taylors, SC 29687
MLS# 1607593Listed by: RELIABLE HOME ADVISORS - New
 $269,900Active3 beds 3 baths
112 Pleasure Lane, Taylors, SC 29687
MLS# 20306757Listed by: MERITAGE HOMES OF SOUTH CAROLINA, INC - New
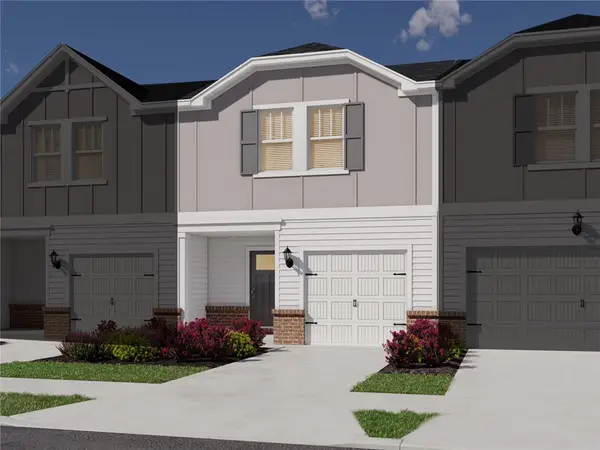 $269,900Active3 beds 3 baths
200 Pleasure Lane, Taylors, SC 29687
MLS# 20306758Listed by: MERITAGE HOMES OF SOUTH CAROLINA, INC - New
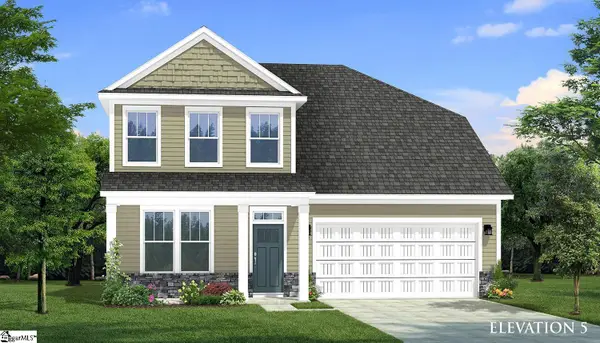 $607,990Active5 beds 4 baths
204 Bethpage Place, Greenville, SC 29687
MLS# 1607541Listed by: DRB GROUP SOUTH CAROLINA, LLC - New
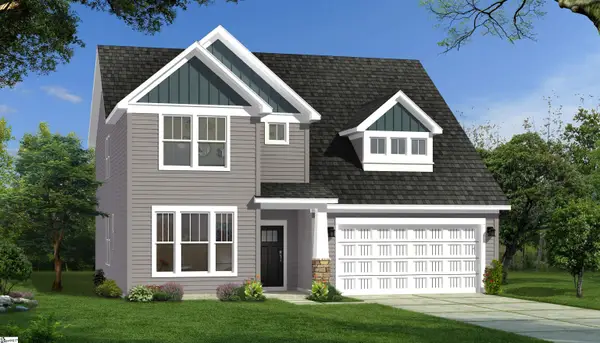 $559,990Active3 beds 3 baths
202 Bethpage Place, Greenville, SC 29687
MLS# 1607542Listed by: DRB GROUP SOUTH CAROLINA, LLC - New
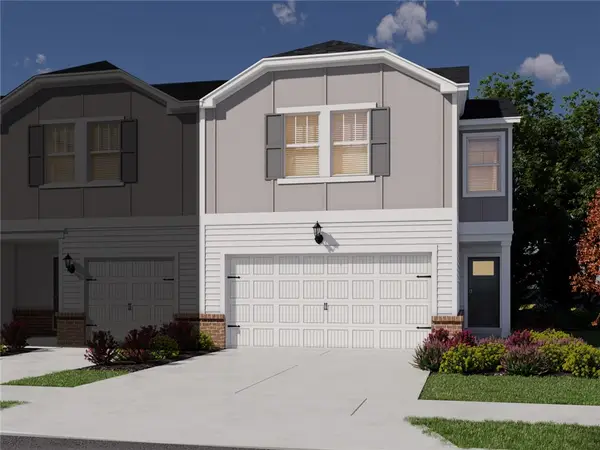 $309,900Active3 beds 3 baths
202 Pleasure Place, Taylors, SC 29687
MLS# 20306759Listed by: MTH SC REALTY, LLC - New
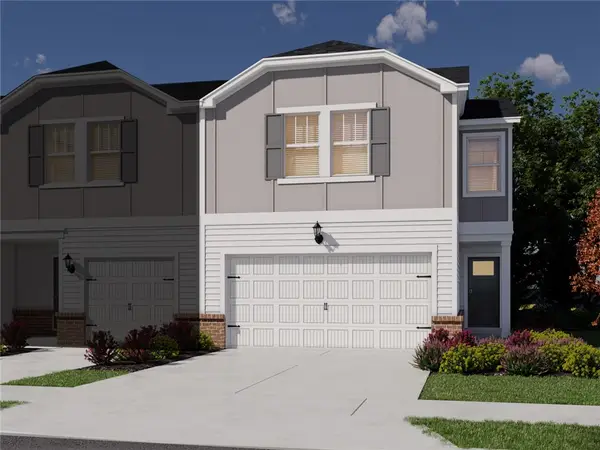 $309,900Active3 beds 3 baths
110 Pleasure Lane, Taylors, SC 29687
MLS# 20306756Listed by: MERITAGE HOMES OF SOUTH CAROLINA, INC - New
 $158,000Active0 Acres
00000 Paris View Drive, Taylors, SC 29687
MLS# 1607448Listed by: THE REAL ESTATE SHOPPE LLC


Protect your home and budget from life's surprises with an Assurant Home Warranty, backed by a partner that supports you through every step of homeownership. Explore Plans.
© 2023 - 2026 ERA Franchise Systems LLC. All rights reserved. ERA Franchise Systems LLC fully supports the principles of the Fair Housing Act and the Equal Opportunity Act. ERA, ERA Real Estate powered, and their respective logos are registered service marks of ERA Franchise Systems LLC. Each office is independently owned and operated.