
103 Mountain Crest Drive, Taylors, SC 29687
Local realty services provided by:ERA Live Moore
103 Mountain Crest Drive,Taylors, SC 29687
$440,000
- 3 Beds
- 2 Baths
- - sq. ft.
- Single family
- Active
Listed by: jill cantrell-gunter
Office: casey group real estate, llc.
MLS#:1609664
Source:SC_GGAR
Price summary
- Price:$440,000
- Monthly HOA dues:$10.42
About this home
Subtle on the Outside, Absolutely Stunning on the Inside! Prepare to be impressed! This beautifully remodeled, one-level home is the perfect combination of timeless charm, modern updates, and thoughtful design. While its exterior may be understated, step inside and discover a home that is truly better than new! Completely remodeled with quality finishes and an extensive list of improvements, this home offers the ultimate in comfort, convenience, and peace of mind. Enjoy gorgeous new red oak hardwood floors throughout the home, complemented by ceramic tile flooring in the bathroom and laundry room. The beautifully updated kitchen features new appliances and recessed lighting, while additional recessed lighting enhances the laundry room, utility room, and primary closet. All-new light fixtures throughout add a fresh, modern touch. Comfort and functionality have not been overlooked, with a brand-new gas HVAC system, all-new ductwork, a new water heater, and a stunning double-sided fireplace with gas logs that creates a warm and inviting atmosphere. The sunroom is another wonderful space to relax and unwind, featuring new tilt-in windows. Step outside to enjoy the newly added brick and concrete back porch, completed in 2025, perfect for morning coffee or entertaining friends and family. The thoughtfully designed floor plan offers convenient one-level living with wide-access areas, providing ease of movement and everyday functionality. The bathroom features a flat-surface, roll-in shower, adding another level of accessibility and convenience. Located in an established neighborhood with an exceptionally convenient location, you'll enjoy easy access to Greenville, Greer, and Travelers Rest, making commuting, shopping, dining, and entertainment a breeze. Absolutely stunning, extensively updated, and truly move-in ready! Why take on the expense, time, and uncertainty of remodeling when you can have it all right here? This is the definition of turnkey living, and one you won't want to miss!...
Contact an agent
Home facts
- Subdivision & Development:Oak Glen
- Listing ID #:1609664
- Added:1 day(s) ago
- Updated:November 19, 2026 at 05:42 AM
Rooms and interior
- Bedrooms:3
- Total bathrooms:2
- Full bathrooms:2
- Flooring:Wood
- Kitchen Description:Dishwasher
Heating and cooling
- Heating:Natural Gas
- Central air:Yes
Structure and exterior
- Roof:Architectural
- Lot Features:1/2 - Acre, Corner Lot
- Architectural Style:Ranch
- Construction Materials:Vinyl Siding
- Exterior Features:Front Porch
- Foundation Description:Crawl Space
- Levels:1 Story
Schools
- High school:Blue Ridge
- Middle school:Blue Ridge
- Elementary school:Mountain View
Utilities
- Water:Public
- Sewer:Septic Tank
Finances and disclosures
- Price:$440,000
- Tax amount:$1,161
Features and amenities
- Appliances:Dishwasher, Electric Water Heater
- Laundry features:1st Floor, Walk-in
- Amenities:int_feat_Ceiling Fan(s), int_feat_Ceiling Smooth, int_feat_Countertops Quartz, int_feat_Tray Ceiling(s), int_feat_Walk-In Closet(s)
Parking
- Total parking spaces:2
- Parking description:Attached, Paved
- Garage:Yes
- Garage spaces:2
New listings near 103 Mountain Crest Drive
- New
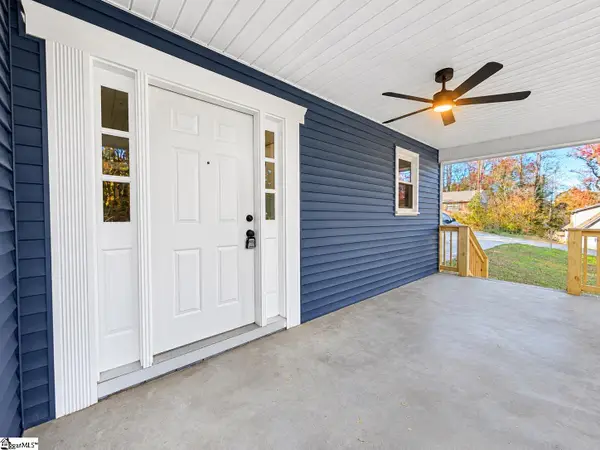 $259,900Active3 beds 2 baths
1 Fairford Circle, Taylors, SC 29687
MLS# 1609648Listed by: MONTGOMERY REALTY GROUP, LLC - New
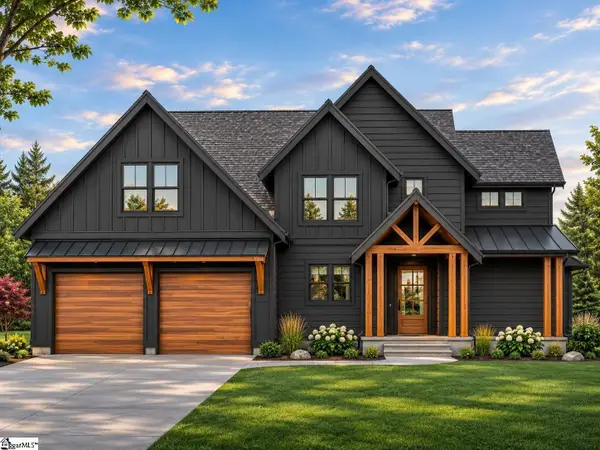 $850,000Active4 beds 3 baths
1306 Reid School Road, Taylors, SC 29687
MLS# 1609591Listed by: JOANNA K REALTY INC - New
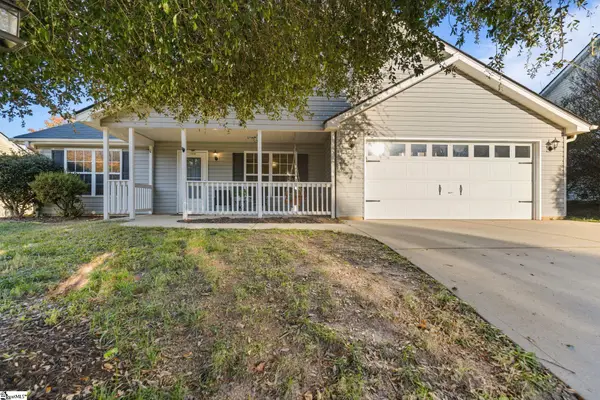 $324,900Active4 beds 2 baths
409 Lily Pond Lane, Taylors, SC 29687
MLS# 1609392Listed by: NEST REALTY - New
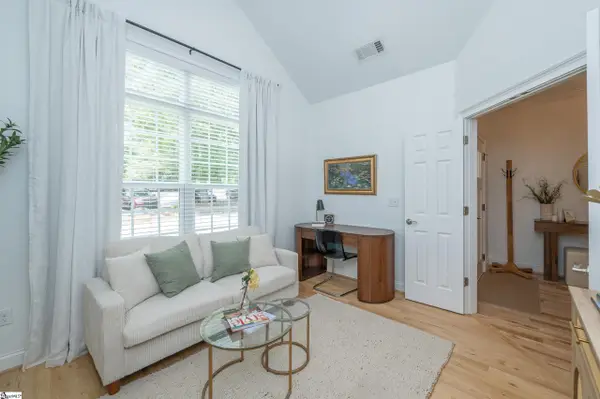 $675,000Active4 beds 3 baths
106 Pebble Creek Drive, Taylors, SC 29687
MLS# 1609373Listed by: KELLER WILLIAMS DRIVE - New
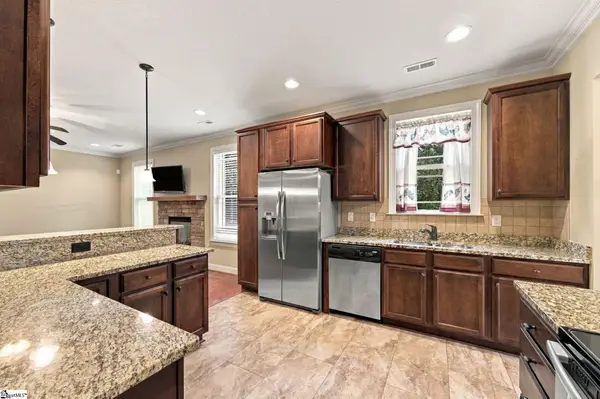 $349,000Active3 beds 2 baths
236 Catskill Drive, Taylors, SC 29687
MLS# 1609352Listed by: RE/MAX REACH - New
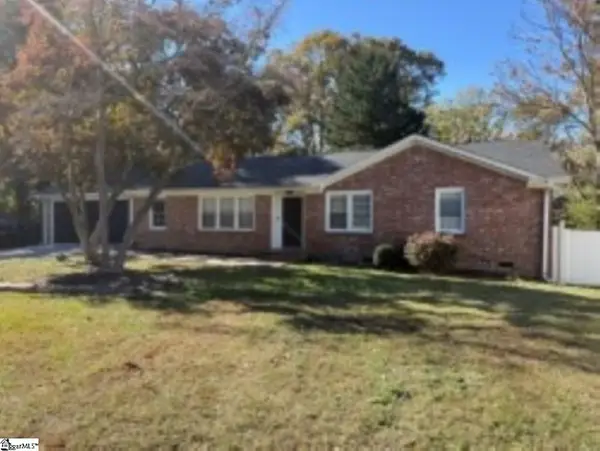 $399,000Active4 beds 2 baths
Address Withheld By Seller, Taylors, SC 29687
MLS# 1609331Listed by: ACCESS REALTY, LLC - New
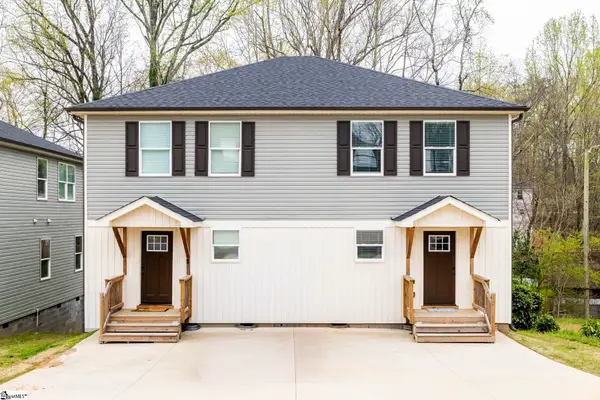 $389,000Active4 beds 6 baths2,540 sq. ft.
7 Robin Hood Road, Taylors, SC 29687
MLS# 1609333Listed by: ACACIA REALTY ADVISORS, LLC - New
 $304,900Active3 beds 2 baths
2 Monarch Place, Taylors, SC 29687
MLS# 1609220Listed by: BHHS C DAN JOYNER - WOODRUFF RD - New
 $789,900Active3 beds 3 baths
119 Sanctuary Lane, Taylors, SC 29687
MLS# 1609215Listed by: BHHS C DAN JOYNER - MIDTOWN


Protect your home and budget from life's surprises with an Assurant Home Warranty, backed by a partner that supports you through every step of homeownership. Explore Plans.
© 2023 - 2026 ERA Franchise Systems LLC. All rights reserved. ERA Franchise Systems LLC fully supports the principles of the Fair Housing Act and the Equal Opportunity Act. ERA, ERA Real Estate powered, and their respective logos are registered service marks of ERA Franchise Systems LLC. Each office is independently owned and operated.