
115 Cherrybark Lane, Taylors, SC 29687
Local realty services provided by:ERA Live Moore
Listed by: tawana hamby
Office: bhhs c dan joyner - midtown
MLS#:1609128
Source:SC_GGAR
Price summary
- Price:$417,000
- Monthly HOA dues:$37.5
About this home
Beautifully appointed and thoughtfully designed, this custom carriage-style home offers the convenience of three-bedroom living on the main level, with an additional fourth bedroom or bonus room upstairs. Rich in character and architectural detail, the home showcases quality craftsmanship and distinctive finishes throughout. From the moment you enter, you'll appreciate the attention to detail, including high-end architectural millwork, distinctive trim, tall board-and-batten wainscoting, rich hardwood flooring, and a gas fireplace with a custom stone surround. The inviting living area connects naturally with the dining space and kitchen, creating a welcoming setting for everyday living and entertaining, with easy access to the back patio and fenced backyard. The kitchen has granite countertops, custom cabinetry with matching hood and stainless appliances that convey with the home. The spacious primary suite offers a coffered ceiling , walk-in closet, and an inviting bath with dual vanities, granite countertops, a jetted soaking tub, and a beautifully tiled walk-in shower. Upstairs, an additional spacious bedroom or bonus room features custom built-ins and loads of natural light. The outdoor living space is equally appealing with covered back patio for enjoying your morning coffee. The front porch has been enclosed with aluminum railing and finished with custom porcelain tile, creating another inviting outdoor space. Additional features include an irrigation system with smart controller, smart thermostat, security system with exterior cameras, and a beautifully finished two car garage with a polyurethane-coated floor. Enjoy the neighborhood amenities, including a community swimming pool, picnic shelter, and walking trails, with Lake Robinson just approximately one mile away. A distinctive home offering custom details, inviting outdoor spaces, and a lifestyle that is hard to duplicate. Call to schedule your private showing today....
Contact an agent
Home facts
- Year built:2011
- Subdivision & Development:Seven Oaks at Blue Ridge Plantat
- Listing ID #:1609128
- Added:1 day(s) ago
- Updated:November 12, 2026 at 09:06 PM
Rooms and interior
- Bedrooms:4
- Total bathrooms:2
- Full bathrooms:2
- Flooring:Carpet, Ceramic Tile, Wood
- Kitchen Description:Dishwasher, Refrigerator
Heating and cooling
- Cooling:Electric
- Heating:Forced Air, Natural Gas
- Central air:Yes
Structure and exterior
- Roof:Architectural
- Year built:2011
- Lot Features:1/2 Acre or Less, Sidewalk
- Architectural Style:Traditional
- Construction Materials:Hardboard Siding, Stone
- Exterior Features:Front Porch, Patio, Rear Porch
- Foundation Description:Slab
- Levels:1 Story, 1 Story + Bonus
Schools
- High school:Blue Ridge
- Middle school:Blue Ridge
- Elementary school:Mountain View
Utilities
- Water:Public
- Sewer:Public Sewer
Finances and disclosures
- Price:$417,000
- Tax amount:$3,588
Features and amenities
- Appliances:Dishwasher, Free-Standing Electric Range, Gas Water Heater, Range Hood, Refrigerator
- Laundry features:1st Floor, Laundry Room, Walk-in
- Amenities:int_feat_Ceiling Fan(s), int_feat_Ceiling Smooth, int_feat_Countertops-Solid Surface, int_feat_Granite Counters, int_feat_Open Floorplan, int_feat_Tray Ceiling(s)
- Pool features:Pool
Parking
- Total parking spaces:2
- Parking description:Attached, Concrete, Garage Door Opener, Paved
- Garage:Yes
- Garage spaces:2
New listings near 115 Cherrybark Lane
- New
 $304,900Active3 beds 2 baths
2 Monarch Place, Taylors, SC 29687
MLS# 1609220Listed by: BHHS C DAN JOYNER - WOODRUFF RD - New
 $789,900Active3 beds 3 baths
119 Sanctuary Lane, Taylors, SC 29687
MLS# 1609215Listed by: BHHS C DAN JOYNER - MIDTOWN - New
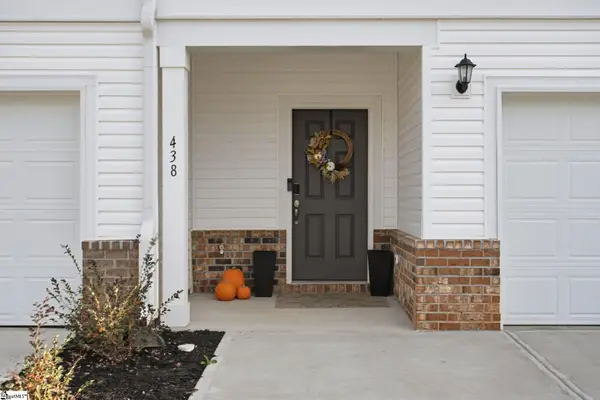 $259,900Active3 beds 3 baths
438 Blissful Court, Taylors, SC 29687
MLS# 1609198Listed by: BHHS C DAN JOYNER - MIDTOWN - New
 $399,900Active3 beds 3 baths
1560 Groce Meadow Road, Taylors, SC 29687
MLS# 1609152Listed by: CHUCKTOWN HOMES TEAM AT LPT REALTY - New
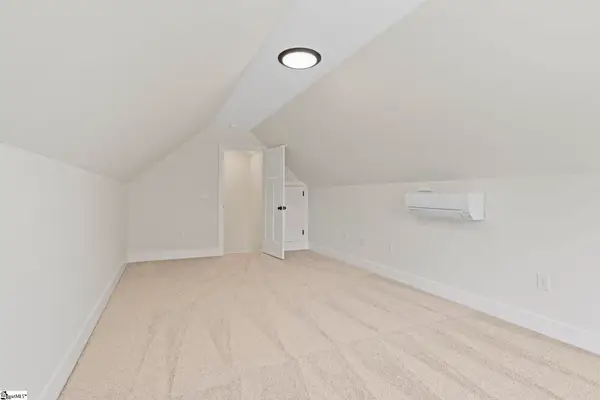 $499,900Active3 beds 2 baths
251 A Wansley Road, Taylors, SC 29687
MLS# 1609129Listed by: LAURA SIMMONS & ASSOCIATES RE - New
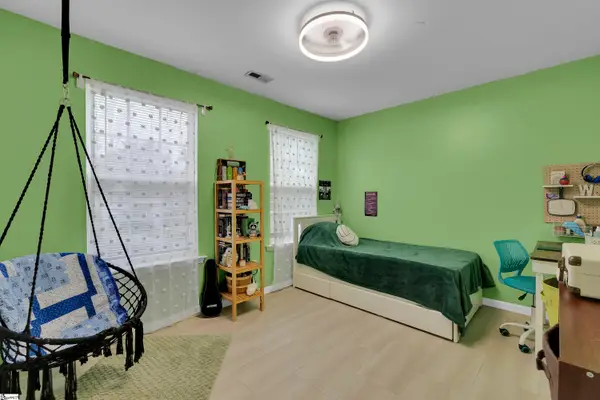 $247,500Active3 beds 3 baths
93 Birdsong Lane, Taylors, SC 29687
MLS# 1609064Listed by: COLDWELL BANKER CAINE/WILLIAMS - New
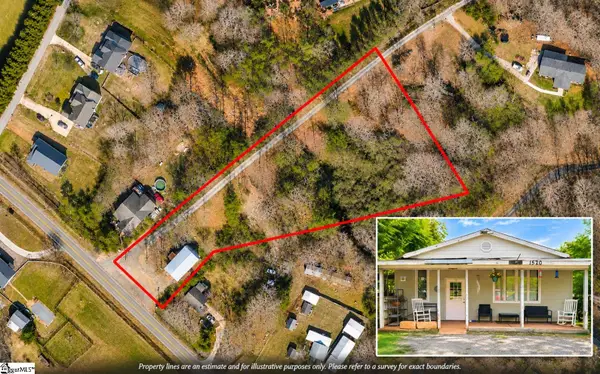 $150,000Active-- beds 1 baths
1520 Groce Meadow Road, Taylors, SC 29687
MLS# 1608914Listed by: KELLER WILLIAMS GREENVILLE CENTRAL - New
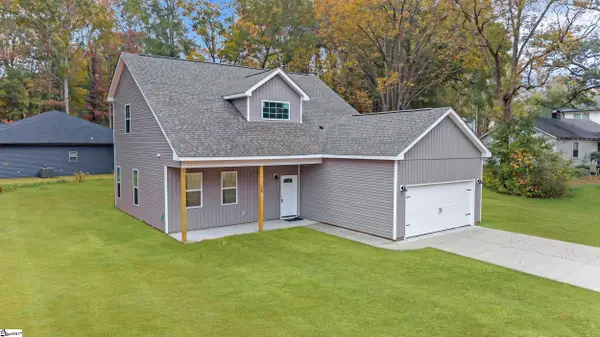 $310,000Active3 beds 3 baths
18 Robin Hood Road, Taylors, SC 29687
MLS# 1608878Listed by: EXP REALTY LLC - New
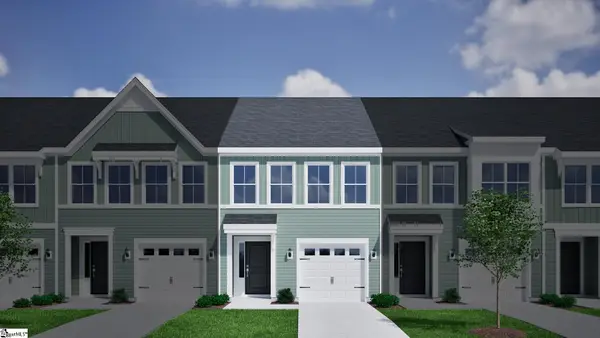 $266,000Active3 beds 3 baths
317 Cambrian Court, Taylors, SC 29687
MLS# 1608855Listed by: MUNGO HOMES PROPERTIES, LLC


Protect your home and budget from life's surprises with an Assurant Home Warranty, backed by a partner that supports you through every step of homeownership. Explore Plans.
© 2023 - 2026 ERA Franchise Systems LLC. All rights reserved. ERA Franchise Systems LLC fully supports the principles of the Fair Housing Act and the Equal Opportunity Act. ERA, ERA Real Estate powered, and their respective logos are registered service marks of ERA Franchise Systems LLC. Each office is independently owned and operated.