
1509 Winding Way, Taylors, SC 29687
Local realty services provided by:ERA Live Moore
1509 Winding Way,Taylors, SC 29687
$374,000
- 3 Beds
- 2 Baths
- 1,500 sq. ft.
- Single family
- Active
Listed by: abby bohl
Office: western upstate keller william
MLS#:20305514
Source:SC_AAR
Price summary
- Price:$374,000
- Price per sq. ft.:$249.33
- Monthly HOA dues:$28.83
About this home
Beautifully maintained 3BR/2BA home in the established Pepper Tree subdivision with a private lot surrounded by woods and mature landscaping. The home has been updated with a new roof and siding, upgraded windows and doors, updated flooring and secondary bath,
remodeled primary bath, and a refreshed kitchen with quartz countertops, stainless steel appliances, and a large island. The yard was professional landscaped, with terraced stonework, fenced backyard, irrigation, multiple outdoor living spaces, and a deck refinished in 2025. A
detached 12x16 storage building with lofts, shelving, electricity, and lighting located within the fenced backyard. The oversized 2-car garage offers an excellent workshop or hobby space. Convenient Taylors location with a neighborhood pool, easy access to local amenities and close
to Taylor Elementary. Come experience the privacy, character and thoughtful improvements that make this home truly special. Schedule your tour today!
Contact an agent
Home facts
- Year built:1997
- Subdivision & Development:Peppertree
- Listing ID #:20305514
- Added:7 day(s) ago
- Updated:September 01, 2026 at 05:16 PM
Rooms and interior
- Bedrooms:3
- Total bathrooms:2
- Full bathrooms:2
- Rooms Total:8
- Flooring:Carpet, Luxury Vinyl, Luxury Vinyl Plank, Luxury Vinyl Tile
- Bathrooms Description:Bath in Primary Bedroom, Shower Only, Walk-In Shower
- Kitchen Description:Dishwasher, Disposal, Electric Oven, Electric Range, Microwave
- Bedroom Description:Bath in Primary Bedroom, Main Level Primary
- Basement:Yes
- Basement Description:Garage Access
- Living area:1,500 sq. ft.
Heating and cooling
- Cooling:Central Air, Electric
- Heating:Central, Electric
- Central air:Yes
Structure and exterior
- Roof:Composition, Shingle
- Year built:1997
- Building area:1,500 sq. ft.
- Lot area:0.5 Acres
- Lot Features:Outside City Limits, Subdivision, Trees
- Architectural Style:Traditional
- Construction Materials:Vinyl Siding
- Exterior Features:Deck, Sprinkler Irrigation
- Foundation Description:Basement
- Levels:One and One Half
Schools
- High school:Wade Hampton High
- Middle school:Sevier Middle
- Elementary school:Taylors Elementary
Utilities
- Water:Public
- Sewer:Public Sewer
Finances and disclosures
- Price:$374,000
- Price per sq. ft.:$249.33
- Tax amount:$1,267 (2025)
Features and amenities
- Appliances:Dishwasher, Disposal, Electric Oven, Electric Range, Electric Water Heater, Microwave
- Laundry features:Electric Dryer Hookup, Washer Hookup
- Amenities:Blinds, Ceiling Fans, High Ceilings, Pull-Down Attic Stairs, Quartz Counters, Security System Owned, Smoke Detectors, Walk-in Closets, Wired for Sound, Workshop
- Pool features:Community
Parking
- Parking description:Attached, Basement, Garage
- Garage:Yes
- Garage spaces:2
New listings near 1509 Winding Way
- New
 $315,000Active3 beds 2 baths
824 Chick Springs Road, Taylors, SC 29687
MLS# 1602729Listed by: BHHS C DAN JOYNER - MIDTOWN - New
 $344,900Active3 beds 2 baths
1 Dickens Lane, Taylors, SC 29687
MLS# 1602700Listed by: COLDWELL BANKER CAINE/WILLIAMS - New
 $489,900Active4 beds 3 baths
269 Double Crest Drive, Taylors, SC 29687
MLS# 1602675Listed by: KELLER WILLIAMS GREENVILLE CENTRAL - New
 $179,900Active2 beds 3 baths
34 Birchview Street, Taylors, SC 29687
MLS# 1602676Listed by: SOLOMON & ASSOC. REAL ESTATE - New
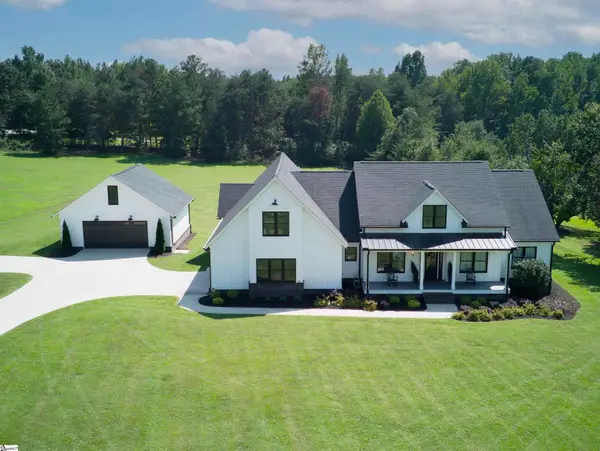 $1,250,000Active4 beds 3 baths
269 Gum Springs Road, Taylors, SC 29687
MLS# 1602672Listed by: BHHS C DAN JOYNER - WOODRUFF RD - New
 $899,900Active4 beds 3 baths
433 Lynn Road, Taylors, SC 29687
MLS# 1602656Listed by: LAURA SIMMONS & ASSOCIATES RE - New
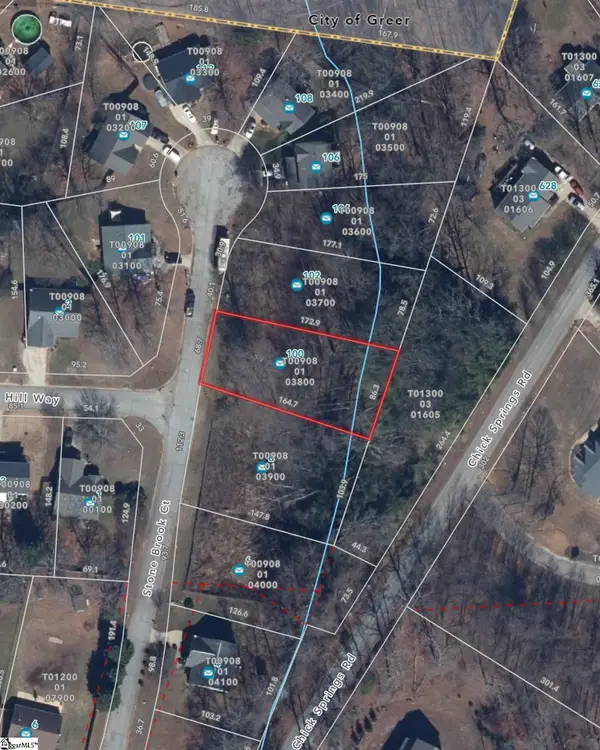 $45,000Active0 Acres
100 Stone Brook Court, Taylors, SC 29687
MLS# 1602657Listed by: LAURA SIMMONS & ASSOCIATES RE - New
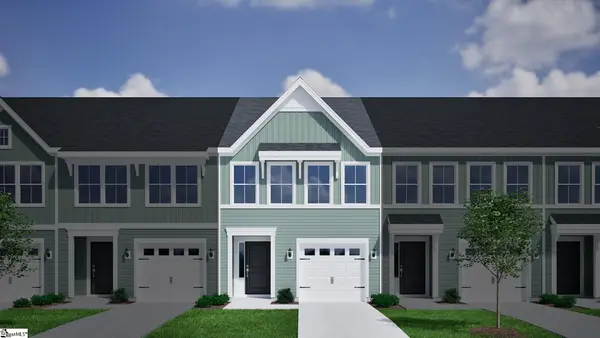 $263,000Active3 beds 3 baths
69 Nonnington Way, Taylors, SC 29687
MLS# 1602554Listed by: MUNGO HOMES PROPERTIES, LLC - New
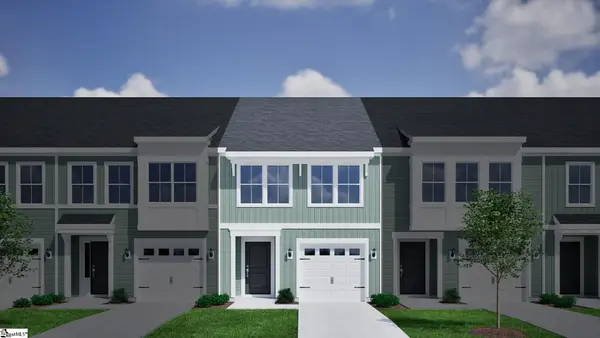 $262,000Active3 beds 3 baths
67 Nonnington Way, Taylors, SC 29687
MLS# 1602555Listed by: MUNGO HOMES PROPERTIES, LLC - New
 $369,000Active3 beds 3 baths
148 Bur Oak Drive, Taylors, SC 29687
MLS# 1602547Listed by: GREER REAL ESTATE COMPANY


Protect your home and budget from life's surprises with an Assurant Home Warranty, backed by a partner that supports you through every step of homeownership. Explore Plans.
© 2023 - 2026 ERA Franchise Systems LLC. All rights reserved. ERA Franchise Systems LLC fully supports the principles of the Fair Housing Act and the Equal Opportunity Act. ERA, ERA Real Estate powered, and their respective logos are registered service marks of ERA Franchise Systems LLC. Each office is independently owned and operated.