
205 Scenic River Way, Taylors, SC 29687
Local realty services provided by:ERA Wilder Realty
205 Scenic River Way,Taylors, SC 29687
$995,000
- 5 Beds
- 6 Baths
- - sq. ft.
- Single family
- Pending
Listed by: kimberly guillory
Office: innovate real estate greenville
MLS#:1597623
Source:SC_GGAR
Price summary
- Price:$995,000
- Monthly HOA dues:$41.67
About this home
Welcome to the quaint community of Riverbend Estates where this CUSTOM built Middlehouse home sits along the Enoree River offering incredible craftsmanship, exceptional space, and resort-inspired living. Designed for those who appreciate luxury without sacrificing functionality, this expansive residence delivers refined interiors, flexible living spaces, extensive updates, and an extraordinary private outdoor retreat. This luxury home stands out with its custom features throughout, keeps you winning on every level. A TRUE Chef's Gourmet kitchen offering a double gas oven, 6 burner cook top and griddle accommodated by a beautiful copper hood. Kitchen opens to the Great room with custom brick mantle and large fireplace. This set up warrants cozy and intimate nights along large custom windows for enjoying the beauty that surrounds you. Owner’s suite is located on the main floor for ease of flow, utilizing the entire floor plan and providing ample space for all. Double shower heads located in owner’s oversized bathroom, alongside a custom installed closet with shelving and walkable space. 2nd Level spanning beautiful wood floors, custom ceilings and a second laundry room for versatility. Multiple levels of living, abundant storage, 5 full bedrooms, 5 full bathrooms with room to roam and amazing possibilities to build out your home theatre or home gym in basement area. Step outside and discover your own private resort-inspired escape. The fenced pool level showcases a 32' x 16' in-ground pool surrounded by an expansive 50' x 30' pool patio, creating an incredible setting for entertaining and outdoor enjoyment. The impressive 27' x 15' covered outdoor living pavilion features power, lighting, and a fireplace—perfect for poolside gatherings, evenings by the fire, and year-round outdoor living. Your PRIVATE sauna with adjoining dressing room and convenient full pool bath further elevates the home's lifestyle amenities. The walk-out lower level offers approximately 1200 sq. ft of living space with flexibility and extensive recent improvements, including new PEX piping throughout, new waterproof laminate flooring extending to the staircase, new bedroom carpet, and new ceramic tile in the full bathroom. The oversized 42' x 14' walk-out garage offers incredible versatility and could easily serve as a home gym, workshop, recreational space, or additional storage area. Another added space at 26x18, can be easily turned in to a home theatre, craft room, play room or art studio. With three-car garage capacity, multiple unfinished storage areas, expansive covered porches, a dedicated grilling patio, and thoughtfully designed indoor and outdoor living spaces, this home delivers a rare combination of luxury, functionality, and room to entertain on a grand scale. Currently zoned to Wade Hampton High School district offering a very desired school district choice. 20 minutes to downtown Greenville and Swamp Rabbit trail. One hour 15 minutes to Asheville, North Carolina and 3 hours to Knoxville, Tennessee. So many hiking trails right around you. Enjoy the life of living in the "Carolina's"....
Contact an agent
Home facts
- Year built:2014
- Subdivision & Development:Riverbend Estates
- Listing ID #:1597623
- Added:50 day(s) ago
- Updated:September 03, 2026 at 08:26 AM
Rooms and interior
- Bedrooms:5
- Total bathrooms:6
- Full bathrooms:5
- Half bathrooms:1
- Flooring:Carpet, Ceramic Tile, Laminate, Wood
- Kitchen Description:Dishwasher, Disposal, Double Oven, Microwave, Refrigerator
- Basement Description:Full, Partially Finished, Walk-Out Access
Heating and cooling
- Heating:Electric, Forced Air, Multi-Units
- Central air:Yes
Structure and exterior
- Roof:Architectural
- Year built:2014
- Lot Features:1/2 - Acre, Cul-De-Sac, Few Trees, Sloped
- Architectural Style:Craftsman
- Construction Materials:Brick Veneer, Concrete, Stone
- Exterior Features:Patio, Porch
- Foundation Description:Basement
- Levels:2 Story, 2 Story + Basement
Schools
- High school:Wade Hampton
- Middle school:Sevier
- Elementary school:Taylors
Utilities
- Water:Public
- Sewer:Septic Tank
Finances and disclosures
- Price:$995,000
- Tax amount:$5,523
Features and amenities
- Appliances:Dishwasher, Double Oven, Electric Oven, Electric Water Heater, Microwave, Range Hood, Refrigerator
- Laundry features:1st Floor, 2nd Floor, Laundry Room, Sink
- Amenities:int_feat_2 Story Foyer, int_feat_2nd Stair Case, int_feat_Bookcases, int_feat_Ceiling Fan(s), int_feat_Ceiling Smooth, int_feat_Granite Counters, int_feat_High Ceilings, int_feat_Tray Ceiling(s), int_feat_Walk-In Closet(s)
- Pool features:In Ground
Parking
- Total parking spaces:3
- Parking description:Assigned, Attached, Concrete, Driveway, Garage Door Opener, Side/Rear Entry, Yard Door
- Garage:Yes
- Garage spaces:3
New listings near 205 Scenic River Way
- New
 $315,000Active3 beds 2 baths
824 Chick Springs Road, Taylors, SC 29687
MLS# 1602729Listed by: BHHS C DAN JOYNER - MIDTOWN - New
 $344,900Active3 beds 2 baths
1 Dickens Lane, Taylors, SC 29687
MLS# 1602700Listed by: COLDWELL BANKER CAINE/WILLIAMS - New
 $489,900Active4 beds 3 baths
269 Double Crest Drive, Taylors, SC 29687
MLS# 1602675Listed by: KELLER WILLIAMS GREENVILLE CENTRAL - New
 $179,900Active2 beds 3 baths
34 Birchview Street, Taylors, SC 29687
MLS# 1602676Listed by: SOLOMON & ASSOC. REAL ESTATE - New
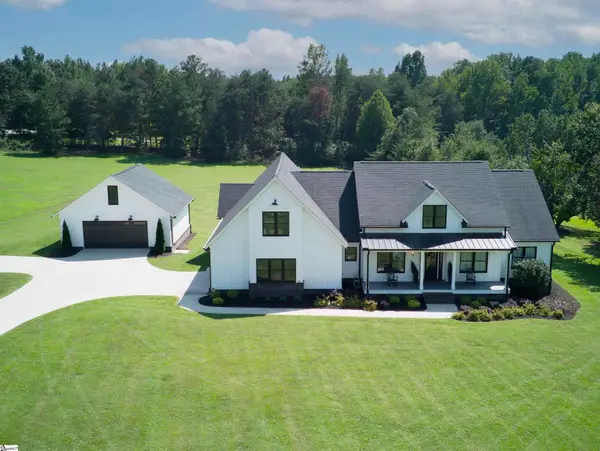 $1,250,000Active4 beds 3 baths
269 Gum Springs Road, Taylors, SC 29687
MLS# 1602672Listed by: BHHS C DAN JOYNER - WOODRUFF RD - New
 $899,900Active4 beds 3 baths
433 Lynn Road, Taylors, SC 29687
MLS# 1602656Listed by: LAURA SIMMONS & ASSOCIATES RE - New
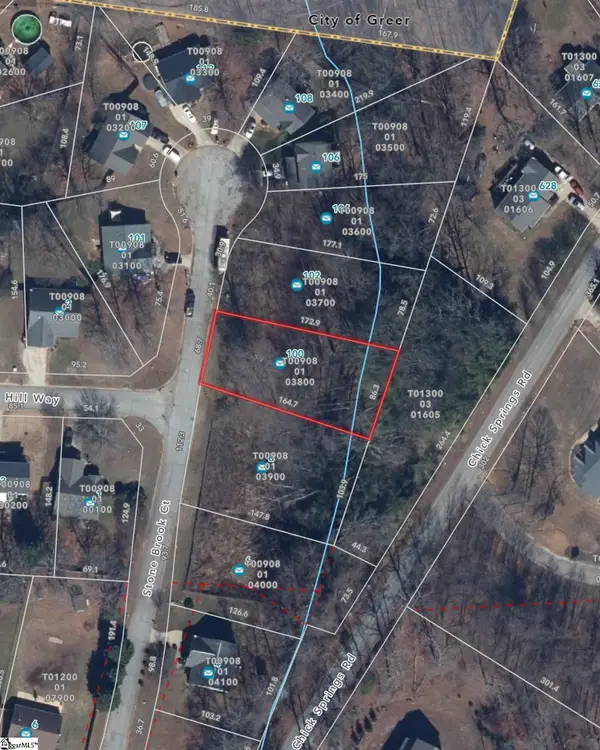 $45,000Active0 Acres
100 Stone Brook Court, Taylors, SC 29687
MLS# 1602657Listed by: LAURA SIMMONS & ASSOCIATES RE - New
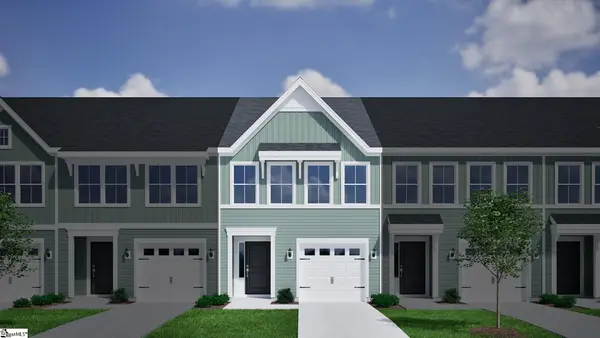 $263,000Active3 beds 3 baths
69 Nonnington Way, Taylors, SC 29687
MLS# 1602554Listed by: MUNGO HOMES PROPERTIES, LLC - New
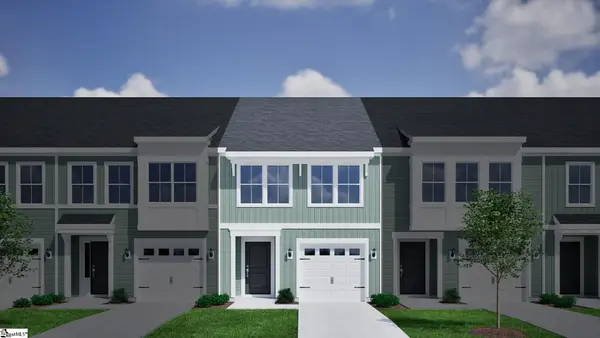 $262,000Active3 beds 3 baths
67 Nonnington Way, Taylors, SC 29687
MLS# 1602555Listed by: MUNGO HOMES PROPERTIES, LLC - New
 $369,000Active3 beds 3 baths
148 Bur Oak Drive, Taylors, SC 29687
MLS# 1602547Listed by: GREER REAL ESTATE COMPANY


Protect your home and budget from life's surprises with an Assurant Home Warranty, backed by a partner that supports you through every step of homeownership. Explore Plans.
© 2023 - 2026 ERA Franchise Systems LLC. All rights reserved. ERA Franchise Systems LLC fully supports the principles of the Fair Housing Act and the Equal Opportunity Act. ERA, ERA Real Estate powered, and their respective logos are registered service marks of ERA Franchise Systems LLC. Each office is independently owned and operated.