
264 Double Crest Drive, Taylors, SC 29687
Local realty services provided by:ERA Live Moore
Listed by: janice kyle
Office: jeff cook real estate lpt real
MLS#:1596486
Source:SC_GGAR
Price summary
- Price:$445,500
- Monthly HOA dues:$38.33
About this home
Peace, serenity, and versatility can all be found in this beautifully maintained 3-bedroom, 2.5-bath, one-level home at 264 Double Crest Drive in Taylors. Everything you've been searching for and so much more. Almost 2,100 square feet of thoughtfully designed living space is perfectly paired with a peaceful setting on almost one-quarter acre, offering the rare combination of exceptional space and versatility that's becoming increasingly difficult to find. Designed for the way today's buyers live, this impressive three-bedroom home delivers room to gather, work, entertain, and unwind while enjoying the added benefit of no rear neighbors. Rich hardwood floors and multiple gathering spaces create an inviting atmosphere whether you're hosting the holidays, entertaining friends, or simply enjoying everyday life. At the heart of the home, the spacious kitchen features abundant cabinetry, a gas cooktop, breakfast bar, and generous prep space...just right for everything from busy weekday mornings to weekend celebrations. The private owner's retreat is a true escape, complete with a spacious sitting area and a private screened-in porch ideal for sipping coffee at the start of a busy day. The primary bathroom features an oversized walk-in closet, dual vanities, and a spacious walk-in shower. And when you're ready to get out and enjoy the outdoors, beautiful Lake Robinson is close by, putting the peaceful lake lifestyle within easy reach. Whether it's taking in the water views, enjoying time outdoors, or simply slowing down for a while, having the lake nearby adds another special dimension to life at Double Crest Drive. This is the kind of home that adapts beautifully to every stage of life—and gives you a wonderful place to enjoy the lifestyle that comes with it. Schedule your private showing today!...
Contact an agent
Home facts
- Year built:2022
- Subdivision & Development:Lakeside @ Blue Ridge Plantation
- Listing ID #:1596486
- Added:92 day(s) ago
- Updated:October 02, 2026 at 12:49 PM
Rooms and interior
- Bedrooms:3
- Total bathrooms:3
- Full bathrooms:2
- Half bathrooms:1
- Flooring:Ceramic Tile
- Kitchen Description:Dishwasher, Disposal, Microwave, Refrigerator
Heating and cooling
- Cooling:Electric
- Heating:Electric, Forced Air
- Central air:Yes
Structure and exterior
- Roof:Architectural
- Year built:2022
- Lot Features:1/2 Acre or Less
- Architectural Style:Traditional
- Construction Materials:Brick Veneer, Hardboard Siding
- Exterior Features:Screened
- Foundation Description:Slab
- Levels:1 Story
Schools
- High school:Blue Ridge
- Middle school:Blue Ridge
- Elementary school:Mountain View
Utilities
- Water:Public
Finances and disclosures
- Price:$445,500
- Tax amount:$3,796
Features and amenities
- Appliances:Dishwasher, Electric Water Heater, Free-Standing Electric Range, Microwave, Refrigerator, Washer
- Laundry features:1st Floor, Dryer, Electric Dryer Hookup, Laundry Room, Walk-in, Washer, Washer Hookup
- Amenities:int_feat_Ceiling Fan(s), int_feat_Ceiling Smooth, int_feat_Granite Counters, int_feat_High Ceilings, int_feat_Open Floorplan, int_feat_Pantry, int_feat_Walk-In Closet(s)
- Pool features:Pool
Parking
- Total parking spaces:2
- Parking description:Attached, Concrete, Driveway, Garage Door Opener
- Garage:Yes
- Garage spaces:2
New listings near 264 Double Crest Drive
- New
 $125,000Active0 Acres
1015 Center Road, Taylors, SC 29687
MLS# 1605524Listed by: KELLER WILLIAMS DRIVE - New
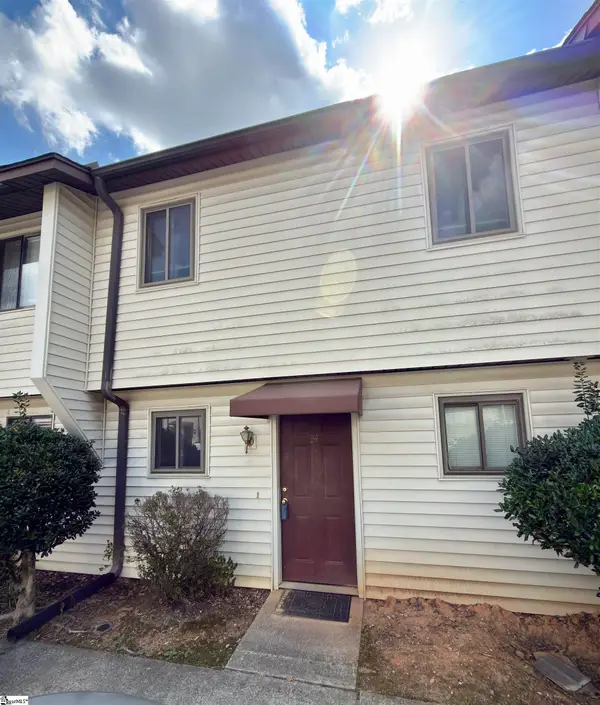 $150,000Active3 beds 2 baths
100 Buttercup Way #Unit 24, Taylors, SC 29687
MLS# 1605489Listed by: KELLER WILLIAMS DRIVE - New
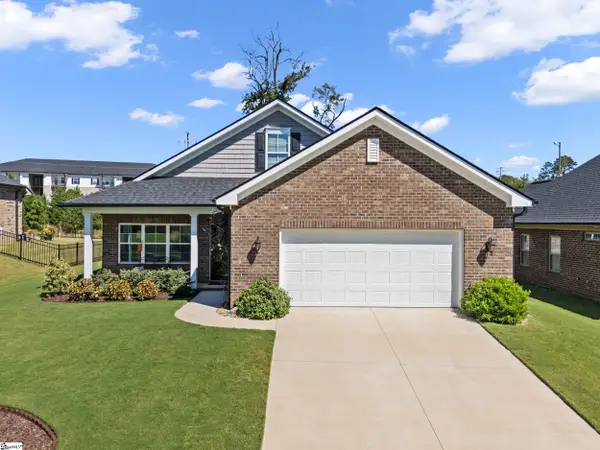 $444,900Active3 beds 2 baths
120 Silverlimb Lane, Taylors, SC 29687
MLS# 1605495Listed by: KELLER WILLIAMS GRV UPST - New
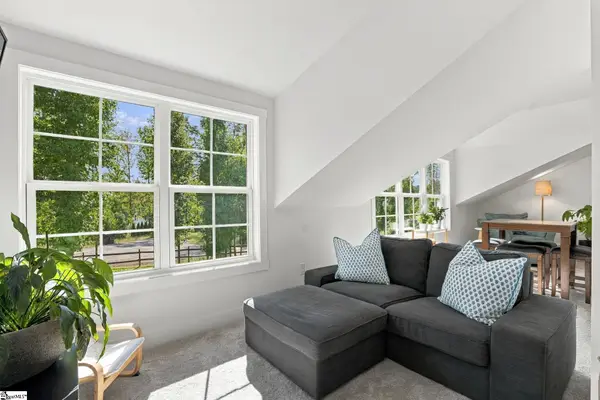 $1,099,000Active5 beds 3 baths
1011 Center Road, Taylors, SC 29687
MLS# 1605512Listed by: KELLER WILLIAMS DRIVE - New
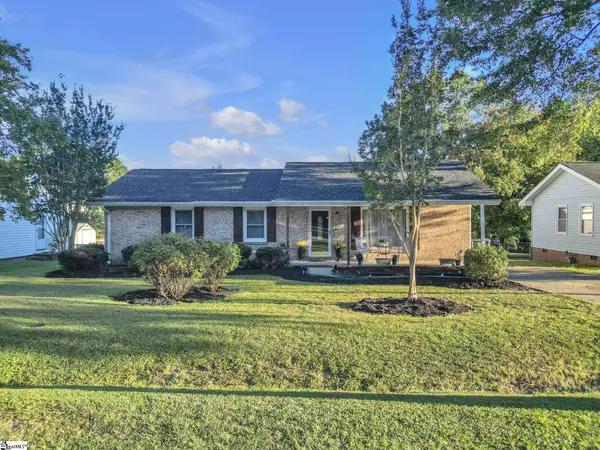 $340,000Active4 beds 2 baths
14 Sunrise Drive, Taylors, SC 29687
MLS# 1605481Listed by: CHUCKTOWN HOMES TEAM BY LPT - New
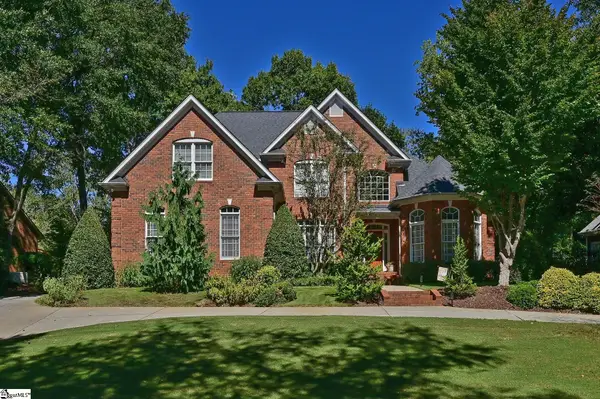 $720,000Active4 beds 3 baths
118 Beckworth Drive, Taylors, SC 29687
MLS# 1605462Listed by: BANKS & POOLE RE DEVELOPMENT 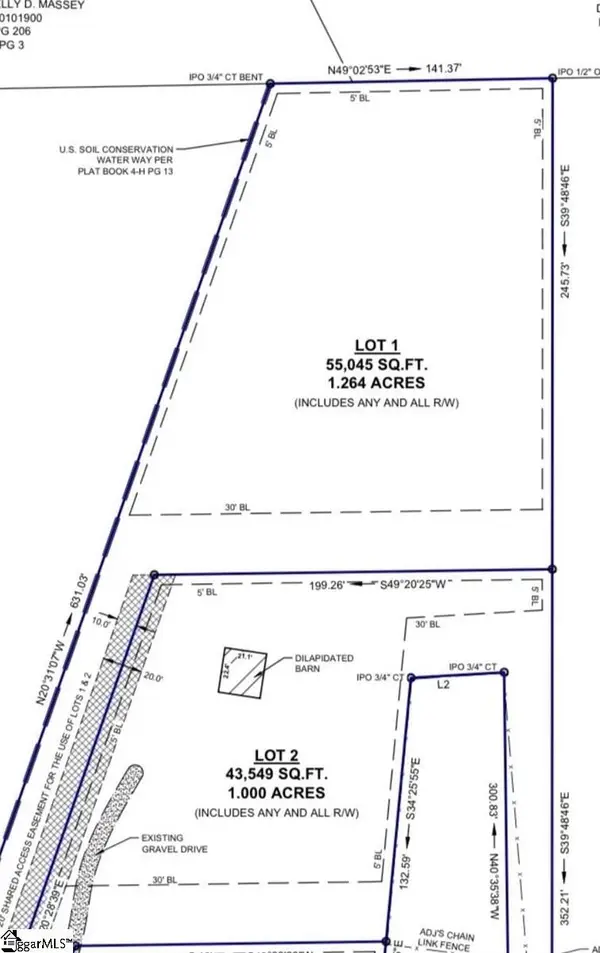 $90,000Pending0 Acres
61 W Tyger Bridge Road, Taylors, SC 29687
MLS# 1603574Listed by: LAURA SIMMONS & ASSOCIATES RE $90,000Pending0 Acres
67 W Tyger Bridge Road, Taylors, SC 29687
MLS# 1603575Listed by: LAURA SIMMONS & ASSOCIATES RE- New
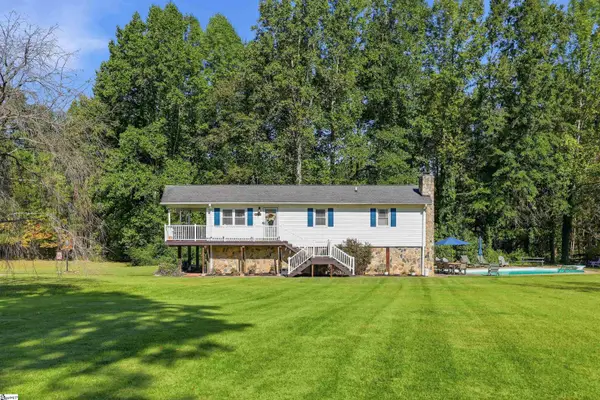 $439,000Active3 beds 2 baths
215 Thompson Road, Taylors, SC 29687
MLS# 1605437Listed by: ROSENFELD REALTY GROUP - New
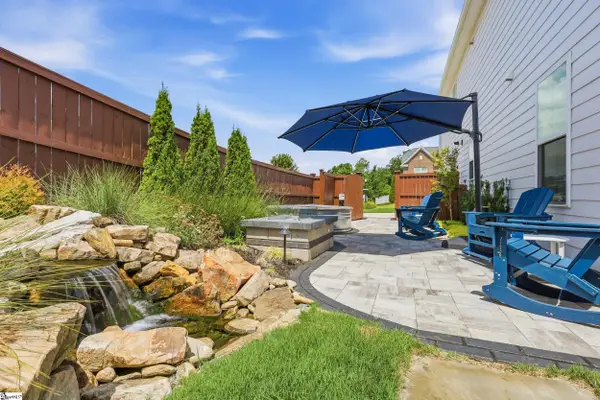 $599,900Active5 beds 3 baths
400 Blue Peak Court, Greer, SC 29650
MLS# 1605401Listed by: BHHS C DAN JOYNER - MIDTOWN


Protect your home and budget from life's surprises with an Assurant Home Warranty, backed by a partner that supports you through every step of homeownership. Explore Plans.
© 2023 - 2026 ERA Franchise Systems LLC. All rights reserved. ERA Franchise Systems LLC fully supports the principles of the Fair Housing Act and the Equal Opportunity Act. ERA, ERA Real Estate powered, and their respective logos are registered service marks of ERA Franchise Systems LLC. Each office is independently owned and operated.