
2915 Highway 414, Taylors, SC 29687
Local realty services provided by:ERA Kennedy Group Realtors
Listed by: ashley steigerwald
Office: wilson associates
MLS#:20308834
Source:SC_AAR
Price summary
- Price:$535,000
- Price per sq. ft.:$230.7
About this home
Casual, timeless elegance meets peaceful country living at 2915 Highway 414 in Taylors/Tigerville. Set on two beautiful acres surrounded by mature hardwoods, this practically new home offers the perfect blend of comfort, privacy, and room to enjoy the outdoors. With three bedrooms plus a spacious recreation room that could serve as a fourth bedroom, two full bathrooms, and all bedrooms on the main level, the flexible floor plan is designed for easy living. A welcoming front porch leads into the foyer, where soaring cathedral ceilings, gleaming hardwood floors, fresh paint throughout, and abundant natural light create an inviting first impression. The spacious great room is ideal for gathering, featuring a gas fireplace, beadboard accents, and peaceful views of the surrounding woods. The generously sized kitchen offers granite countertops, abundant cabinetry, stainless steel appliances, and a pantry, while the adjoining casual dining area brings the living spaces together beautifully. The main-level primary suite provides a relaxing retreat with an extra-large walk-in closet and a beautifully appointed ensuite featuring a custom walk-in tile shower, dual-sink vanity, granite countertops, and tile flooring. Two additional spacious bedrooms offer large closets and plenty of natural light, sharing a well-appointed full bathroom. Upstairs, the expansive recreation room offers exceptional flexibility as a fourth bedroom, playroom, home office, gym, or additional gathering space. A walk-in laundry room with custom cabinetry is conveniently located on the main level, with easy access to the side-entry two-car garage and workshop. Outside, the possibilities are just as appealing. A fenced front yard is ideal for pets, while the two-acre property offers a wonderful mix of cleared, partially fenced, and wooded land. Whether you envision a small homestead, space for outdoor hobbies, or simply room to spread out and enjoy a little more privacy, this property delivers. Additional paved parking provides plenty of room for recreational vehicles or other outdoor toys. The covered back porch is the perfect spot to unwind and take in the sunset on a crisp fall evening, surrounded by the peaceful beauty of the property. Zoned for award-winning Greenville County schools, this special home offers the best of country living with the comfort and convenience of a practically new home. Don't miss this rare opportunity to enjoy space, privacy, and a more relaxed pace of life!...
Contact an agent
Home facts
- Year built:2019
- Listing ID #:20308834
- Added:2 day(s) ago
- Updated:October 30, 2026 at 12:58 AM
Rooms and interior
- Bedrooms:3
- Total bathrooms:2
- Full bathrooms:2
- Rooms Total:7
- Flooring:Carpet, Ceramic Tile, Wood
- Bathrooms Description:Bath in Primary Bedroom, Shower Only, Walk-In Shower
- Kitchen Description:Dishwasher, Disposal, Electric Oven, Electric Range, Microwave
- Bedroom Description:Bath in Primary Bedroom, Main Level Primary
- Basement:Yes
- Basement Description:Crawl Space
- Living area:2,319 sq. ft.
Heating and cooling
- Cooling:Central Air, Electric
- Heating:Central, Electric
- Central air:Yes
Structure and exterior
- Roof:Architectural, Shingle
- Year built:2019
- Building area:2,319 sq. ft.
- Lot area:2 Acres
- Lot Features:Hardwood Trees, Level, Not In Subdivision, Outside City Limits, Pasture, Sloped, Trees, Wooded
- Architectural Style:Craftsman, Ranch, Traditional
- Construction Materials:Stone, Vinyl Siding
- Exterior Features:Deck, Fence, Front Porch, Porch
- Foundation Description:Crawl Space
- Levels:One and One Half
Schools
- High school:Blue Ridge High
- Middle school:Blue Ridge Middle
- Elementary school:Tigerville Elementary
Utilities
- Water:Public
- Sewer:Septic Tank
Finances and disclosures
- Price:$535,000
- Price per sq. ft.:$230.7
- Tax amount:$2,280 (2025)
Features and amenities
- Appliances:Dishwasher, Disposal, Electric Oven, Electric Range, Electric Water Heater, Microwave
- Laundry features:Electric Dryer Hookup, Washer Hookup
- Amenities:Blinds, Cathedral Ceilings, Ceiling Fans, Granite Counters, Pull-Down Attic Stairs, Smoke Detectors, Smooth Ceilings, Solid Surface Counters, Tilt-In Windows, Vinyl Windows, Walk-in Closets, Workshop
Parking
- Parking description:Attached, Driveway, Garage, Garage Door Opener
- Garage:Yes
- Garage spaces:2
New listings near 2915 Highway 414
- New
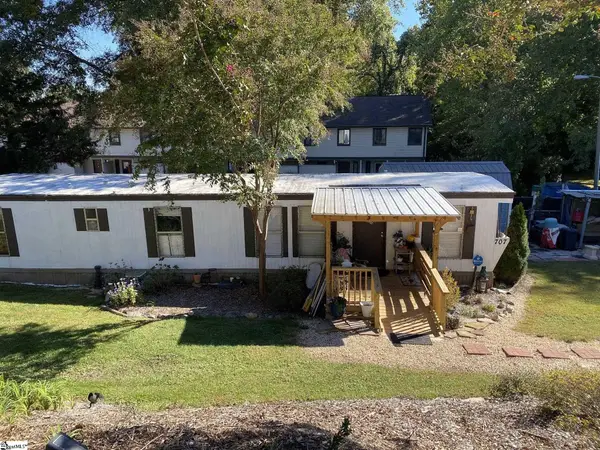 $120,000Active2 beds 1 baths
707 W Warehouse Court, Taylors, SC 29687
MLS# 1608223Listed by: KELLER WILLIAMS REALTY - New
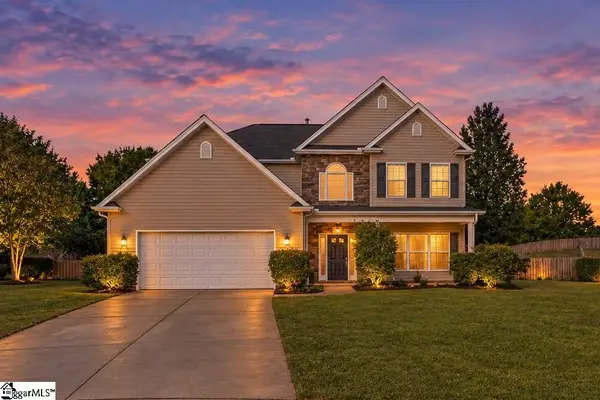 $425,000Active5 beds 3 baths
45 Hurshfield Circle, Taylors, SC 29687
MLS# 1608162Listed by: BHHS C DAN JOYNER - MIDTOWN - New
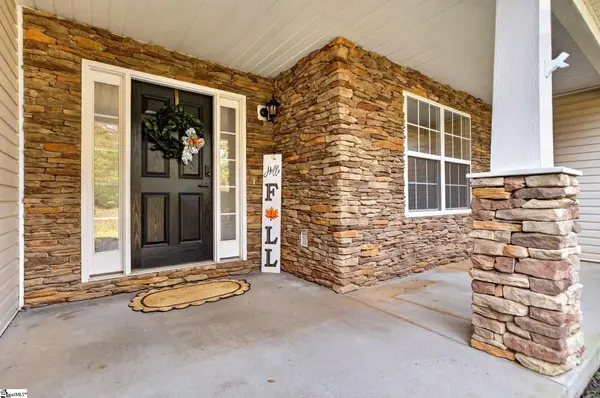 $379,900Active4 beds 2 baths
246 Waters Road, Taylors, SC 29687
MLS# 1608135Listed by: KELLER WILLIAMS GRV UPST - New
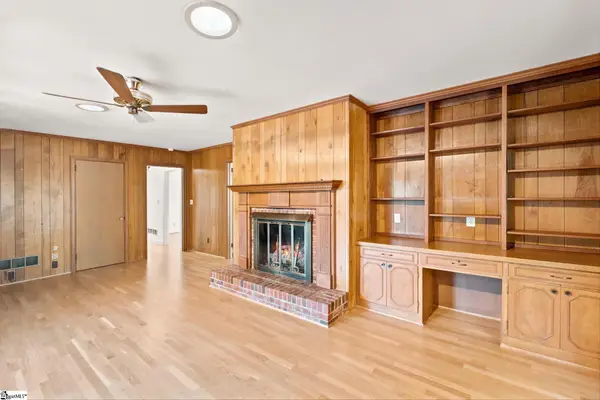 $375,000Active3 beds 2 baths
21 Bridgewood Avenue, Taylors, SC 29687
MLS# 1608147Listed by: BHHS C DAN JOYNER - MIDTOWN - New
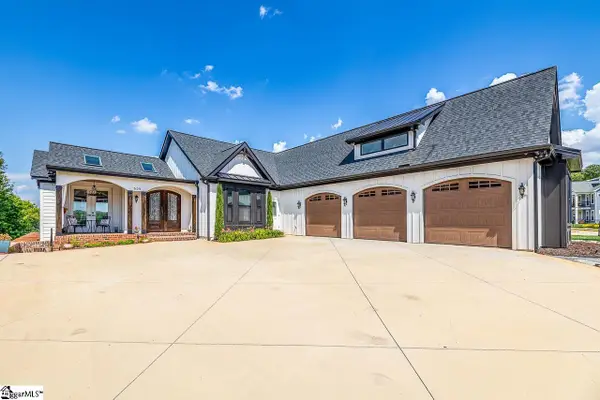 $1,260,000Active4 beds 5 baths
529 Coolwater Drive, Taylors, SC 29687
MLS# 1608119Listed by: EXP REALTY LLC - New
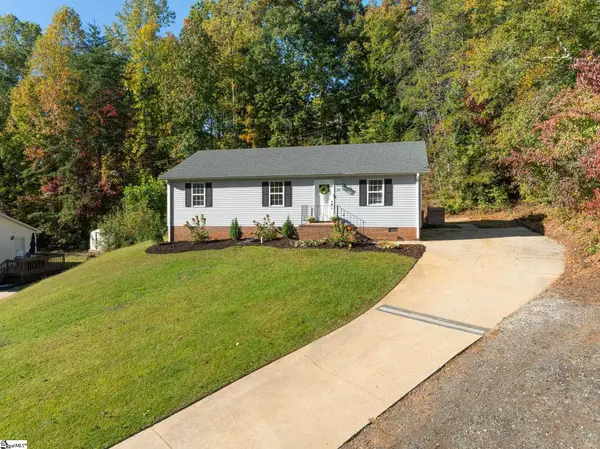 $274,900Active3 beds 2 baths
25 Lee Way, Taylors, SC 29687
MLS# 1608134Listed by: WILSON ASSOCIATES - New
 $450,000Active4 beds 3 baths
500 E Mountain Creek Road, Taylors, SC 29687
MLS# 1608068Listed by: BHHS C DAN JOYNER - MIDTOWN - New
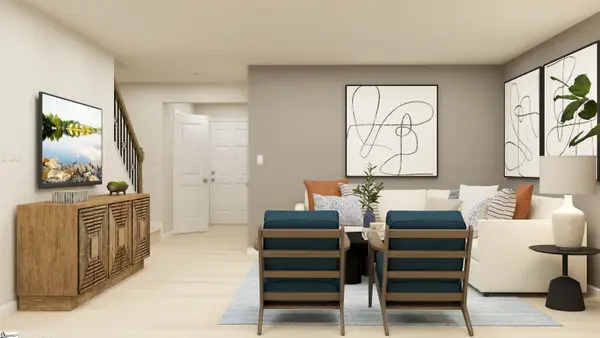 $229,999Active3 beds 3 baths
44 Napier Court, Taylors, SC 29651
MLS# 1608010Listed by: LENNAR CAROLINAS LLC - New
 $239,899Active3 beds 3 baths
46 Napier Court, Taylors, SC 29651
MLS# 1608011Listed by: LENNAR CAROLINAS LLC


Protect your home and budget from life's surprises with an Assurant Home Warranty, backed by a partner that supports you through every step of homeownership. Explore Plans.
© 2023 - 2026 ERA Franchise Systems LLC. All rights reserved. ERA Franchise Systems LLC fully supports the principles of the Fair Housing Act and the Equal Opportunity Act. ERA, ERA Real Estate powered, and their respective logos are registered service marks of ERA Franchise Systems LLC. Each office is independently owned and operated.