
300 Chastain Hill Road, Taylors, SC 29687
Local realty services provided by:ERA Live Moore
300 Chastain Hill Road,Taylors, SC 29687
$739,900
- 4 Beds
- 3 Baths
- - sq. ft.
- Single family
- Active
Listed by: renee stovall
Office: laura simmons & associates re
MLS#:1598138
Source:SC_GGAR
Price summary
- Price:$739,900
About this home
Welcome Home to this Beautiful property surrounded by Nature and Tranquility! This 4BR.3BA home offers 4.7 acres with low maintenance landscaping, mature trees, walking trail and mountain view. Large covered front porch , oversized decking and patio. Spacious rooms throughout the floorplan. Huge Living room with vaulted ceiling, brick hearth fireplace w/wood burning stove. Large dining area . The updated kitchen is a Chefs dream with newer appliances stainless appliances, kitchen Island, Pantry and large Breakfast area. Walk-in Laundry with washer/dryer/sink. Master Bedroom with updated bath and cedar lined walk-in closet. Lower level offers a great room with Home movie Theater system. 2 additional bedrooms, full bath , flex room & lots of storage. Two workshops with electricity and covered parking space. Large fire pit area for cozy evenings. Many newer updates include new HVAC 2024, newer windows, doors, flooring and Newer roof and gutters/downspouts . Great location and Schools. Just a short drive to down town Greenville , TR and Greer !...
Contact an agent
Home facts
- Subdivision & Development:None
- Listing ID #:1598138
- Added:47 day(s) ago
- Updated:September 03, 2026 at 02:01 PM
Rooms and interior
- Bedrooms:4
- Total bathrooms:3
- Full bathrooms:3
- Flooring:Ceramic Tile, Wood
- Kitchen Description:Dishwasher, Disposal, Refrigerator
- Basement Description:Finished
Heating and cooling
- Cooling:Electric
- Heating:Electric, Forced Air
- Central air:Yes
Structure and exterior
- Roof:Architectural
- Lot Features:2 - 5 Acres, Few Trees, Sloped, Wooded
- Architectural Style:Ranch, Traditional
- Construction Materials:Hardboard Siding
- Exterior Features:Deck, Front Porch, Patio, Wrap Around
- Foundation Description:Basement
- Levels:1 Story, 1 Story + Basement
Schools
- High school:Blue Ridge
- Middle school:Blue Ridge
- Elementary school:Mountain View
Utilities
- Water:Public
- Sewer:Septic Tank
Finances and disclosures
- Price:$739,900
- Tax amount:$1,827
Features and amenities
- Appliances:Dishwasher, Electric Oven, Electric Water Heater, Refrigerator, Washer
- Laundry features:1st Floor, Dryer, Laundry Room, Sink, Washer
- Amenities:int_feat_Ceiling Fan(s), int_feat_Countertops-Solid Surface, int_feat_High Ceilings, int_feat_Pantry, int_feat_Walk-In Closet(s)
Parking
- Parking description:Asphalt, Driveway, Gravel, Workshop in Garage
New listings near 300 Chastain Hill Road
- New
 $315,000Active3 beds 2 baths
824 Chick Springs Road, Taylors, SC 29687
MLS# 1602729Listed by: BHHS C DAN JOYNER - MIDTOWN - New
 $344,900Active3 beds 2 baths
1 Dickens Lane, Taylors, SC 29687
MLS# 1602700Listed by: COLDWELL BANKER CAINE/WILLIAMS - New
 $489,900Active4 beds 3 baths
269 Double Crest Drive, Taylors, SC 29687
MLS# 1602675Listed by: KELLER WILLIAMS GREENVILLE CENTRAL - New
 $179,900Active2 beds 3 baths
34 Birchview Street, Taylors, SC 29687
MLS# 1602676Listed by: SOLOMON & ASSOC. REAL ESTATE - New
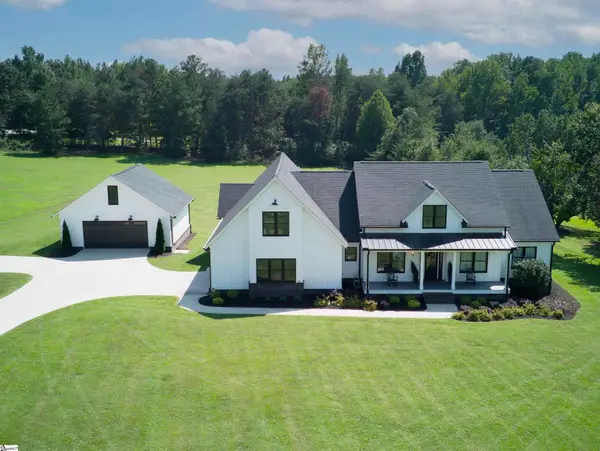 $1,250,000Active4 beds 3 baths
269 Gum Springs Road, Taylors, SC 29687
MLS# 1602672Listed by: BHHS C DAN JOYNER - WOODRUFF RD - New
 $899,900Active4 beds 3 baths
433 Lynn Road, Taylors, SC 29687
MLS# 1602656Listed by: LAURA SIMMONS & ASSOCIATES RE - New
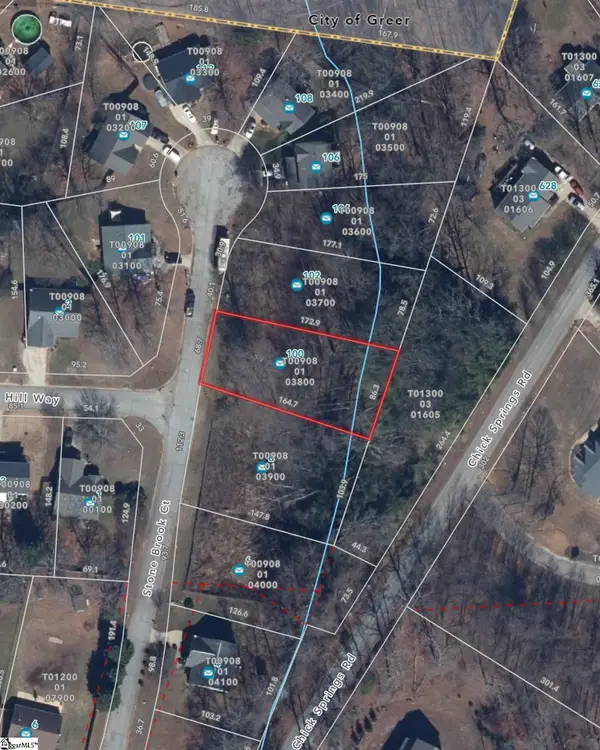 $45,000Active0 Acres
100 Stone Brook Court, Taylors, SC 29687
MLS# 1602657Listed by: LAURA SIMMONS & ASSOCIATES RE - New
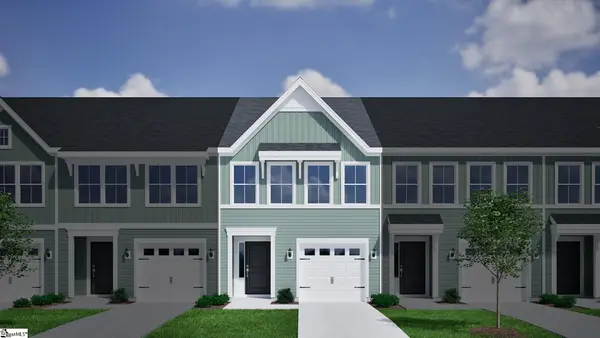 $263,000Active3 beds 3 baths
69 Nonnington Way, Taylors, SC 29687
MLS# 1602554Listed by: MUNGO HOMES PROPERTIES, LLC - New
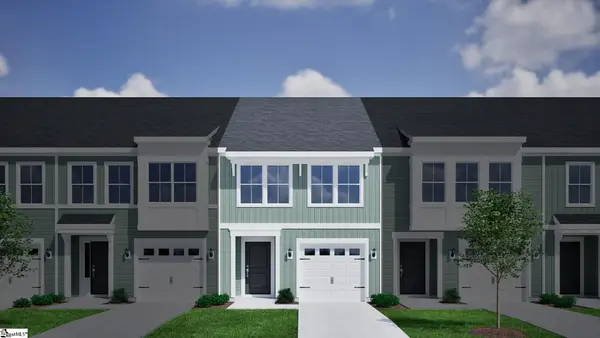 $262,000Active3 beds 3 baths
67 Nonnington Way, Taylors, SC 29687
MLS# 1602555Listed by: MUNGO HOMES PROPERTIES, LLC - New
 $369,000Active3 beds 3 baths
148 Bur Oak Drive, Taylors, SC 29687
MLS# 1602547Listed by: GREER REAL ESTATE COMPANY


Protect your home and budget from life's surprises with an Assurant Home Warranty, backed by a partner that supports you through every step of homeownership. Explore Plans.
© 2023 - 2026 ERA Franchise Systems LLC. All rights reserved. ERA Franchise Systems LLC fully supports the principles of the Fair Housing Act and the Equal Opportunity Act. ERA, ERA Real Estate powered, and their respective logos are registered service marks of ERA Franchise Systems LLC. Each office is independently owned and operated.