
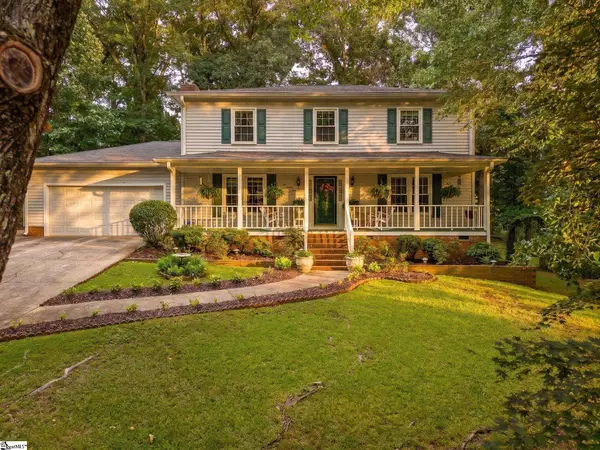
34 Madeline Circle, Taylors, SC 29687
Local realty services provided by:ERA Wilder Realty
34 Madeline Circle,Taylors, SC 29687
$409,000
- 3 Beds
- 3 Baths
- - sq. ft.
- Single family
- Active
Listed by: lisa d alexander
Office: del-co realty group, inc.
MLS#:1597618
Source:SC_GGAR
Price summary
- Price:$409,000
- Monthly HOA dues:$26.67
About this home
Step inside and discover a home that gives you the space to truly spread out, entertain with ease, and enjoy everyday living. Nestled in the sought-after Pebble Creek Village community, this home is just minutes from Paris Mountain, Pebble Creek Golf Course, shopping, dining along Wade Hampton Boulevard, and only about 20 minutes from vibrant downtown Greenville. From the moment you enter, you'll notice the thoughtful floor plan and the many updates the current owners have made. Rich Luxury Vinyl Plank flooring, ceramic tile, and brand new carpet create a fresh, inviting feel throughout. The main level was designed for both entertaining and everyday life, offering a formal living room that also makes an ideal home office, an elegant dining room for holiday gatherings, and a spacious great room with a cozy gas fireplace that naturally becomes the heart of the home. The open kitchen features stainless steel appliances, including a smooth-top range, built-in microwave, dishwasher, and a breakfast area where mornings begin with ease. Just beyond, the sunroom is sure to become your favorite spot. Whether you're enjoying your morning coffee, reading a good book, or unwinding after a long day, you'll love the peaceful views of the private, wooded backyard. Step outside to the spacious patio and fully fenced yard, perfect for grilling, entertaining friends, or simply enjoying the outdoors. Upstairs, the generous owner's suite offers a true retreat with two walk-in closets and a spa-inspired bath featuring a sink and a vanity area, a relaxing garden tub, and a separate shower. Two additional bedrooms, a versatile loft, and a full bath provide plenty of room for family, guests, a playroom, or a second home office. Even the upstairs laundry room adds convenience, keeping daily chores right where you need them. Not to mention...it comes with a Vortec wireless stand alone security system with no security fees! New Water Heater 2026, New HVAC 2025, New Roof 2025, New LVP 2025 & 2026, New Carpet 2026! Win Win! If you've been searching for a home that combines generous living spaces, thoughtful updates, a private backyard, and an unbeatable Taylors location, 34 Madeline Circle is one you won't want to miss. Come experience the warmth, comfort, and lifestyle this exceptional home has to offer....
Contact an agent
Home facts
- Year built:2009
- Subdivision & Development:Pebble Creek Village
- Listing ID #:1597618
- Added:25 day(s) ago
- Updated:August 08, 2026 at 12:57 PM
Rooms and interior
- Bedrooms:3
- Total bathrooms:3
- Full bathrooms:2
- Half bathrooms:1
- Flooring:Carpet, Ceramic Tile
- Kitchen Description:Dishwasher, Disposal, Microwave
Heating and cooling
- Cooling:Electric
- Heating:Forced Air, Natural Gas
- Central air:Yes
Structure and exterior
- Roof:Composition
- Year built:2009
- Lot Features:1/2 Acre or Less, Few Trees, Wooded
- Architectural Style:Traditional
- Construction Materials:Vinyl Siding
- Exterior Features:Front Porch, Patio
- Foundation Description:Slab
- Levels:2 Story
Schools
- High school:Wade Hampton
- Middle school:Sevier
- Elementary school:Paris
Utilities
- Water:Public
- Sewer:Public Sewer
Finances and disclosures
- Price:$409,000
- Tax amount:$1,538
Features and amenities
- Appliances:Dishwasher, Free-Standing Electric Range, Gas Water Heater, Microwave, Range
- Laundry features:2nd Floor, Electric Dryer Hookup, Laundry Room, Walk-in, Washer Hookup
- Amenities:int_feat_Ceiling Fan(s), int_feat_Ceiling Smooth, int_feat_Laminate Counters, int_feat_Pantry, int_feat_Walk-In Closet(s)
Parking
- Total parking spaces:2
- Parking description:Attached, Concrete, Driveway, Garage Door Opener, Paved
- Garage:Yes
- Garage spaces:2
New listings near 34 Madeline Circle
- New
 $200,000Active3 beds 3 baths
124 Shockley Street, Taylors, SC 29687
MLS# 1600188Listed by: BLUEFIELD REALTY GROUP - New
 $285,000Active3 beds 2 baths
4 Cardinal Drive, Taylors, SC 29687
MLS# 1600118Listed by: BHHS C DAN JOYNER - MIDTOWN - New
 $1,400,000Active4 beds 4 baths
91 S Bates Road, Taylors, SC 29687
MLS# 1600119Listed by: KELLER WILLIAMS GRV UPST - New
 $297,000Active3 beds 2 baths
102 Artillery Road, Taylors, SC 29687
MLS# 1600126Listed by: EXP REALTY LLC - New
 $300,000Active4 beds 3 baths
120 E Woodburn Drive, Taylors, SC 29687
MLS# 1600099Listed by: CASEY GROUP REAL ESTATE, LLC - New
 $424,900Active0 Acres
00 Graystone Way, Taylors, SC 29687
MLS# 1600085Listed by: HOWARD HANNA ALLEN TATE - GREENVILLE SIMPSONVILLE - New
 $275,000Active3 beds 2 baths
23 Lee Way, Taylors, SC 29687
MLS# 1600075Listed by: REAL GVL/REAL BROKER, LLC - New
 $350,000Active3 beds 2 baths
711 Confederate Circle, Taylors, SC 29687
MLS# 1600077Listed by: KELLER WILLIAMS DRIVE - New
 $412,200Active3 beds 3 baths
7 Enoree Heights Court, Taylors, SC 29687
MLS# 1600055Listed by: MCALISTER REALTY - New
 $217,500Active3 beds 3 baths
97 Jamestowne Way #Unit 73, Taylors, SC 29687
MLS# 1600066Listed by: BHHS C DAN JOYNER - MIDTOWN


Protect your home and budget from life's surprises with an Assurant Home Warranty, backed by a partner that supports you through every step of homeownership. Explore Plans.
© 2023 - 2026 ERA Franchise Systems LLC. All rights reserved. ERA Franchise Systems LLC fully supports the principles of the Fair Housing Act and the Equal Opportunity Act. ERA, ERA Real Estate powered, and their respective logos are registered service marks of ERA Franchise Systems LLC. Each office is independently owned and operated.