
5 Raintree Cove Drive, Taylors, SC 29687
Local realty services provided by:ERA Live Moore
Listed by: c. michael burgess
Office: north group real estate
MLS#:1600281
Source:SC_GGAR
Price summary
- Price:$315,000
- Monthly HOA dues:$8.33
About this home
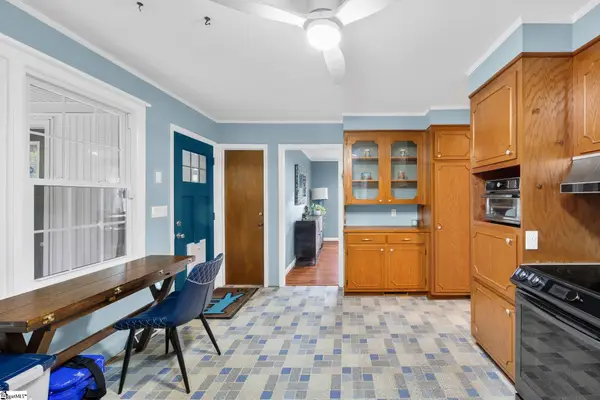
Welcome to 5 Raintree Cove Drive in Taylors, SC! This inviting 3-bedroom, 2-bath home offers approximately 1,500 square feet of comfortable, single-level living with a functional split-bedroom floor plan. Step inside to a bright, open living area highlighted by a cozy fireplace with gas logs—perfect for relaxing or entertaining. The well-designed layout provides comfortable everyday living while offering plenty of space to make the home your own. Enjoy the outdoors from the screened porch, or step out onto the patio for grilling, entertaining, or unwinding at the end of the day. An attached two-car garage provides additional parking and storage. Recent improvements include a new gas hot water heater, adding value and peace of mind for the next owner. Conveniently located in Taylors with easy access to shopping, dining, schools, and the greater Greenville area, 5 Raintree Cove Drive offers the combination of location, functionality, and comfortable one-level living that today's buyers are looking for. Schedule your showing and come see everything this Taylors home has to offer!...
Contact an agent
Home facts
- Year built:1995
- Subdivision & Development:Raintree Cove
- Listing ID #:1600281
- Added:49 day(s) ago
- Updated:September 27, 2026 at 12:34 PM
Rooms and interior
- Bedrooms:3
- Total bathrooms:2
- Full bathrooms:2
- Flooring:Carpet, Ceramic Tile, Laminate
- Kitchen Description:Dishwasher, Disposal, Refrigerator
Heating and cooling
- Cooling:Electric
- Heating:Forced Air, Natural Gas
- Central air:Yes
Structure and exterior
- Roof:Architectural
- Year built:1995
- Lot Features:1/2 Acre or Less, Few Trees
- Architectural Style:Patio
- Construction Materials:Brick Veneer, Vinyl Siding
- Exterior Features:Patio, Screened
- Foundation Description:Slab
- Levels:1 Story
Schools
- High school:Eastside
- Middle school:Northwood
- Elementary school:Mitchell Road
Utilities
- Water:Public
- Sewer:Public Sewer
Finances and disclosures
- Price:$315,000
- Tax amount:$1,420
Features and amenities
- Appliances:Dishwasher, Free-Standing Electric Range, Gas Water Heater, Refrigerator, Self Cleaning Oven, Washer
- Laundry features:1st Floor, Dryer, Laundry Room, Washer
- Amenities:int_feat_Bookcases, int_feat_Ceiling Blown, int_feat_Ceiling Fan(s), int_feat_Countertops-Other, int_feat_High Ceilings, int_feat_Walk-In Closet(s)
Parking
- Total parking spaces:2
- Parking description:Attached, Concrete, Garage Door Opener
- Garage:Yes
- Garage spaces:2
New listings near 5 Raintree Cove Drive
- New
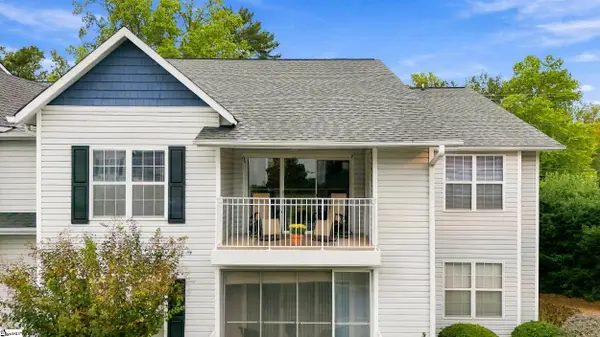 $229,900Active2 beds 2 baths
4614 Old Spartanburg Road #Unit 44, Taylors, SC 29687
MLS# 1605036Listed by: FATHOM REALTY - WOODRUFF RD. - New
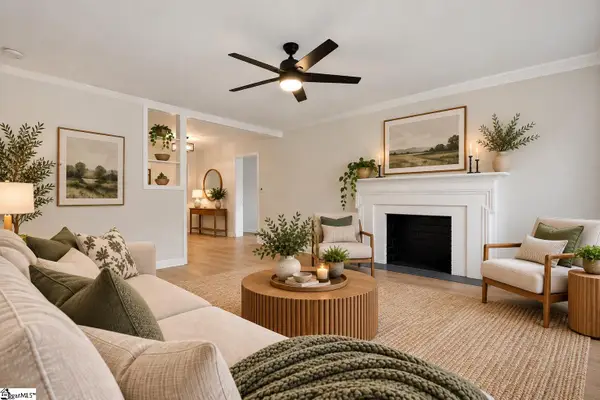 $374,900Active3 beds 2 baths
211 Elaine Avenue, Taylors, SC 29687
MLS# 1604986Listed by: EXP REALTY LLC - New
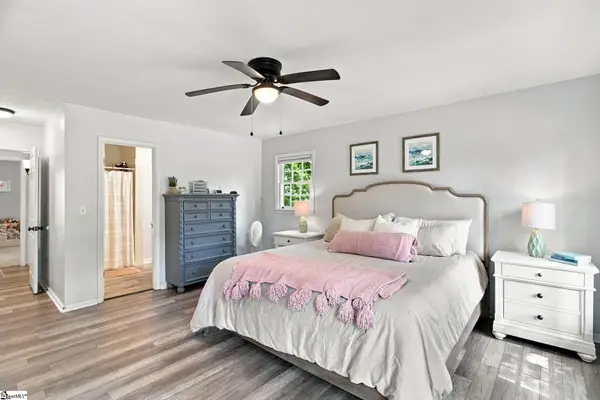 $415,000Active4 beds 3 baths
2 Crafton Street, Taylors, SC 29687
MLS# 1604946Listed by: BHHS C DAN JOYNER - MIDTOWN - New
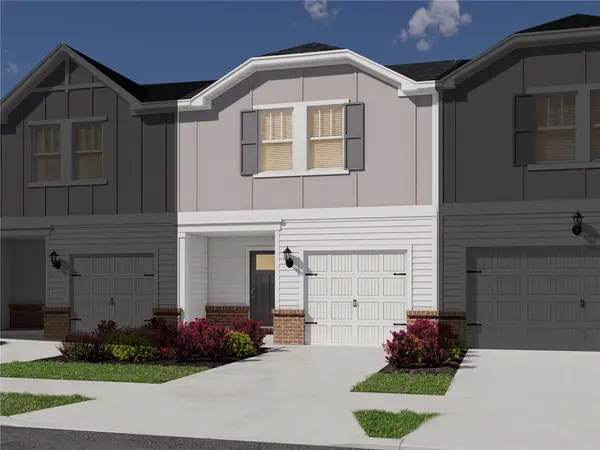 $259,900Active3 beds 3 baths
445 Blissful Court, Taylors, SC 29687
MLS# 20306303Listed by: MTH SC REALTY, LLC - Open Sun, 2 to 4pmNew
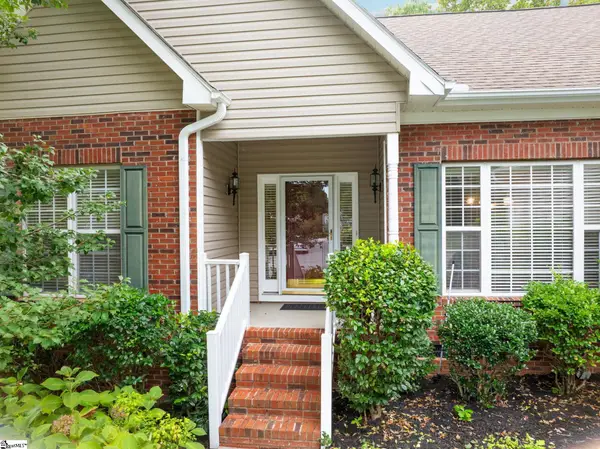 $429,500Active4 beds 3 baths
110 Amberjack Court, Taylors, SC 29687
MLS# 1604786Listed by: COLDWELL BANKER CAINE/WILLIAMS - New
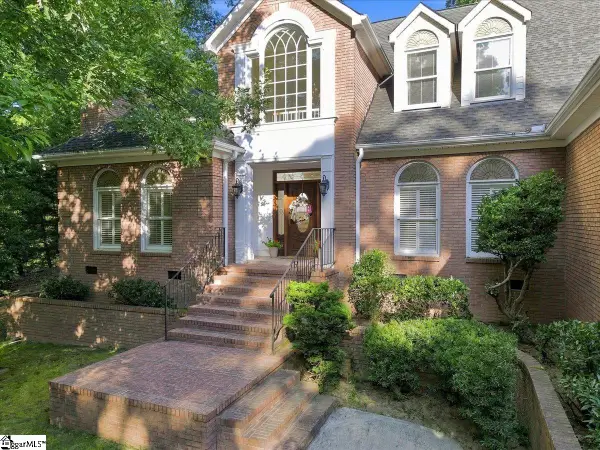 $899,999Active5 beds 4 baths
209 Sandstone Drive, Taylors, SC 29687
MLS# 1604752Listed by: BHHS C DAN JOYNER - MIDTOWN - New
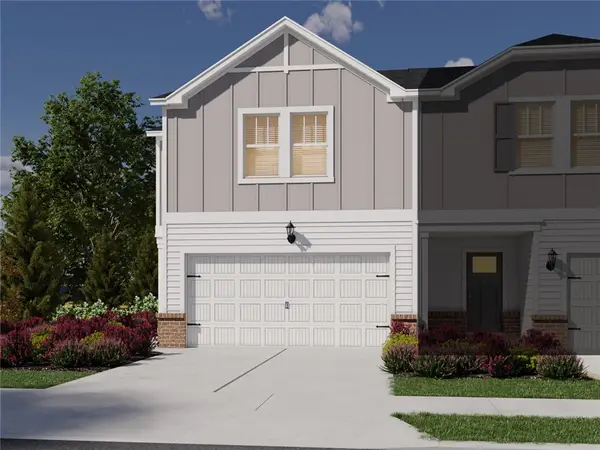 $309,900Active3 beds 3 baths
447 Blissful Court, Taylors, SC 29687
MLS# 20306302Listed by: MTH SC REALTY, LLC - New
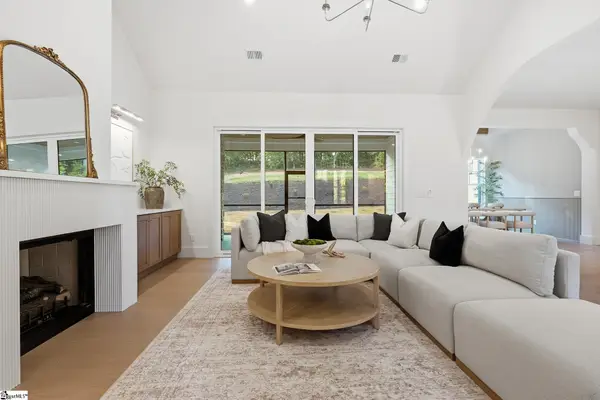 $975,000Active4 beds 4 baths
22 Jesse Court, Taylors, SC 29687
MLS# 1604696Listed by: EXP REALTY LLC - New
 $385,000Active3 beds 3 baths
20 Driftwood Lane, Taylors, SC 29687-3746
MLS# 1604673Listed by: EXP REALTY LLC - New
 $320,000Active0 Acres
0 Lincoln Road, Taylors, SC 29687
MLS# 1604656Listed by: KELLER WILLIAMS GREENVILLE CENTRAL


Protect your home and budget from life's surprises with an Assurant Home Warranty, backed by a partner that supports you through every step of homeownership. Explore Plans.
© 2023 - 2026 ERA Franchise Systems LLC. All rights reserved. ERA Franchise Systems LLC fully supports the principles of the Fair Housing Act and the Equal Opportunity Act. ERA, ERA Real Estate powered, and their respective logos are registered service marks of ERA Franchise Systems LLC. Each office is independently owned and operated.