
540 Stewart Hill Court, Taylors, SC 29687
Local realty services provided by:ERA Live Moore
540 Stewart Hill Court,Taylors, SC 29687
$685,000
- 3 Beds
- 3 Baths
- - sq. ft.
- Single family
- Sold
Listed by: amanda justice
Office: expert real estate team
MLS#:1596823
Source:SC_GGAR
Sorry, we are unable to map this address
Price summary
- Price:$685,000
About this home
Tucked away on 4.81 PRIVATE ACRES in a quiet cul-de-sac, this custom home welcomes you with a long private driveway, beautiful mature landscaping, and the perfect combination of space, privacy, and convenience just minutes from LAKE ROBINSON. From the moment you arrive, you'll notice the covered front porch with its STONE ARCHWAY and tiled floor. Inside, the foyer features a Brazilian hardwood inlay and opens to a FLEXIBLE ROOM with double doors that's perfect for a home office, library, sitting room, or playroom. Just off the hallway, a convenient half bath connects to this space, making it ideal for guests or anyone working from home. The spacious living room features a GAS LOG FIREPLACE and flows into the dining area, where double doors lead back to the front porch. The kitchen offers CORIAN COUNTERTOPS, plenty of cabinet and counter space, and a breakfast area overlooking the backyard, where it's not uncommon to catch deer passing through the property. Just off the kitchen is an additional office space, providing the perfect spot for working from home, homework, a craft room, or extra storage, with access to a covered side porch for added convenience. ALL KITCHEN APPLIANCES, along with the WASHER AND DRYER, will remain with the home. The primary suite provides a peaceful retreat with TWO WALK-IN CLOSETS, dual vanities, a garden tub, and a separate tiled shower. The additional bedrooms are generously sized and share a convenient JACK-AND-JILL BATHROOM, offering both privacy and functionality for family or guests. One of the standout features of this home is the spacious SCREENED PORCH overlooking the private backyard, with convenient access from the breakfast area, living room, and primary suite. The home enjoys a private setting backing to Greer CPW property, providing a peaceful wooded buffer with LAKE ROBINSON just beyond. The WALK-OUT BASEMENT offers endless possibilities for future expansion, a workshop, storage, or recreation space. Step outside to a LARGE PATIO with a porch swing overlooking the peaceful wooded backyard—the perfect place to relax and enjoy the scenery. The basement also includes a BASEMENT GARAGE, providing additional parking, storage, or workspace. As an added bonus, the seller is also including a GENERATOR that is stored in the basement. If you've been searching for privacy, acreage, and a well-maintained home in a convenient Taylors location, this one is a must-see....
Contact an agent
Home facts
- Year built:2005
- Subdivision & Development:Stewart Estate - 013
- Listing ID #:1596823
- Added:58 day(s) ago
- Updated:September 03, 2026 at 02:44 AM
Rooms and interior
- Bedrooms:3
- Total bathrooms:3
- Full bathrooms:2
- Half bathrooms:1
- Flooring:Carpet, Ceramic Tile, Wood
- Kitchen Description:Dishwasher, Microwave, Refrigerator
- Basement Description:Full, Interior Entry, Unfinished, Walk-Out Access
Heating and cooling
- Cooling:Electric
- Heating:Electric
Structure and exterior
- Roof:Architectural
- Year built:2005
- Lot Features:2 - 5 Acres, Cul-De-Sac, Few Trees, Sloped, Wooded
- Architectural Style:Traditional
- Construction Materials:Stone, Vinyl Siding
- Exterior Features:Front Porch, Patio, Porch, Screened
- Foundation Description:Basement
- Levels:1 Story, 1 Story + Basement
Schools
- High school:Blue Ridge
- Middle school:Blue Ridge
- Elementary school:Mountain View
Utilities
- Water:Public
- Sewer:Septic Tank
Finances and disclosures
- Price:$685,000
- Tax amount:$2,234
Features and amenities
- Appliances:Dishwasher, Electric Water Heater, Free-Standing Electric Range, Microwave, Refrigerator, Washer
- Laundry features:1st Floor, Dryer, Laundry Room, Walk-in, Washer
- Amenities:int_feat_Ceiling Fan(s), int_feat_Ceiling Smooth, int_feat_Countertops-Solid Surface, int_feat_High Ceilings, int_feat_Pantry
Parking
- Total parking spaces:3
- Parking description:Asphalt, Attached, Paved, Side/Rear Entry
- Garage:Yes
- Garage spaces:3
New listings near 540 Stewart Hill Court
- New
 $315,000Active3 beds 2 baths
824 Chick Springs Road, Taylors, SC 29687
MLS# 1602729Listed by: BHHS C DAN JOYNER - MIDTOWN - New
 $344,900Active3 beds 2 baths
1 Dickens Lane, Taylors, SC 29687
MLS# 1602700Listed by: COLDWELL BANKER CAINE/WILLIAMS - New
 $489,900Active4 beds 3 baths
269 Double Crest Drive, Taylors, SC 29687
MLS# 1602675Listed by: KELLER WILLIAMS GREENVILLE CENTRAL - New
 $179,900Active2 beds 3 baths
34 Birchview Street, Taylors, SC 29687
MLS# 1602676Listed by: SOLOMON & ASSOC. REAL ESTATE - New
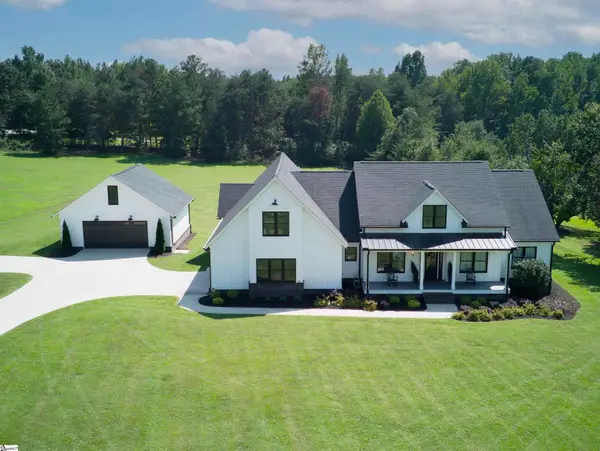 $1,250,000Active4 beds 3 baths
269 Gum Springs Road, Taylors, SC 29687
MLS# 1602672Listed by: BHHS C DAN JOYNER - WOODRUFF RD - New
 $899,900Active4 beds 3 baths
433 Lynn Road, Taylors, SC 29687
MLS# 1602656Listed by: LAURA SIMMONS & ASSOCIATES RE - New
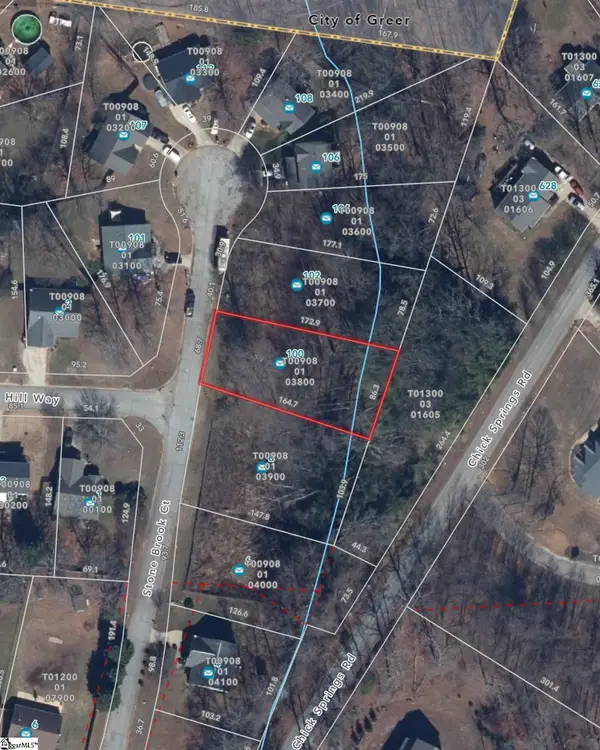 $45,000Active0 Acres
100 Stone Brook Court, Taylors, SC 29687
MLS# 1602657Listed by: LAURA SIMMONS & ASSOCIATES RE - New
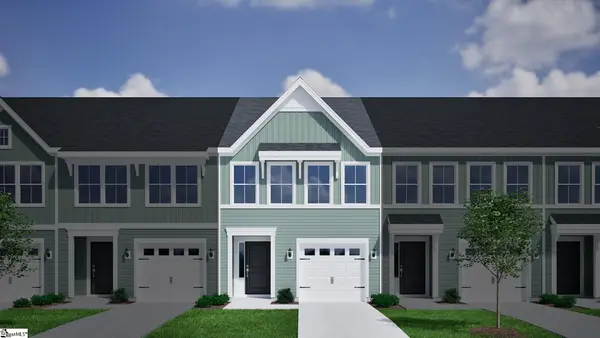 $263,000Active3 beds 3 baths
69 Nonnington Way, Taylors, SC 29687
MLS# 1602554Listed by: MUNGO HOMES PROPERTIES, LLC - New
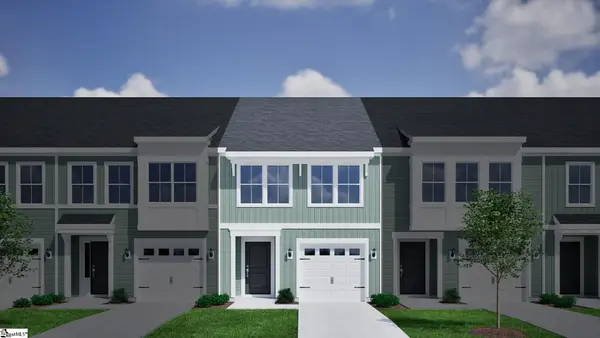 $262,000Active3 beds 3 baths
67 Nonnington Way, Taylors, SC 29687
MLS# 1602555Listed by: MUNGO HOMES PROPERTIES, LLC - New
 $369,000Active3 beds 3 baths
148 Bur Oak Drive, Taylors, SC 29687
MLS# 1602547Listed by: GREER REAL ESTATE COMPANY


Protect your home and budget from life's surprises with an Assurant Home Warranty, backed by a partner that supports you through every step of homeownership. Explore Plans.
© 2023 - 2026 ERA Franchise Systems LLC. All rights reserved. ERA Franchise Systems LLC fully supports the principles of the Fair Housing Act and the Equal Opportunity Act. ERA, ERA Real Estate powered, and their respective logos are registered service marks of ERA Franchise Systems LLC. Each office is independently owned and operated.