
65 New Tilth Road, Taylors, SC 29687
Local realty services provided by:ERA Live Moore
65 New Tilth Road,Taylors, SC 29687
$749,900
- 4 Beds
- 4 Baths
- - sq. ft.
- Single family
- Active
Listed by: kendall somero
Office: carolina moves, llc.
MLS#:1592173
Source:SC_GGAR
Price summary
- Price:$749,900
About this home
What an exciting opportunity—a breathtaking new build by S&H Enterprises! Set on a +/- .83 acre corner lot with meticulous landscaping, this contemporary craftsman captivates with its stunning aesthetic. The brick and hardboard exterior is enhanced by wide planks, a pitched gable with composite shake, and an inviting rocking-chair porch. Thoughtful design is evident from the first glance. A stately double front door with frosted panes and a triangular transom welcomes you into the vaulted Foyer, highlighted by trellis-patterned tile. Beautiful flooring, unique lighting, and an elegant neutral palette carry throughout the expansive living areas. The soaring ceiling, generous windows, and 72" linear fireplace create a refined yet cozy Family Room. The magnificent Kitchen is sure to be the heart of the home and an entertainer’s dream! It features a spectacular quartz center island, abundant custom cabinetry, a tile backsplash, a convenient buffet, and premium appliances—including a gas range. The showstopping 12x9 Pantry and Coffee Bar offers a second buffet counter, open shelving, a beverage chiller, and a striking porcelain tile accent wall. Adjacent to the Kitchen, the stylish Dining Room is appointed with a linear candelabra, trey ceiling, and an open view of the backyard. Nearby, the luxurious Owner’s Suite showcases a large trey ceiling and a sliding barn door leading to your private Bath. Exquisite tilework, a shower with a clerestory window, a deep soaking tub, dual vanities, and an impressive custom closet create a serene retreat. The sizable Laundry Room—with shelving and a utility sink—connects directly to the closet. In this true split floorplan, two additional Bedrooms, each with custom closets, share an attractive Hall Bath. A private Home Office/Study and a well-placed Guest Half Bath complete the main level. The second floor is ideal for a Guest or Teen Suite. The landing opens to a spacious Loft Bonus with a wet bar—perfect for a Rec Room, Home Theater, or Lounge. The fourth Bedroom offers excellent space, a walk-in closet, and an en suite Bath. Outdoor living is just as enjoyable on the lovely covered Porch with its vaulted ceiling or playing in the yard that's been expertly sodded with fescue. Also, home construction was thoughtfully planned with the possibility of adding a pool! Other important features include full-site irrigation, a tankless water heater, and gas grill plumbing on the Patio. This exceptional home is located less than ten minutes from Paris Mountain State Park, twenty minutes from both Greenville’s thriving Downtown and Greer’s charming Downtown, and moments from a wide array of amenities on Wade Hampton Blvd. This home will truly exceed your expectations—schedule your personal tour today!...
Contact an agent
Home facts
- Year built:2025
- Subdivision & Development:None
- Listing ID #:1592173
- Added:107 day(s) ago
- Updated:September 03, 2026 at 09:50 PM
Rooms and interior
- Bedrooms:4
- Total bathrooms:4
- Full bathrooms:3
- Half bathrooms:1
- Flooring:Ceramic Tile, Wood
- Kitchen Description:Dishwasher, Disposal, Microwave
Heating and cooling
- Cooling:Electric
- Heating:Forced Air, Heat Pump
- Central air:Yes
Structure and exterior
- Roof:Architectural
- Year built:2025
- Lot Features:1/2 - Acre, Corner Lot, Sloped
- Architectural Style:Contemporary, Craftsman
- Construction Materials:Brick Veneer, Hardboard Siding
- Exterior Features:Front Porch, Patio, Rear Porch
- Foundation Description:Crawl Space
- Levels:2 Story
Schools
- High school:Wade Hampton
- Middle school:Sevier
- Elementary school:Taylors
Utilities
- Water:Public
- Sewer:Septic Tank
Finances and disclosures
- Price:$749,900
- Tax amount:$2,228
Features and amenities
- Appliances:Dishwasher, Gas Oven, Gas Water Heater, Microwave, Range Hood, Tankless Water Heater
- Laundry features:1st Floor, Electric Dryer Hookup, Laundry Room, Sink, Walk-in, Washer Hookup
- Amenities:int_feat_Ceiling Dropped, int_feat_Ceiling Fan(s), int_feat_Ceiling Smooth, int_feat_Countertops Quartz, int_feat_Granite Counters, int_feat_High Ceilings, int_feat_Open Floorplan, int_feat_Pantry, int_feat_Split Floor Plan, int_feat_Tray Ceiling(s), int_feat_Walk-In Closet(s), int_feat_Wet Bar
Parking
- Total parking spaces:2
- Parking description:Attached, Concrete, Garage Door Opener, Key Pad Entry, Parking Pad
- Garage:Yes
- Garage spaces:2
New listings near 65 New Tilth Road
- New
 $484,900Active4 beds 3 baths
231 Double Crest Drive, Taylors, SC 29687
MLS# 1602857Listed by: BHHS C DAN JOYNER - MIDTOWN - New
 $399,900Active3 beds 2 baths
501 Cunningham Road, Taylors, SC 29687
MLS# 1602830Listed by: CENTURY 21 BLACKWELL & CO - New
 $315,000Active3 beds 2 baths
824 Chick Springs Road, Taylors, SC 29687
MLS# 1602729Listed by: BHHS C DAN JOYNER - MIDTOWN - New
 $344,900Active3 beds 2 baths
1 Dickens Lane, Taylors, SC 29687
MLS# 1602700Listed by: COLDWELL BANKER CAINE/WILLIAMS - New
 $489,900Active4 beds 3 baths
269 Double Crest Drive, Taylors, SC 29687
MLS# 1602675Listed by: KELLER WILLIAMS GREENVILLE CENTRAL - New
 $179,900Active2 beds 3 baths
34 Birchview Street, Taylors, SC 29687
MLS# 1602676Listed by: SOLOMON & ASSOC. REAL ESTATE - New
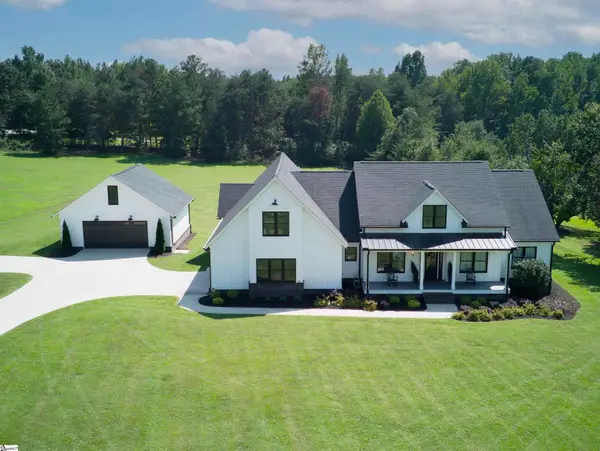 $1,250,000Active4 beds 3 baths
269 Gum Springs Road, Taylors, SC 29687
MLS# 1602672Listed by: BHHS C DAN JOYNER - WOODRUFF RD - New
 $899,900Active4 beds 3 baths
433 Lynn Road, Taylors, SC 29687
MLS# 1602656Listed by: LAURA SIMMONS & ASSOCIATES RE - New
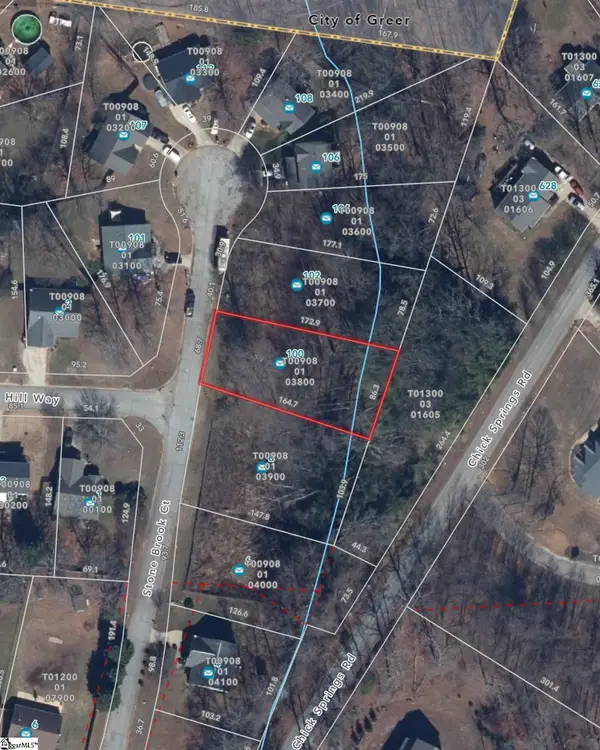 $45,000Active0 Acres
100 Stone Brook Court, Taylors, SC 29687
MLS# 1602657Listed by: LAURA SIMMONS & ASSOCIATES RE - New
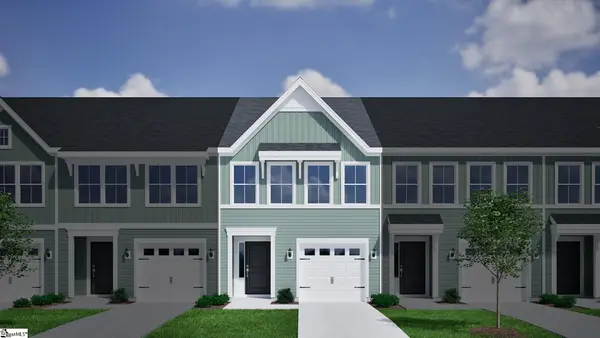 $263,000Active3 beds 3 baths
69 Nonnington Way, Taylors, SC 29687
MLS# 1602554Listed by: MUNGO HOMES PROPERTIES, LLC


Protect your home and budget from life's surprises with an Assurant Home Warranty, backed by a partner that supports you through every step of homeownership. Explore Plans.
© 2023 - 2026 ERA Franchise Systems LLC. All rights reserved. ERA Franchise Systems LLC fully supports the principles of the Fair Housing Act and the Equal Opportunity Act. ERA, ERA Real Estate powered, and their respective logos are registered service marks of ERA Franchise Systems LLC. Each office is independently owned and operated.