
7 Ashley Lane, Taylors, SC 29687
Local realty services provided by:ERA Live Moore
7 Ashley Lane,Taylors, SC 29687
$360,000
- 3 Beds
- 2 Baths
- - sq. ft.
- Single family
- Active
Listed by: rachel hazel
Office: exp realty llc.
MLS#:1598166
Source:SC_GGAR
Price summary
- Price:$360,000
- Monthly HOA dues:$65
About this home
Located on a quiet cul-de-sac in a Taylors neighborhood with convenient access to shopping, dining, parks, and area schools, this cottage-style home offers 3 bedrooms, 2 bathrooms, and a flexible floor plan. The main living area features a two-story brick fireplace. The kitchen includes granite counter tops, a freestanding double oven electric range with a smooth cook top, and a breakfast area. A separate dining room provides additional space for entertaining. The home also includes a loft, bonus/flex room, and a mudroom/laundry room, offering multiple options for a home office, playroom, media room, or workout space. Enjoy the screened porch overlooking the fenced backyard. The outdoor space provides room for gardens, entertaining, or future landscaping improvements. Conveniently located near shopping, dining, parks, and other local amenities, this home offers functional living spaces in a quiet cul-de-sac setting. Schedule your showing today.
Contact an agent
Home facts
- Year built:1985
- Subdivision & Development:Other
- Listing ID #:1598166
- Added:46 day(s) ago
- Updated:September 03, 2026 at 12:33 PM
Rooms and interior
- Bedrooms:3
- Total bathrooms:2
- Full bathrooms:2
- Flooring:Laminate, Wood
- Kitchen Description:Dishwasher, Disposal, Double Oven, Microwave, Refrigerator
Heating and cooling
- Heating:Natural Gas
- Central air:Yes
Structure and exterior
- Roof:Architectural
- Year built:1985
- Lot Features:1/2 Acre or Less, Cul-De-Sac, Few Trees
- Architectural Style:Cape Cod
- Construction Materials:Aluminum Siding
- Exterior Features:Front Porch, Screened
- Foundation Description:Crawl Space
- Levels:2 Story
Schools
- High school:Eastside
- Middle school:Northwood
- Elementary school:Brushy Creek
Utilities
- Water:Public
- Sewer:Public Sewer
Finances and disclosures
- Price:$360,000
- Tax amount:$1,334
Features and amenities
- Appliances:Dishwasher, Double Oven, Electric Water Heater, Microwave, Range, Refrigerator, Washer
- Laundry features:1st Floor, Dryer, Electric Dryer Hookup, Laundry Room, Washer, Washer Hookup
- Amenities:int_feat_2 Story Foyer, int_feat_Ceiling Blown, int_feat_Ceiling Fan(s), int_feat_Granite Counters, int_feat_High Ceilings, int_feat_Walk-In Closet(s)
Parking
- Parking description:Concrete, Driveway
New listings near 7 Ashley Lane
- New
 $315,000Active3 beds 2 baths
824 Chick Springs Road, Taylors, SC 29687
MLS# 1602729Listed by: BHHS C DAN JOYNER - MIDTOWN - New
 $344,900Active3 beds 2 baths
1 Dickens Lane, Taylors, SC 29687
MLS# 1602700Listed by: COLDWELL BANKER CAINE/WILLIAMS - New
 $489,900Active4 beds 3 baths
269 Double Crest Drive, Taylors, SC 29687
MLS# 1602675Listed by: KELLER WILLIAMS GREENVILLE CENTRAL - New
 $179,900Active2 beds 3 baths
34 Birchview Street, Taylors, SC 29687
MLS# 1602676Listed by: SOLOMON & ASSOC. REAL ESTATE - New
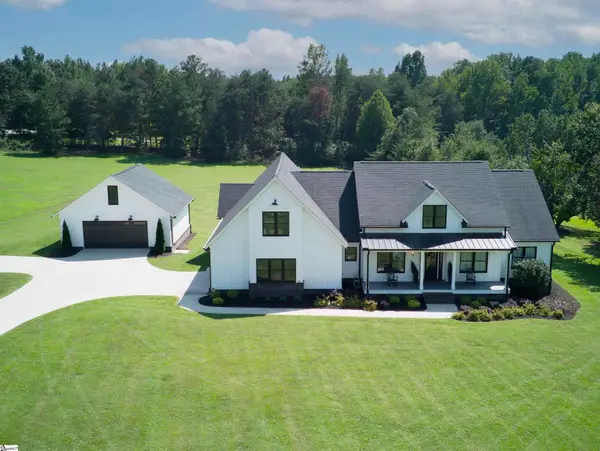 $1,250,000Active4 beds 3 baths
269 Gum Springs Road, Taylors, SC 29687
MLS# 1602672Listed by: BHHS C DAN JOYNER - WOODRUFF RD - New
 $899,900Active4 beds 3 baths
433 Lynn Road, Taylors, SC 29687
MLS# 1602656Listed by: LAURA SIMMONS & ASSOCIATES RE - New
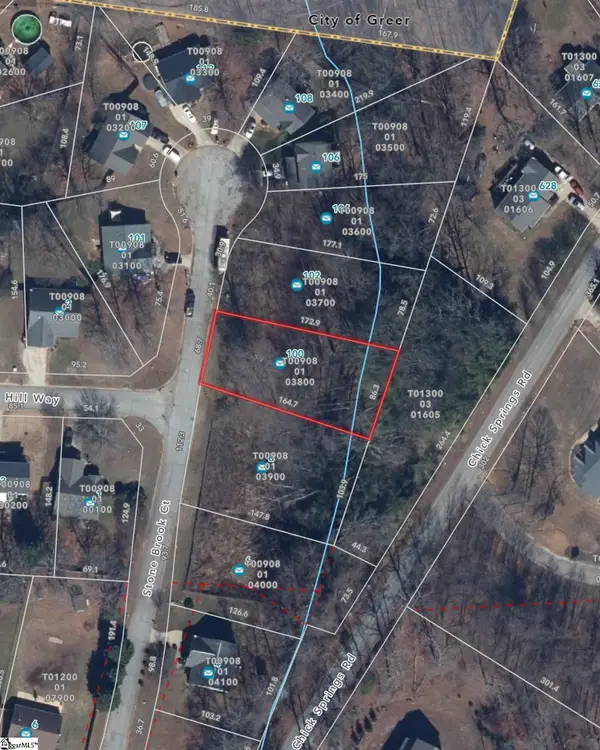 $45,000Active0 Acres
100 Stone Brook Court, Taylors, SC 29687
MLS# 1602657Listed by: LAURA SIMMONS & ASSOCIATES RE - New
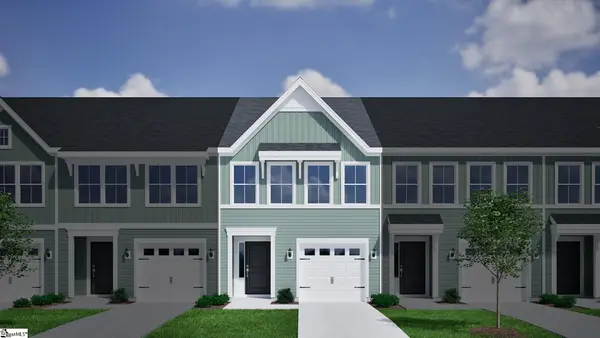 $263,000Active3 beds 3 baths
69 Nonnington Way, Taylors, SC 29687
MLS# 1602554Listed by: MUNGO HOMES PROPERTIES, LLC - New
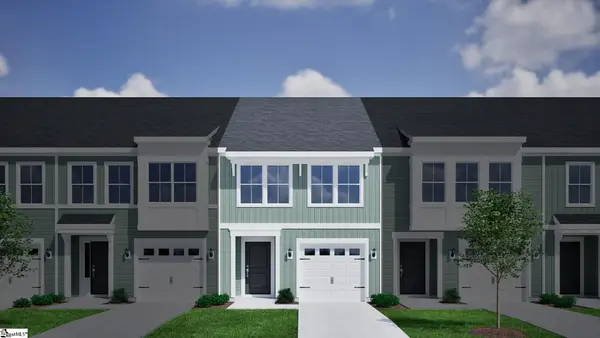 $262,000Active3 beds 3 baths
67 Nonnington Way, Taylors, SC 29687
MLS# 1602555Listed by: MUNGO HOMES PROPERTIES, LLC - New
 $369,000Active3 beds 3 baths
148 Bur Oak Drive, Taylors, SC 29687
MLS# 1602547Listed by: GREER REAL ESTATE COMPANY


Protect your home and budget from life's surprises with an Assurant Home Warranty, backed by a partner that supports you through every step of homeownership. Explore Plans.
© 2023 - 2026 ERA Franchise Systems LLC. All rights reserved. ERA Franchise Systems LLC fully supports the principles of the Fair Housing Act and the Equal Opportunity Act. ERA, ERA Real Estate powered, and their respective logos are registered service marks of ERA Franchise Systems LLC. Each office is independently owned and operated.