
8 N Windward Court, Taylors, SC 29687
Local realty services provided by:ERA Wilder Realty
8 N Windward Court,Taylors, SC 29687
$400,000
- 3 Beds
- 2 Baths
- - sq. ft.
- Single family
- Active
Listed by: brooke tyndall
Office: howard hanna allen tate - greer
MLS#:1605126
Source:SC_GGAR
Price summary
- Price:$400,000
- Monthly HOA dues:$10.42
About this home
Life in the South is best enjoyed from a wrap-around covered front porch, and this one is a beaut! Tucked away in the established neighborhood of Oak Glen, less than 10 minutes from all of the amenities of town! Freshly painted with new carpet, this fantastic and functional floor plan offers single-level living and approx. 2,300 sqft+/- of living space, including 3 bedrooms, 2 bathrooms and an additional finished space over the garage, perfect for use as a fourth bedroom, secondary living space, recreation/play room, office/craft room, etc. Enter into the foyer with hardwood floors that flow into the formal dining area with tray ceiling. The open-concept living area features a natural gas log fireplace and a beautiful wall of tall windows showcasing the private, wooded backyard. The kitchen offers an eat-in dining area in addition to an extensive raised bar seating area, gas stove and built-in microwave. Vaulted ceilings and multiple windows give the spacious primary bedroom an airy feel with views of the surrounding woods and direct access to the back deck, along with a walk-in closet and full bathroom including a single-stall shower, dual vanity and soaking tub. This space could easily be reworked to include a large walk-in tile shower and linen closet. Both secondary bedrooms are slightly oversized, with easy access to the full bathroom, and multiple closets in the hallway provide additional storage. The spacious walk-in laundry/mudroom offers cabinetry great for storage and pantry overflow plus a utility sink, with direct access from both the front porch and garage. The side-entry 2-car garage provides plenty of room for parking with an 18’ wide x 7’ tall garage door and automatic opener, storage closet, plus plenty of space for guests along the paved concrete driveway. Soak in the serenity offered by this wooded 1.16+/- acre lot while listening to the sound of the creek at the back of the property from the partially covered private deck. A beautiful home with room to make it your own! Zoned for Mountain View Elementary and Blue Ridge Middle/High School....
Contact an agent
Home facts
- Year built:1999
- Subdivision & Development:Oak Glen
- Listing ID #:1605126
- Added:1 day(s) ago
- Updated:September 30, 2026 at 08:12 PM
Rooms and interior
- Bedrooms:3
- Total bathrooms:2
- Full bathrooms:2
- Flooring:Carpet, Vinyl, Wood
- Kitchen Description:Refrigerator
Heating and cooling
- Heating:Natural Gas
- Central air:Yes
Structure and exterior
- Roof:Composition
- Year built:1999
- Lot Features:1 - 2 Acres, Cul-De-Sac, Few Trees, Sloped, Wooded
- Architectural Style:Traditional
- Construction Materials:Vinyl Siding
- Exterior Features:Deck, Wrap Around
- Foundation Description:Crawl Space/Slab
- Levels:1 Story, 1 Story + Bonus
Schools
- High school:Blue Ridge
- Middle school:Blue Ridge
- Elementary school:Mountain View
Utilities
- Water:Public
- Sewer:Septic Tank
Finances and disclosures
- Price:$400,000
- Tax amount:$1,843
Features and amenities
- Appliances:Gas Water Heater, Refrigerator
- Laundry features:1st Floor, Gas Dryer Hookup
- Amenities:int_feat_Ceiling Blown, int_feat_Ceiling Fan(s), int_feat_High Ceilings, int_feat_Laminate Counters, int_feat_Walk-In Closet(s)
Parking
- Total parking spaces:2
- Parking description:Attached, Concrete, Shared Driveway
- Garage:Yes
- Garage spaces:2
New listings near 8 N Windward Court
- New
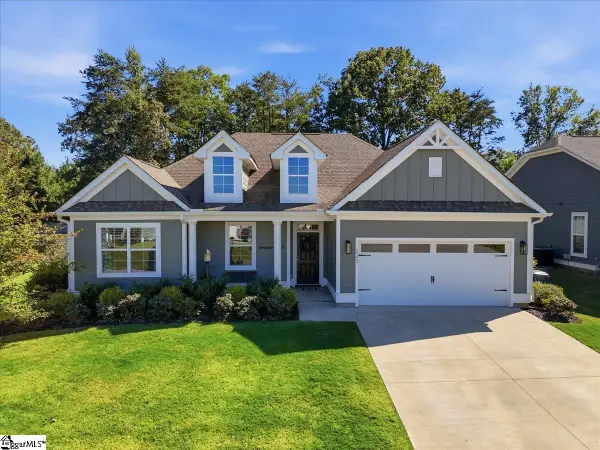 $415,000Active3 beds 2 baths
223 Buchanan Ridge Road, Taylors, SC 29687
MLS# 1605328Listed by: GS REALTY GROUP - Open Sun, 2 to 4pmNew
 $275,000Active3 beds 2 baths
206 Mill Estate Road, Taylors, SC 29687-5112
MLS# 1605300Listed by: SERVUS REALTY GROUP - New
 $273,040Active3 beds 3 baths
112 Pleasure Lane, Taylors, SC 29687
MLS# 1605254Listed by: MTH SC REALTY, LLC - New
 $313,650Active3 beds 3 baths
110 Pleasure Lane, Taylors, SC 29687
MLS# 1605256Listed by: MTH SC REALTY, LLC - New
 $311,970Active3 beds 3 baths
202 Pleasure Lane, Taylors, SC 29687
MLS# 1605251Listed by: MTH SC REALTY, LLC - New
 $272,250Active3 beds 3 baths
200 Pleasure Lane, Taylors, SC 29687
MLS# 1605253Listed by: MTH SC REALTY, LLC - New
 $550Active0 Acres
413 Presley Jackson Road, Taylors, SC 29687
MLS# 1605208Listed by: ALPINE REAL ESTATE - New
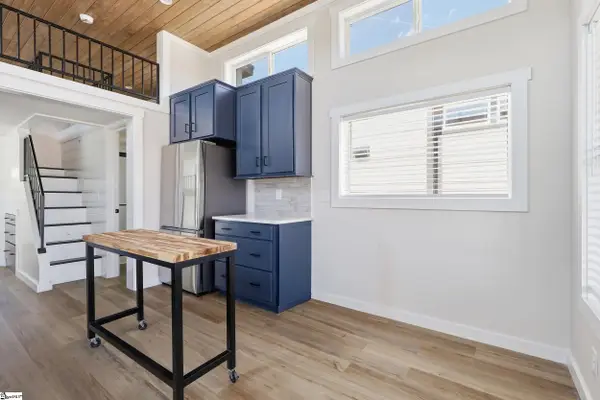 $550Active0 Acres
714 Memphis Road, Taylors, SC 29687
MLS# 1605216Listed by: ALPINE REAL ESTATE - New
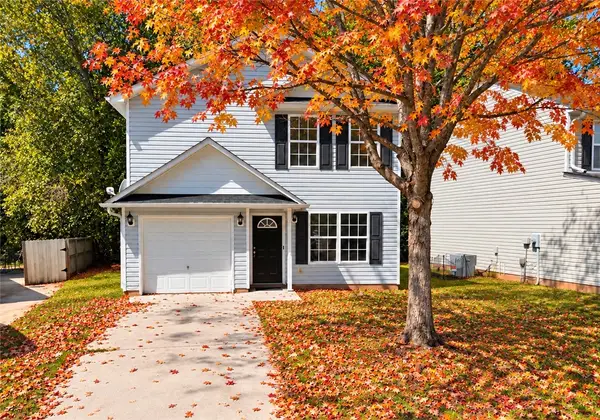 $235,000Active3 beds 3 baths1,552 sq. ft.
88 Birdsong Lane, Taylors, SC 29687
MLS# 20306575Listed by: HSGA REAL ESTATE GROUP, LLC - New
 $212,000Active3 beds 3 baths
97 Jamestowne Way #Unit 73, Taylors, SC 29687
MLS# 1605186Listed by: BHHS C DAN JOYNER - MIDTOWN


Protect your home and budget from life's surprises with an Assurant Home Warranty, backed by a partner that supports you through every step of homeownership. Explore Plans.
© 2023 - 2026 ERA Franchise Systems LLC. All rights reserved. ERA Franchise Systems LLC fully supports the principles of the Fair Housing Act and the Equal Opportunity Act. ERA, ERA Real Estate powered, and their respective logos are registered service marks of ERA Franchise Systems LLC. Each office is independently owned and operated.