
88 Birdsong Lane, Taylors, SC 29687
Local realty services provided by:ERA Kennedy Group Realtors
88 Birdsong Lane,Taylors, SC 29687
$235,000
- 3 Beds
- 3 Baths
- 1,552 sq. ft.
- Single family
- Active
Listed by: jackie bowen
Office: hsga real estate group, llc.
MLS#:20306575
Source:SC_AAR
Price summary
- Price:$235,000
- Price per sq. ft.:$151.42
- Monthly HOA dues:$25
About this home
***PRICED TO SELL-AS IS CONDITION***
Welcome to 88 Birdsong Lane in Taylors! This move-in-ready 3-bedroom, 2.5-bath home features a functional two-story floor plan with new LVP flooring throughout the main level, new carpet upstairs, and fresh interior paint throughout. The main level offers an inviting open-concept living and dining area, a half bath, and direct access to the garage. Sliding glass doors lead to the back patio overlooking the private backyard and wooded area beyond.
Upstairs, the spacious primary suite features a walk-in closet and private bath, while two additional bedrooms share a full hall bath. The laundry is conveniently located upstairs near all three bedrooms.
Located on a cul-de-sac street in Taylors with convenient access to shopping, dining, schools, and major commuter routes, this freshly updated home offers a wonderful combination of comfort, convenience, and value. Move-in ready and waiting for its new owner—schedule your showing today!
Contact an agent
Home facts
- Year built:2006
- Subdivision & Development:Other
- Listing ID #:20306575
- Added:2 day(s) ago
- Updated:October 01, 2026 at 06:16 PM
Rooms and interior
- Bedrooms:3
- Total bathrooms:3
- Full bathrooms:2
- Half bathrooms:1
- Rooms Total:6
- Bathrooms Description:Bath in Primary Bedroom, Garden Tub/Roman Tub, Tub/Shower
- Bedroom Description:Bath in Primary Bedroom, Upper Level Primary
- Basement:Yes
- Living area:1,552 sq. ft.
Heating and cooling
- Cooling:Central Air, Electric
- Heating:Electric
- Central air:Yes
Structure and exterior
- Roof:Architectural, Shingle
- Year built:2006
- Building area:1,552 sq. ft.
- Lot area:0.07 Acres
- Lot Features:Outside City Limits, Subdivision
- Architectural Style:Traditional
- Construction Materials:Vinyl Siding
- Foundation Description:Slab
- Levels:2 Story
Schools
- High school:Wade Hampton High
- Middle school:Sevier Middle
- Elementary school:Paris Elementary
Utilities
- Sewer:Public Sewer
Finances and disclosures
- Price:$235,000
- Price per sq. ft.:$151.42
Parking
- Parking description:Attached, Garage
- Garage:Yes
- Garage spaces:1
New listings near 88 Birdsong Lane
- New
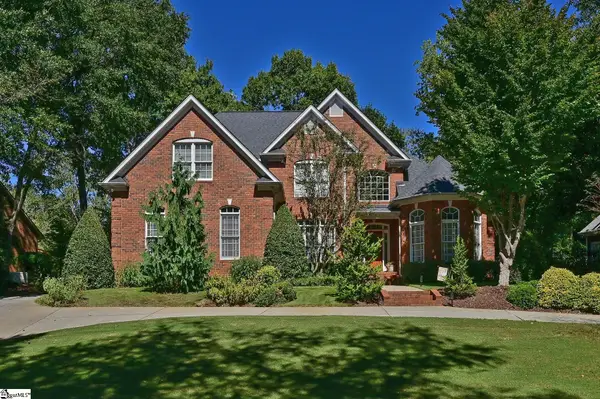 $720,000Active4 beds 3 baths
118 Beckworth Drive, Taylors, SC 29687
MLS# 1605462Listed by: BANKS & POOLE RE DEVELOPMENT 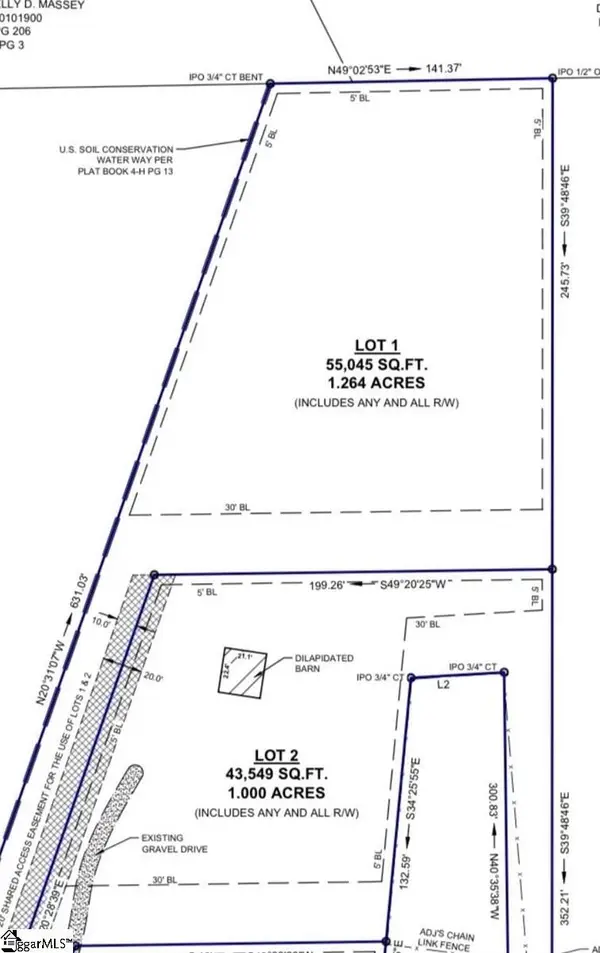 $90,000Pending0 Acres
61 W Tyger Bridge Road, Taylors, SC 29687
MLS# 1603574Listed by: LAURA SIMMONS & ASSOCIATES RE $90,000Pending0 Acres
67 W Tyger Bridge Road, Taylors, SC 29687
MLS# 1603575Listed by: LAURA SIMMONS & ASSOCIATES RE- New
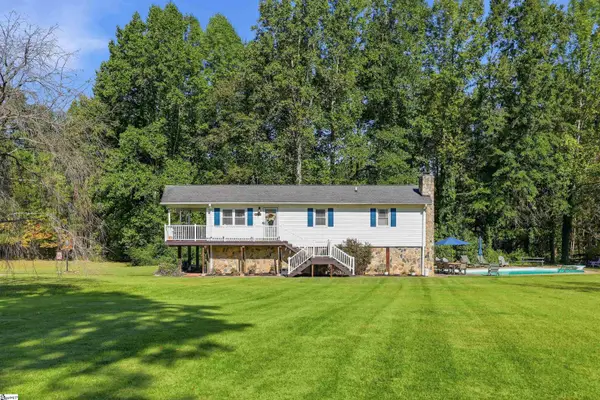 $439,000Active3 beds 2 baths
215 Thompson Road, Taylors, SC 29687
MLS# 1605437Listed by: ROSENFELD REALTY GROUP - New
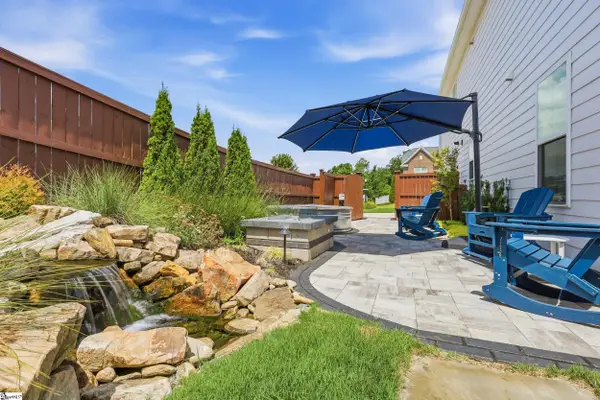 $599,900Active5 beds 3 baths
400 Blue Peak Court, Greer, SC 29650
MLS# 1605401Listed by: BHHS C DAN JOYNER - MIDTOWN - New
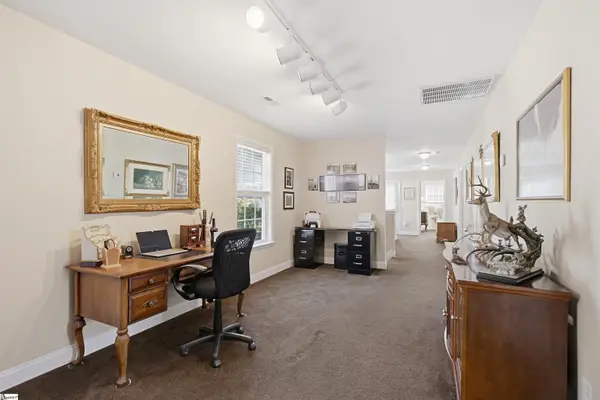 $524,900Active4 beds 3 baths
19 Carex Court, Taylors, SC 29687
MLS# 1605392Listed by: RE/MAX MOVES SIMPSONVILLE - New
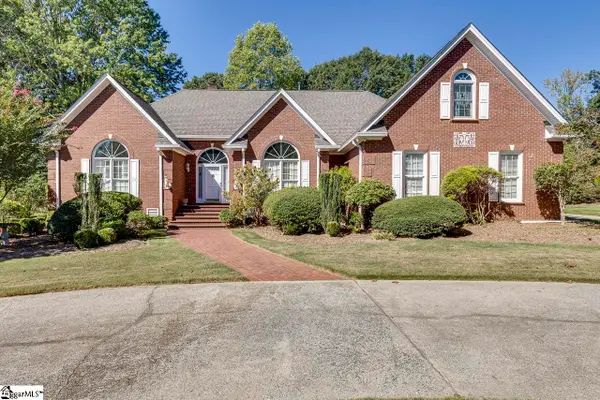 $560,000Active3 beds 4 baths
321 Huntcliff Drive, Taylors, SC 29687
MLS# 1605351Listed by: EXPERT REAL ESTATE TEAM - New
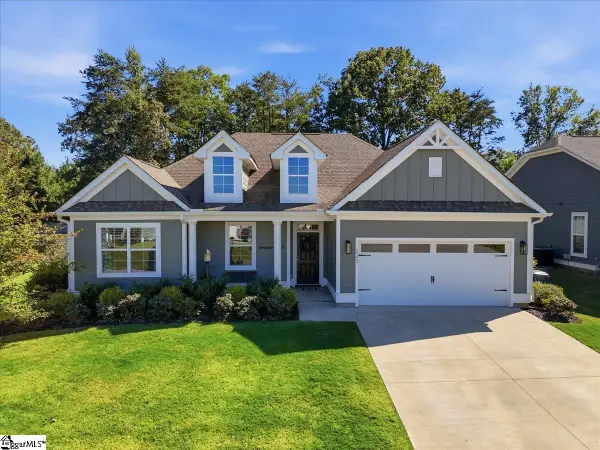 $415,000Active3 beds 2 baths
223 Buchanan Ridge Road, Taylors, SC 29687
MLS# 1605328Listed by: GS REALTY GROUP - Open Sun, 2 to 4pmNew
 $275,000Active3 beds 2 baths
206 Mill Estate Road, Taylors, SC 29687-5112
MLS# 1605300Listed by: SERVUS REALTY GROUP - New
 $273,040Active3 beds 3 baths
112 Pleasure Lane, Taylors, SC 29687
MLS# 1605254Listed by: MTH SC REALTY, LLC


Protect your home and budget from life's surprises with an Assurant Home Warranty, backed by a partner that supports you through every step of homeownership. Explore Plans.
© 2023 - 2026 ERA Franchise Systems LLC. All rights reserved. ERA Franchise Systems LLC fully supports the principles of the Fair Housing Act and the Equal Opportunity Act. ERA, ERA Real Estate powered, and their respective logos are registered service marks of ERA Franchise Systems LLC. Each office is independently owned and operated.