
109 Windy Dell Drive, Tega Cay, SC 29708
Local realty services provided by:ERA Live Moore
Listed by: kate watts
Office: shea communities marketing company
MLS#:4403963
Source:CH
109 Windy Dell Drive,Tega Cay, SC 29708
$1,045,000
- 4 Beds
- 4 Baths
- 3,329 sq. ft.
- Single family
- Active
Price summary
- Price:$1,045,000
- Price per sq. ft.:$313.91
- Monthly HOA dues:$110
About this home
Own the Award-Winning Willow Model Home—A MAME Award Winner for Best Architecture and one of Windell Woods’ most popular floorplans! This professionally designed model home showcases the very best in luxury living, with exceptional upgrades and designer finishes throughout. Thoughtfully appointed with a media room, home gym, bonus room with private deck access, bay window in the primary suite, and an impressive double-door front entry, every detail was selected to inspire. The showstopping kitchen features Lexington Whisper cabinetry with stacked glass-front cabinets, quartz countertops with a dramatic waterfall edge, designer tile backsplash, under-cabinet lighting, premium appliances, and a wet bar with beverage center. A rolling wall of glass seamlessly connects the dining area to an outdoor oasis complete with a covered patio, gas fireplace, outdoor kitchen with gas grill, extended patio, and custom seating wall surrounded by professional landscaping. Inside, enjoy elite-level trim and doors, a striking electric fireplace in the great room, a spa-inspired primary bath, designer lighting and ceiling fans, plus the convenience of an included washer, dryer, and refrigerator. This is a rare opportunity to purchase the Willow model home and own one of the most celebrated residences in Windell Woods—schedule your private tour today before this showcase home is gone!...
Contact an agent
Home facts
- Year built:2024
- Subdivision & Development:Windell Woods
- Listing ID #:4403963
- Updated:September 03, 2026 at 01:49 PM
Rooms and interior
- Bedrooms:4
- Total bathrooms:4
- Full bathrooms:4
- Kitchen Description:Bar Fridge, Dishwasher, Disposal, Electric Cooktop, Exhaust Hood, Microwave, Refrigerator, Wall Oven, Wine Refrigerator
- Living area:3,329 sq. ft.
Heating and cooling
- Heating:Natural Gas
- Central air:Yes
Structure and exterior
- Year built:2024
- Building area:3,329 sq. ft.
- Lot area:0.19 Acres
- Construction Materials:Fiber Cement, Stone Veneer
- Exterior Features:In-Ground Irrigation
- Foundation Description:Slab
Schools
- High school:Fort Mill
- Elementary school:Gold Hill
Utilities
- Sewer:Public Sewer
Finances and disclosures
- Price:$1,045,000
- Price per sq. ft.:$313.91
Features and amenities
- Laundry features:Laundry Room, Main Level
- Amenities:Open Floorplan, Walk-In Closet(s), Walk-In Pantry
Parking
- Parking description:Attached Garage
- Garage:Yes
- Garage spaces:2
 Listings courtesy of Canopy MLS as distributed by MLS GRID. Copyright 2021 Canopy MLS. All rights reserved. Canopy MLS, provides content displayed here (“provided content”) on an “as is” basis and makes no representations or warranties regarding the provided content, including, but not limited to those of non-infringement, timeliness, accuracy, or completeness. Individuals and companies using information presented are responsible for verification and validation of information they utilize and present to their customers and clients. Canopy MLS will not be liable for any damage or loss resulting from use of the provided content or the products available through Portals, IDX, VOW, and/or Syndication. Recipients of this information shall not resell, redistribute, reproduce, modify, or otherwise copy any portion thereof without the expressed written consent of Canopy MLS.
New listings near 109 Windy Dell Drive
- Coming Soon
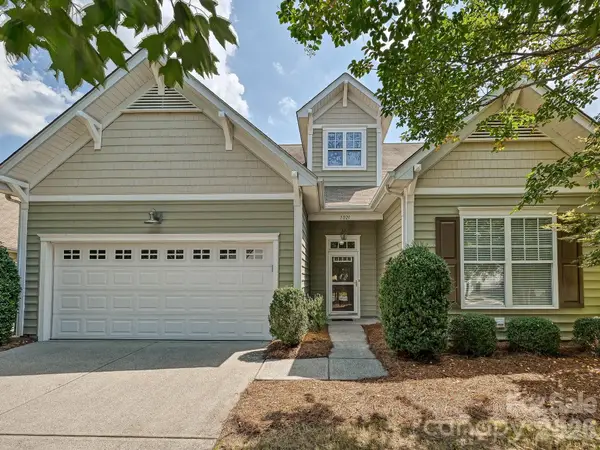 $530,000Coming Soon3 beds 2 baths2,478 sq. ft.
1021 Knob Creek Lane, Tega Cay, SC 29708
MLS# 4420740Listed by: HIGHGARDEN REAL ESTATE - Coming Soon
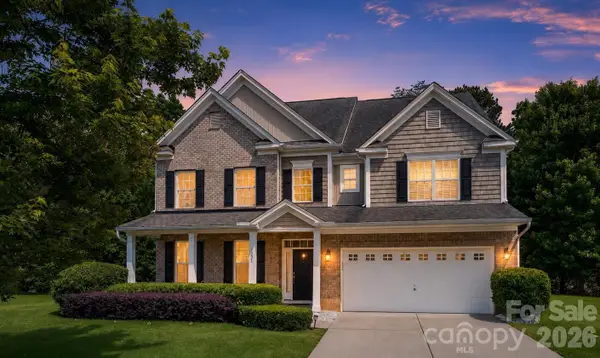 $690,000Coming Soon7 beds 4 baths4,285 sq. ft.
5093 Gladiola Way, Tega Cay, SC 29708
MLS# 4420693Listed by: PREMIER SOTHEBY'S INTERNATIONAL REALTY - Coming Soon
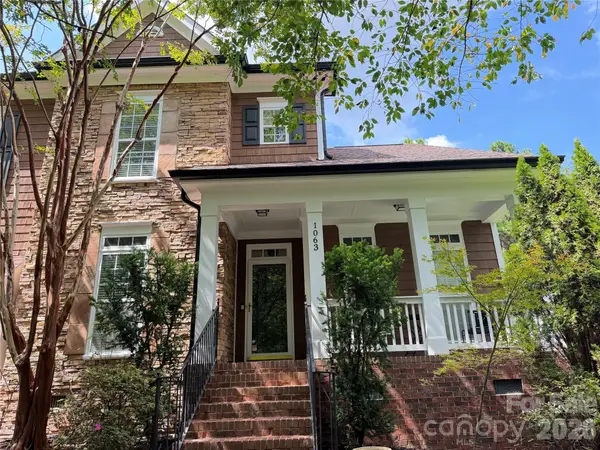 $700,000Coming Soon5 beds 3 baths2,880 sq. ft.
1063 Hunters Run Drive, Tega Cay, SC 29708
MLS# 4419643Listed by: REAL BROKER, LLC 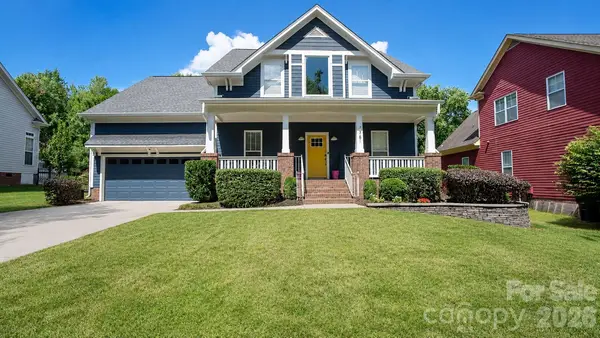 $665,000Active4 beds 3 baths3,089 sq. ft.
7761 Trailridge Drive, Tega Cay, SC 29708
MLS# 4401604Listed by: LIFESTYLE INTERNATIONAL REALTY- New
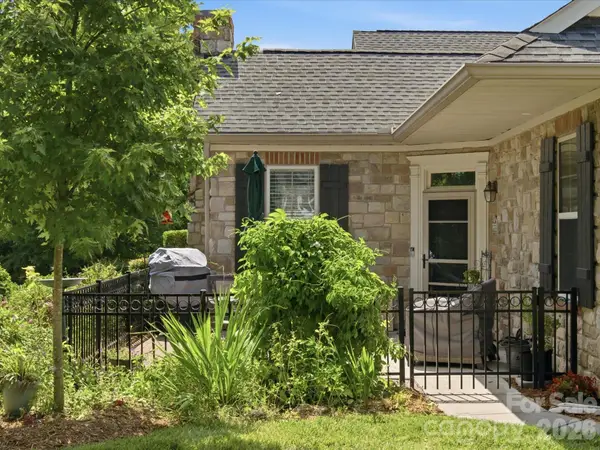 $400,000Active3 beds 3 baths1,874 sq. ft.
868 Ledgestone Court, Tega Cay, SC 29708
MLS# 4420133Listed by: KELLER WILLIAMS BALLANTYNE AREA 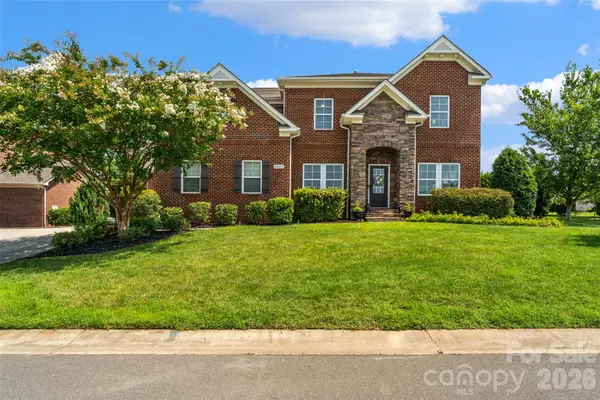 $985,000Pending5 beds 3 baths3,501 sq. ft.
2604 Mchanna Point, Tega Cay, SC 29708
MLS# 4415114Listed by: REAL BROKER, LLC- New
 $609,990Active4 beds 3 baths2,587 sq. ft.
1698 Hubert Graham Way, Tega Cay, SC 29708
MLS# 4419884Listed by: TAYLOR MORRISON OF CAROLINAS INC - New
 $749,900Active5 beds 4 baths4,305 sq. ft.
3058 Amaranth Drive, Fort Mill, SC 29708
MLS# 4419594Listed by: OFFERPAD BROKERAGE LLC  $650,000Pending4 beds 4 baths3,189 sq. ft.
2180 Bluebell Way, Tega Cay, SC 29708
MLS# 4416643Listed by: ASSIST2SELL BUYERS & SELLERS 1ST CHOICE LLC- New
 $799,000Active4 beds 3 baths2,910 sq. ft.
1255 Shadow Bend Drive, Tega Cay, SC 29708
MLS# 4419553Listed by: CAROLINA HOMES CONNECTION, LLC


Protect your home and budget from life's surprises with an Assurant Home Warranty, backed by a partner that supports you through every step of homeownership. Explore Plans.
© 2023 - 2026 ERA Franchise Systems LLC. All rights reserved. ERA Franchise Systems LLC fully supports the principles of the Fair Housing Act and the Equal Opportunity Act. ERA, ERA Real Estate powered, and their respective logos are registered service marks of ERA Franchise Systems LLC. Each office is independently owned and operated.