
1452 Liberty Row Drive, Tega Cay, SC 29708
Local realty services provided by:ERA Live Moore
Listed by: jesse samples
Office: howard hanna allen tate charlotte south
MLS#:4434890
Source:CH
1452 Liberty Row Drive,Tega Cay, SC 29708
$600,000
- 3 Beds
- 3 Baths
- 2,050 sq. ft.
- Single family
- Pending
Price summary
- Price:$600,000
- Price per sq. ft.:$292.68
- Monthly HOA dues:$220
About this home
IMMACULATE, ONE-LEVEL HOME in Sought After Cadence - Tega Cay Community With Pool & Top Schools! Enjoy the Easy Life With NO STAIRS... Where LAWN MAINTENANCE PROVIDED BY THE HOA Leaves More Time for Neighborhood Walks... Poolside Afternoons and Days on Lake Wylie!!! Fabulous Curb Appeal... Rocking Chair Style Front Porch Surrounded By Beautiful, Mature Landscaping! Front Entry Hall Leads to the Bright, Gourmet Kitchen and Large, Curved Island With Quartz Countertop, Breakfast Bar Seating, Farmhouse Sink and Designer Glass Pendants. White Tile Backsplash and White Cabinetry Features Rollout Shelving and Storage Galore... Plus Additional Storage In the Island!!! There's Also an Incredible Walk-In Pantry With Custom Built Wood Shelving Thoughtfully Designed For Maximum Storage. Gleaming, All Stainless Steel Appliances Include 5-Burner Gas Cooktop With Stainless Hood, Dishwasher, Wall Oven + Microwave, and Side-by-Side Refrigerator/Freezer With Ice Maker. The Large Dining Area Conveniently Opens to Kitchen and Family Room, Making Entertaining a Breeze! Half Bath Easily Accessed Off Kitchen and Front Entry Hall. One bedroom currently with french doors does not have a closet or other permanent clothing storage. Adjacent to the Family Room is a Den/Sitting Area that Leads to a Wonderful Screened Porch With Adjustable Shades For Privacy and Light Control. The Porch Opens to a Handsome Paver Patio Framed by Mature Evergreen Landscaping Offering an Inviting Setting for Morning Coffee... Outdoor Dining... or Relaxing at Sunset. Spacious Primary Suite With Custom, Walk-In Closet You Will Love! The SPA-LIKE, En-Suite Bath Boasts Huge Vanity With His/Her Sinks + Loads of Storage and Private Water Closet. Oversized Shower With Zero Curb Entry... Bench Seating... and 3 SHOWER HEADS... Overhead Rain Shower + Wall Mount + Handheld Spray!!! Laundry Room Is Generously Sized With Storage. Large Second Bedroom Also Features a Walk-In Closet and is Located Next to 2nd Full Bath With Tub/Shower Combo, Full Tile Surround With Shelving, Wall Mounted Shower Head + Handheld Shower Spray. Third Bed/Bonus Room With French Doors Can Also Serve Beautifully as an Office, Exercise or Hobby Room. Extra Deep 2-Car Garage is Fully Finished With Painted Walls, Remote Garage Opener and Storage Shelves. Cadence Amenities include Fantastic Neighborhood Pool... Clubhouse/Cabana... Recreation Area... Walking Trails... Sidewalks... Street Lights... and Numerous Social Events. Convenient Location Near So Many Extras including Shops, Restaurants, Parks, Medical, Entertainment, Lake Wylie Boat Ramp + Paddleboard/Kayak Launch, & I-77 Access! Enjoy Tega Cay's Premium Lifestyle Everyday With Nearby RESORT-STYLE AMENITIES Including Beach, Marina, Golf, Tennis, Playgrounds, Parks & More! Zoned for GOLD HILL ELEMENTARY, GOLD HILL MIDDLE and FORT MILL HIGH SCHOOL!!! Nearby, 62-Acre Catawba Park–Tega Cay (approx 1 mile) features Five Lighted Baseball, Softball and T-Ball fields... Three Lighted Multipurpose/Soccer Fields... Playground... and Extensive Walking Trails. Nearby Nivens Creek Boat Landing (less than 1 mile) Provides Public Boat-Launch Access Directly Onto Lake Wylie for Boating, Fishing, Paddling and Access to Waterfront Restaurants. Enjoy 27 Holes of Public Golf at Tega Cay Golf Club, Along With Area Tennis, Pickleball and Waterfront Parks. This ENERGY STAR CERTIFIED, Pristine Home in the Heart of Tega Cay is a Rare Gem with So Much to Offer!!!...
Contact an agent
Home facts
- Year built:2020
- Subdivision & Development:Cadence
- Listing ID #:4434890
- Updated:October 27, 2026 at 11:33 AM
Rooms and interior
- Bedrooms:3
- Total bathrooms:3
- Full bathrooms:2
- Half bathrooms:1
- Flooring:Tile, Vinyl
- Kitchen Description:Disposal, ENERGY STAR Qualified Dishwasher, Exhaust Hood, Gas Cooktop, Microwave, Wall Oven
- Living area:2,050 sq. ft.
Heating and cooling
- Heating:Natural Gas
- Central air:Yes
Structure and exterior
- Year built:2020
- Building area:2,050 sq. ft.
- Lot area:0.15 Acres
- Lot Features:Green Area, Wooded
- Architectural Style:Transitional
- Construction Materials:Fiber Cement, Stone Veneer
- Exterior Features:In-Ground Irrigation, Lawn Maintenance
- Foundation Description:Slab
Schools
- High school:Fort Mill
- Elementary school:Gold Hill
Utilities
- Sewer:Public Sewer
Finances and disclosures
- Price:$600,000
- Price per sq. ft.:$292.68
Features and amenities
- Laundry features:Laundry Room, Main Level
- Amenities:Attic Stairs Pulldown, Breakfast Bar, Open Floorplan, Walk-In Closet(s), Walk-In Pantry
Parking
- Parking description:Attached Garage, Driveway, Garage Door Opener, On Street
- Garage:Yes
- Garage spaces:2
 Listings courtesy of Canopy MLS as distributed by MLS GRID. Copyright 2021 Canopy MLS. All rights reserved. Canopy MLS, provides content displayed here (“provided content”) on an “as is” basis and makes no representations or warranties regarding the provided content, including, but not limited to those of non-infringement, timeliness, accuracy, or completeness. Individuals and companies using information presented are responsible for verification and validation of information they utilize and present to their customers and clients. Canopy MLS will not be liable for any damage or loss resulting from use of the provided content or the products available through Portals, IDX, VOW, and/or Syndication. Recipients of this information shall not resell, redistribute, reproduce, modify, or otherwise copy any portion thereof without the expressed written consent of Canopy MLS.
New listings near 1452 Liberty Row Drive
- New
 $615,000Active4 beds 3 baths2,460 sq. ft.
7055 Mariners Court, Tega Cay, SC 29708
MLS# 4437750Listed by: ASSIST2SELL BUYERS & SELLERS 1ST CHOICE LLC - New
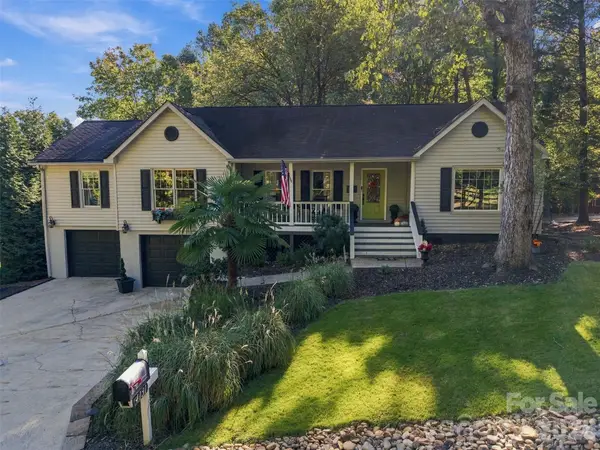 $549,900Active3 beds 2 baths1,759 sq. ft.
4131 Koala Circle, Tega Cay, SC 29708
MLS# 4436836Listed by: ALBRICK - Open Thu, 4 to 6pmNew
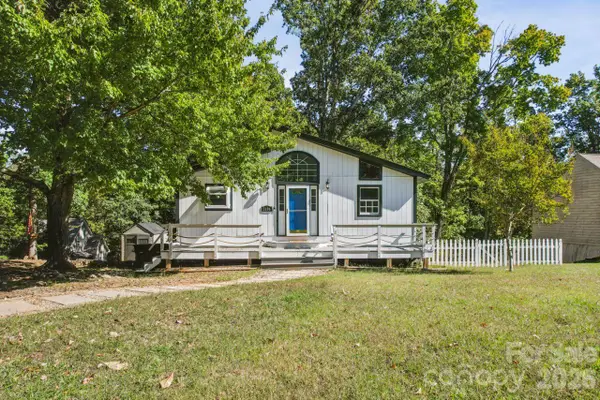 $375,000Active4 beds 3 baths1,984 sq. ft.
3106 Point Clear Drive, Tega Cay, SC 29708
MLS# 4436835Listed by: KELLER WILLIAMS BALLANTYNE AREA 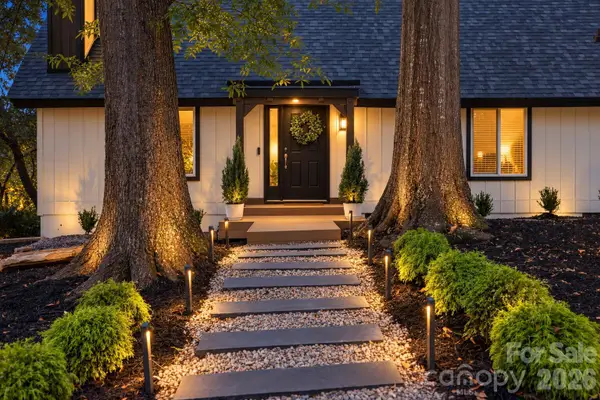 $498,000Pending3 beds 2 baths2,048 sq. ft.
1068 Gauguin Lane, Tega Cay, SC 29708
MLS# 4437215Listed by: RESIANGEL LLC- New
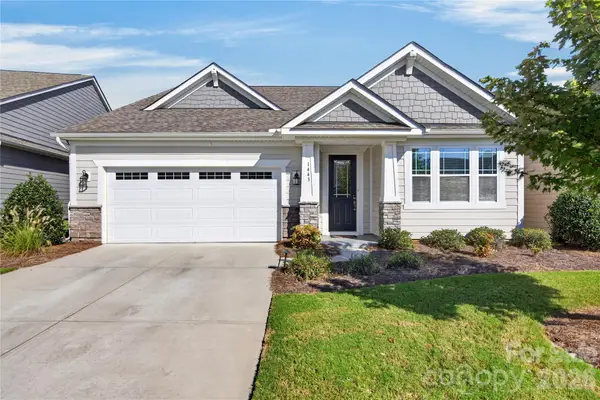 $575,000Active2 beds 3 baths2,049 sq. ft.
1443 Liberty Row Drive, Tega Cay, SC 29708
MLS# 4425683Listed by: HOWARD HANNA ALLEN TATE CHARLOTTE SOUTH - New
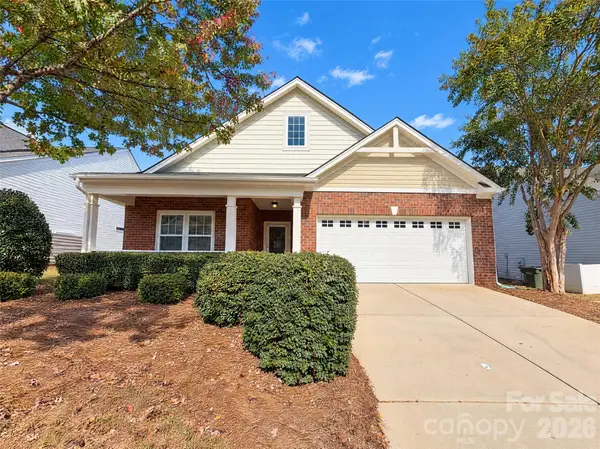 $517,000Active3 beds 3 baths2,705 sq. ft.
2411 Bergamot Street, Fort Mill, SC 29708
MLS# 4436177Listed by: OPENDOOR BROKERAGE LLC - New
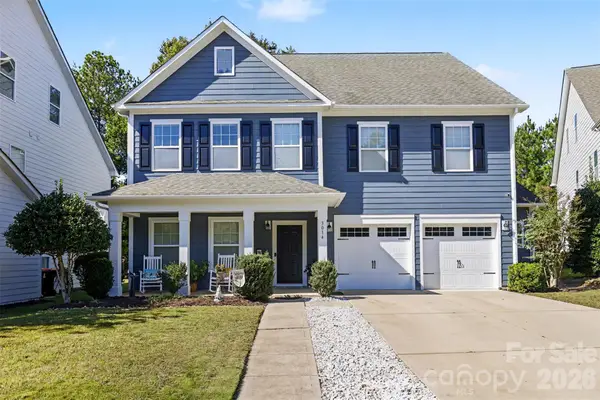 $665,000Active5 beds 3 baths4,389 sq. ft.
3014 Amaranth Drive, Tega Cay, SC 29708
MLS# 4435582Listed by: MARK SPAIN REAL ESTATE - New
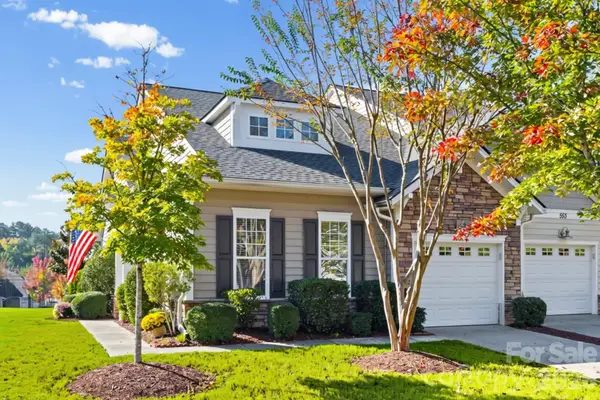 $400,000Active2 beds 2 baths1,475 sq. ft.
551 Pine Links Drive, Tega Cay, SC 29708
MLS# 4434837Listed by: KELLER WILLIAMS CONNECTED - New
 $405,000Active3 beds 3 baths1,911 sq. ft.
620 Amber Meadows Way, Tega Cay, SC 29708
MLS# 4434999Listed by: ASSIST2SELL BUYERS & SELLERS 1ST CHOICE LLC


Protect your home and budget from life's surprises with an Assurant Home Warranty, backed by a partner that supports you through every step of homeownership. Explore Plans.
© 2023 - 2026 ERA Franchise Systems LLC. All rights reserved. ERA Franchise Systems LLC fully supports the principles of the Fair Housing Act and the Equal Opportunity Act. ERA, ERA Real Estate powered, and their respective logos are registered service marks of ERA Franchise Systems LLC. Each office is independently owned and operated.