
2050 Dornoch Road, Tega Cay, SC 29708
Local realty services provided by:ERA Sunburst Realty
Listed by: sarah soutiere
Office: helen adams realty
MLS#:4430649
Source:CH
2050 Dornoch Road,Tega Cay, SC 29708
$415,000
- 3 Beds
- 3 Baths
- 2,339 sq. ft.
- Townhouse
- Coming Soon
Price summary
- Price:$415,000
- Price per sq. ft.:$177.43
- Monthly HOA dues:$177
About this home
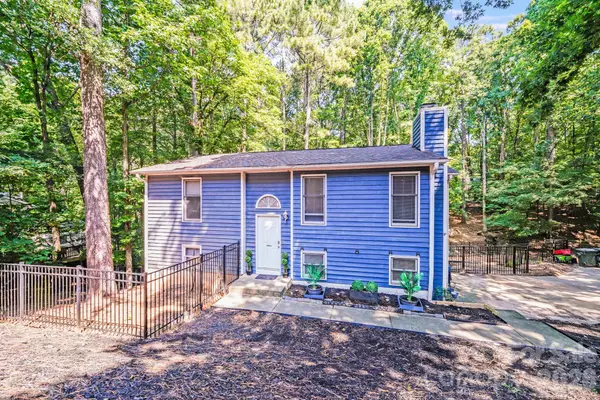
Fall in love with Tega Cay living at 2050 Dornoch Rd! Not all townhomes are the same, come see why.
Welcome home to this Ryan Homes 2023-built stone-front townhome in Trinity Townes, where 3 bedrooms, 2.5 baths, and 2,339 sq ft of fresh-painted space are ready for your next chapter. The main level is where you'll make memories with an open floor plan, back deck and space to entertain. The first level has a bonus/rec room and covered patio for additional flex space backing up to greenspace.
Step outside and the fun begins. Tega Cay is an outdoor lifestyle community, with pickleball courts, parks, boat ramps for Tega Cay residents, walking trails, and a public golf course all close by. Skip the car and cruise around in your golf cart. And with the future downtown Tega Cay on the way, you'll be right in the middle of what's next, The Grove!
Bonus: Make it move-in ready! With an acceptable offer, the seller will convey the refrigerator, washer and dryer, sectional couch, bed frames, living room TV, and bar stools.
Fresh paint, a fresh start, and a community that is sure to please. Come see your next home....
Contact an agent
Home facts
- Year built:2023
- Subdivision & Development:Trinity Townes
- Listing ID #:4430649
- Updated:October 02, 2026 at 03:22 AM
Rooms and interior
- Bedrooms:3
- Total bathrooms:3
- Full bathrooms:2
- Half bathrooms:1
- Kitchen Description:Dishwasher, Disposal, Gas Range, Microwave
- Living area:2,339 sq. ft.
Heating and cooling
- Cooling:Central Air
- Heating:Natural Gas
- Central air:Yes
Structure and exterior
- Year built:2023
- Building area:2,339 sq. ft.
- Lot area:0.04 Acres
- Construction Materials:Hardboard
- Foundation Description:Slab
Schools
- High school:Fort Mill
- Elementary school:Gold Hill
Utilities
- Sewer:Public Sewer
Finances and disclosures
- Price:$415,000
- Price per sq. ft.:$177.43
Parking
- Parking description:Garage Door Opener
- Garage:Yes
- Garage spaces:2
 Listings courtesy of Canopy MLS as distributed by MLS GRID. Copyright 2021 Canopy MLS. All rights reserved. Canopy MLS, provides content displayed here (“provided content”) on an “as is” basis and makes no representations or warranties regarding the provided content, including, but not limited to those of non-infringement, timeliness, accuracy, or completeness. Individuals and companies using information presented are responsible for verification and validation of information they utilize and present to their customers and clients. Canopy MLS will not be liable for any damage or loss resulting from use of the provided content or the products available through Portals, IDX, VOW, and/or Syndication. Recipients of this information shall not resell, redistribute, reproduce, modify, or otherwise copy any portion thereof without the expressed written consent of Canopy MLS.
New listings near 2050 Dornoch Road
- Coming SoonOpen Sat, 10am to 12pm
 $890,000Coming Soon4 beds 3 baths2,358 sq. ft.
9071 Tulagi Court, Tega Cay, SC 29708
MLS# 4429137Listed by: PREMIER SOUTH - Coming SoonOpen Fri, 5 to 7pm
 $375,000Coming Soon3 beds 3 baths1,657 sq. ft.
5060 Suwarrow Circle, Tega Cay, SC 29708
MLS# 4428980Listed by: LPT REALTY, LLC - Coming Soon
 $599,900Coming Soon3 beds 2 baths2,085 sq. ft.
25002 Molokai Drive, Tega Cay, SC 29708
MLS# 4427167Listed by: HOWARD HANNA ALLEN TATE FORT MILL - Coming Soon
 $645,000Coming Soon3 beds 3 baths2,672 sq. ft.
7337 Cascading Pines Drive, Tega Cay, SC 29708
MLS# 4427395Listed by: LPT REALTY, LLC - New
 $450,000Active3 beds 3 baths2,322 sq. ft.
411 Halyard Lane, Tega Cay, SC 29708
MLS# 4429046Listed by: BROOKS LINDSAY REALTY LLC - New
 $775,000Active5 beds 5 baths4,546 sq. ft.
2238 Bluebell Way, Tega Cay, SC 29708
MLS# 4428201Listed by: AUSTIN-BARNETT REALTY LLC - New
 $390,000Active4 beds 2 baths1,661 sq. ft.
2116 Bon Villa Way, Fort Mill, SC 29708
MLS# 4428026Listed by: UPSURGE REALTY - New
 $385,000Active3 beds 2 baths1,738 sq. ft.
4043 Windward Drive, Tega Cay, SC 29708
MLS# 4426167Listed by: OPENDOOR BROKERAGE LLC - New
 $369,000Active3 beds 3 baths1,748 sq. ft.
604 Rustic Path Lane, Tega Cay, SC 29708
MLS# 4424269Listed by: PRIME REAL ESTATE ADVISORS LLC


Protect your home and budget from life's surprises with an Assurant Home Warranty, backed by a partner that supports you through every step of homeownership. Explore Plans.
© 2023 - 2026 ERA Franchise Systems LLC. All rights reserved. ERA Franchise Systems LLC fully supports the principles of the Fair Housing Act and the Equal Opportunity Act. ERA, ERA Real Estate powered, and their respective logos are registered service marks of ERA Franchise Systems LLC. Each office is independently owned and operated.