
5093 Gladiola Way, Tega Cay, SC 29708
Local realty services provided by:ERA Sunburst Realty
Listed by: sally awad
Office: premier sotheby's international realty
MLS#:4420693
Source:CH
5093 Gladiola Way,Tega Cay, SC 29708
$690,000
- 7 Beds
- 4 Baths
- 4,285 sq. ft.
- Single family
- Coming Soon
Price summary
- Price:$690,000
- Price per sq. ft.:$161.03
- Monthly HOA dues:$67.5
About this home
Tucked at the end of a cul-de-sac, 5093 Gladiola Way pairs expansive living with the quiet beauty of a private, wooded setting. Spanning three stories, this seven-bedroom, four-full-bath home offers exceptional flexibility and an opportunity to make its generous spaces uniquely yours. A soaring two-story front living room creates a welcoming first impression. The open-concept white kitchen features granite countertops, a center island, extended-height cabinetry, and stainless steel appliances, flowing seamlessly into a spacious family room for effortless everyday living and entertaining.
The true highlight awaits outdoors: a private, wooded backyard that invites you to unplug and linger a little longer. Mature trees create a peaceful sense of seclusion and a beautiful backdrop for outdoor adventures, relaxed weekends, and evenings spent reconnecting with nature. A new rear deck with handrails (2026) sets the scene for gatherings or quiet evenings, while the firepit invites conversation beneath the trees. It’s the kind of setting that brings back the simple joy of spending time outside—with room to explore and the luxury of space and privacy to enjoy it.
Recent improvements include a new main-floor HVAC system (2026), second-level HVAC system (2025), main-level carpet (2025), stainless steel refrigerator (2025), and stainless steel dishwasher (2024).
Life in Lake Ridge is about more than owning a beautiful home—it's about enjoying an exceptional lifestyle. Residents have access to resort-style amenities including an Olympic-sized swimming pool, tennis courts, basketball courts, scenic walking trails, and beautifully maintained community spaces. Just minutes away, Nivens Creek Landing provides convenient access to Lake Wylie for boating, kayaking, paddleboarding, jet skiing, and sunset cruises.
Ideally located just minutes from Baxter Village, Kingsley Town Center, Tega Cay Golf Club, dining, shopping, parks, and everyday conveniences, this home also offers an easy commute to Ballantyne in approximately 25 minutes and Charlotte Douglas International Airport in approximately 30 minutes. Located within the award-winning Fort Mill School District, this home brings together generous living spaces, recent improvements, and a private outdoor retreat. Whether you're relocating to the Carolinas or simply looking to enjoy one of the area's most desirable communities, this home is ready to welcome you....
Contact an agent
Home facts
- Year built:2010
- Subdivision & Development:Lake Ridge
- Listing ID #:4420693
- Updated:September 03, 2026 at 01:12 PM
Rooms and interior
- Bedrooms:7
- Total bathrooms:4
- Full bathrooms:4
- Kitchen Description:Dishwasher, Electric Range, Microwave, Refrigerator
- Living area:4,285 sq. ft.
Heating and cooling
- Cooling:Central Air
- Central air:Yes
Structure and exterior
- Year built:2010
- Building area:4,285 sq. ft.
- Lot area:0.32 Acres
- Lot Features:Cul-De-Sac
- Construction Materials:Hardboard
- Exterior Features:Fire Pit
- Foundation Description:Slab
Schools
- High school:Fort Mill
- Elementary school:Kings Town
Utilities
- Sewer:Public Sewer
Finances and disclosures
- Price:$690,000
- Price per sq. ft.:$161.03
Features and amenities
- Laundry features:Laundry Room
Parking
- Parking description:Attached Garage
- Garage:Yes
- Garage spaces:2
 Listings courtesy of Canopy MLS as distributed by MLS GRID. Copyright 2021 Canopy MLS. All rights reserved. Canopy MLS, provides content displayed here (“provided content”) on an “as is” basis and makes no representations or warranties regarding the provided content, including, but not limited to those of non-infringement, timeliness, accuracy, or completeness. Individuals and companies using information presented are responsible for verification and validation of information they utilize and present to their customers and clients. Canopy MLS will not be liable for any damage or loss resulting from use of the provided content or the products available through Portals, IDX, VOW, and/or Syndication. Recipients of this information shall not resell, redistribute, reproduce, modify, or otherwise copy any portion thereof without the expressed written consent of Canopy MLS.
New listings near 5093 Gladiola Way
- Coming Soon
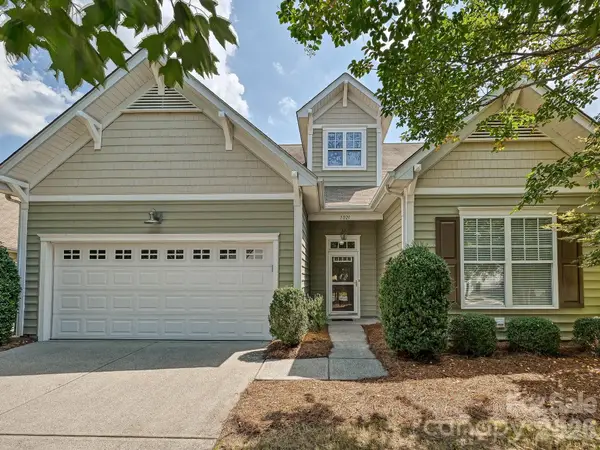 $530,000Coming Soon3 beds 2 baths2,478 sq. ft.
1021 Knob Creek Lane, Tega Cay, SC 29708
MLS# 4420740Listed by: HIGHGARDEN REAL ESTATE - Coming Soon
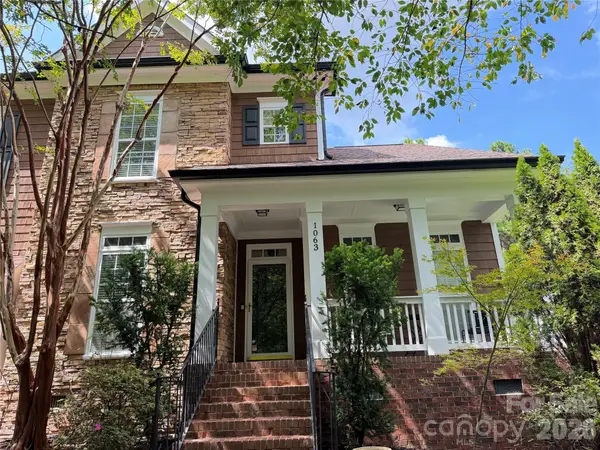 $700,000Coming Soon5 beds 3 baths2,880 sq. ft.
1063 Hunters Run Drive, Tega Cay, SC 29708
MLS# 4419643Listed by: REAL BROKER, LLC 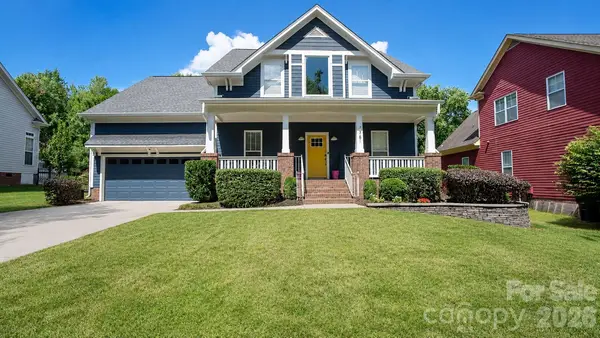 $665,000Active4 beds 3 baths3,089 sq. ft.
7761 Trailridge Drive, Tega Cay, SC 29708
MLS# 4401604Listed by: LIFESTYLE INTERNATIONAL REALTY- New
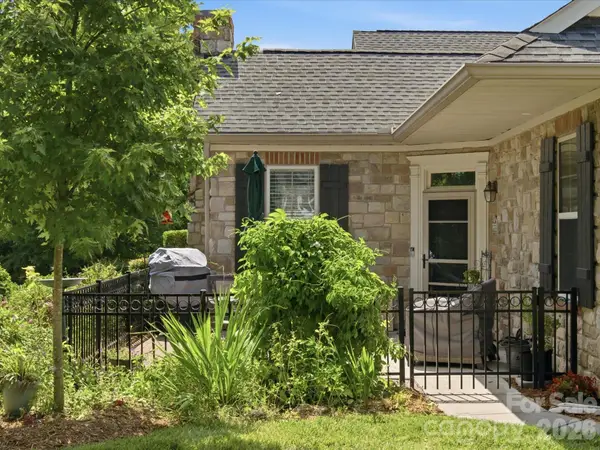 $400,000Active3 beds 3 baths1,874 sq. ft.
868 Ledgestone Court, Tega Cay, SC 29708
MLS# 4420133Listed by: KELLER WILLIAMS BALLANTYNE AREA 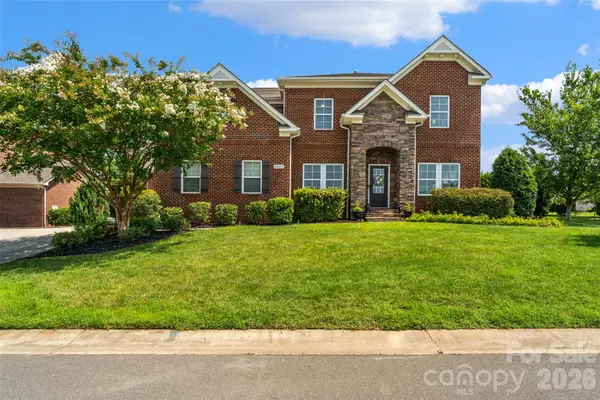 $985,000Pending5 beds 3 baths3,501 sq. ft.
2604 Mchanna Point, Tega Cay, SC 29708
MLS# 4415114Listed by: REAL BROKER, LLC- New
 $609,990Active4 beds 3 baths2,587 sq. ft.
1698 Hubert Graham Way, Tega Cay, SC 29708
MLS# 4419884Listed by: TAYLOR MORRISON OF CAROLINAS INC - New
 $749,900Active5 beds 4 baths4,305 sq. ft.
3058 Amaranth Drive, Fort Mill, SC 29708
MLS# 4419594Listed by: OFFERPAD BROKERAGE LLC  $650,000Pending4 beds 4 baths3,189 sq. ft.
2180 Bluebell Way, Tega Cay, SC 29708
MLS# 4416643Listed by: ASSIST2SELL BUYERS & SELLERS 1ST CHOICE LLC- New
 $799,000Active4 beds 3 baths2,910 sq. ft.
1255 Shadow Bend Drive, Tega Cay, SC 29708
MLS# 4419553Listed by: CAROLINA HOMES CONNECTION, LLC


Protect your home and budget from life's surprises with an Assurant Home Warranty, backed by a partner that supports you through every step of homeownership. Explore Plans.
© 2023 - 2026 ERA Franchise Systems LLC. All rights reserved. ERA Franchise Systems LLC fully supports the principles of the Fair Housing Act and the Equal Opportunity Act. ERA, ERA Real Estate powered, and their respective logos are registered service marks of ERA Franchise Systems LLC. Each office is independently owned and operated.