
504 Park Street, Timmonsville, SC 29161-1440
Local realty services provided by:ERA Leatherman Realty, Inc.
504 Park Street,Timmonsville, SC 29161-1440
$184,900
- 3 Beds
- 2 Baths
- 1,775 sq. ft.
- Single family
- Active
Listed by: rachel warr
Office: greystone properties, llc.
MLS#:2602490
Source:SC_RAGPD
Price summary
- Price:$184,900
- Price per sq. ft.:$104.17
About this home
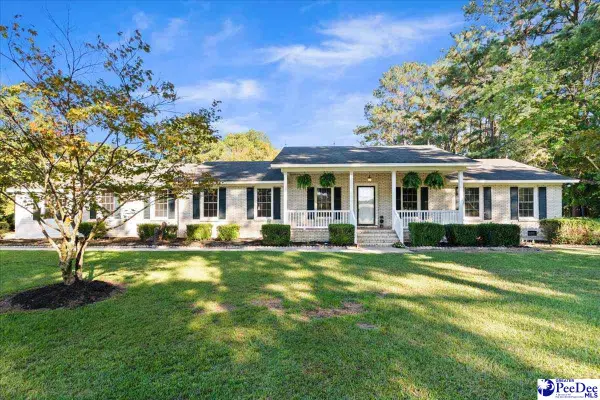
Step inside this 3-bedroom, 2-bath house in an established Timmonsville neighborhood. The home features a BRAND-NEW ROOF (2026), updated electrical panel (2026), fresh interior paint (2026), attic door with heavy-duty drop-down ladder (2024), and new carpet (2025). Original 1950s hardwood floors remain underneath the carpeting in every room except the dining room and den, adding to the character of the home. 504 Park Street showcases features that are increasingly hard to find as well, from the classic built-in kitchen cabinetry to the mid-century telephone nook. This house is ready for its next chapter, so take a look today!
Contact an agent
Home facts
- Year built:1957
- Subdivision & Development:County
- Listing ID #:2602490
- Added:104 day(s) ago
- Updated:September 30, 2026 at 03:21 PM
Rooms and interior
- Bedrooms:3
- Total bathrooms:2
- Full bathrooms:2
- Flooring:Carpet, Vinyl
- Living area:1,775 sq. ft.
Heating and cooling
- Cooling:Central Air
- Heating:Central
- Central air:Yes
Structure and exterior
- Year built:1957
- Building area:1,775 sq. ft.
- Lot area:0.6 Acres
- Architectural Style:Ranch
- Construction Materials:Brick Veneer
- Exterior Features:Porch
- Foundation Description:Crawl Space
Schools
- High school:West Florence
- Middle school:Sneed
- Elementary school:Brockington
Utilities
- Water:Public
- Sewer:Public Sewer
Finances and disclosures
- Price:$184,900
- Price per sq. ft.:$104.17
- Tax amount:$602
Features and amenities
- Appliances:Dishwasher, Dryer, Microwave, Oven, Range, Refrigerator, Washer
Parking
- Parking description:Carport
New listings near 504 Park Street
- New
 $499,900Active4 beds 2 baths2,733 sq. ft.
2832 Twin Church Road, Timmonsville, SC 29161
MLS# 2603987Listed by: EXP REALTY LLC - New
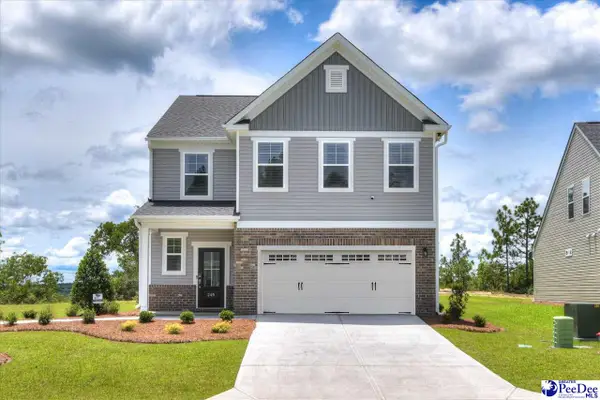 $338,925Active3 beds 3 baths2,091 sq. ft.
3829 Poodle Path Drive (lot 124), Timmonsville, SC 29161
MLS# 2603937Listed by: SM SOUTH CAROLINA BROKERAGE - New
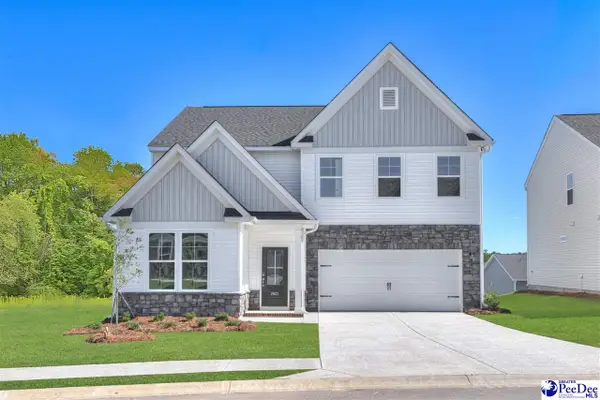 $346,920Active4 beds 3 baths2,729 sq. ft.
3817 Poodle Path Drive (lot 127), Timmonsville, SC 29161
MLS# 2603938Listed by: SM SOUTH CAROLINA BROKERAGE - New
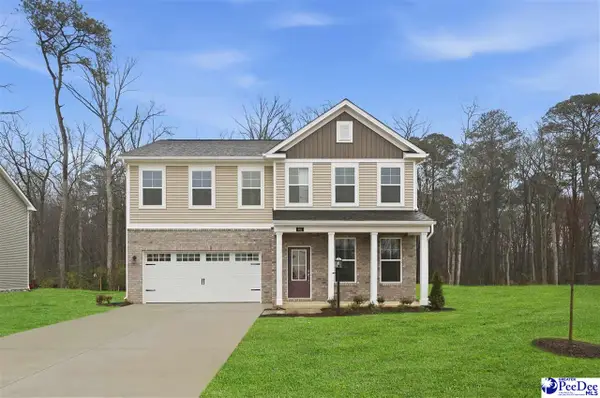 $340,485Active4 beds 3 baths2,686 sq. ft.
3810 Poodle Path Drive (lot 129), Timmonsville, SC 29161
MLS# 2603940Listed by: SM SOUTH CAROLINA BROKERAGE - New
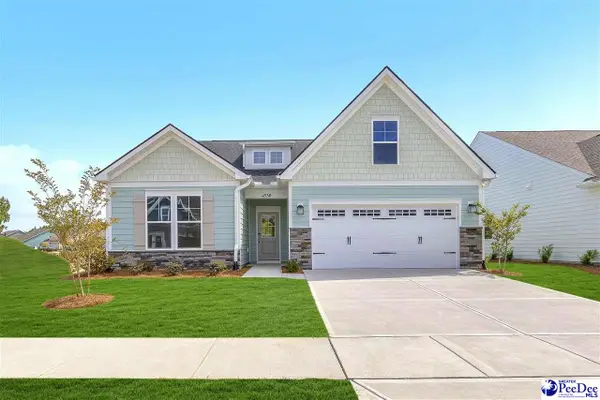 $323,915Active3 beds 2 baths1,833 sq. ft.
3814 Poodle Path Drive (lot 130), Timmonsville, SC 29161
MLS# 2603941Listed by: SM SOUTH CAROLINA BROKERAGE - New
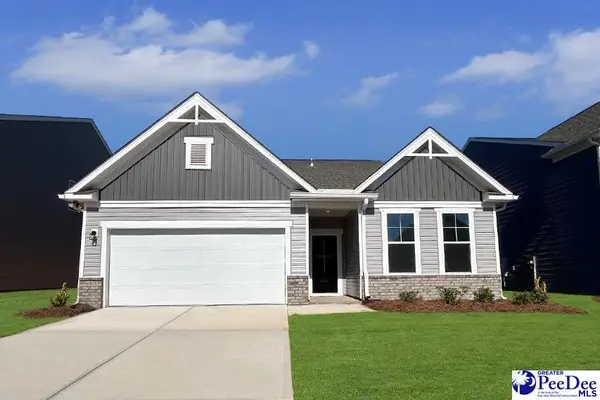 $369,625Active4 beds 4 baths2,797 sq. ft.
3822 Poodle Path Drive (lot 132), Timmonsville, SC 29161
MLS# 2603942Listed by: SM SOUTH CAROLINA BROKERAGE - New
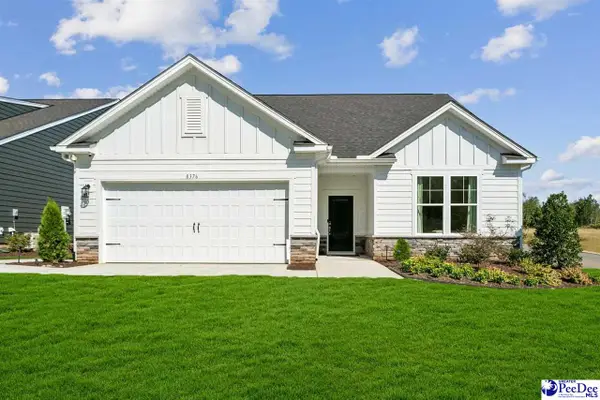 $306,200Active3 beds 2 baths1,554 sq. ft.
3826 Poodle Path Drive (lot 133), Timmonsville, SC 29161
MLS# 2603943Listed by: SM SOUTH CAROLINA BROKERAGE - New
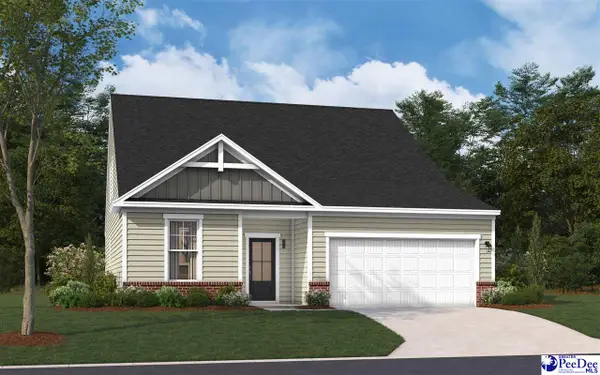 $347,800Active3 beds 4 baths2,316 sq. ft.
3825 Poodle Path Drive (lot 125), Timmonsville, SC 29161
MLS# 2603944Listed by: SM SOUTH CAROLINA BROKERAGE - New
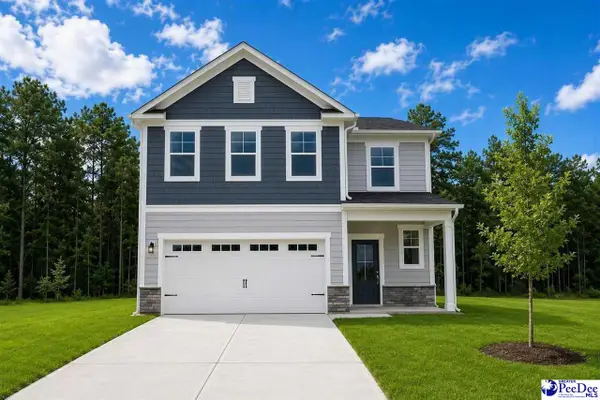 $334,275Active4 beds 3 baths2,505 sq. ft.
3834 Poodle Path Drive (lot 135), Timmonsville, SC 29161
MLS# 2603945Listed by: SM SOUTH CAROLINA BROKERAGE - New
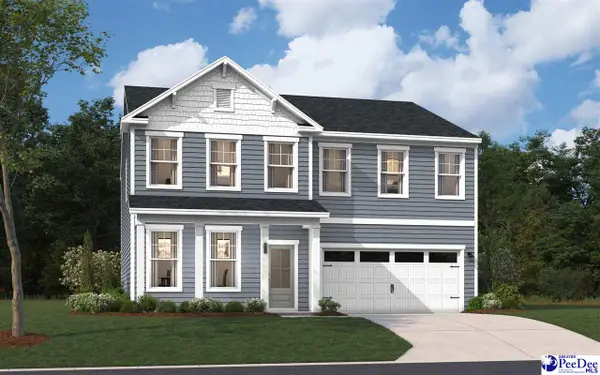 $346,855Active5 beds 4 baths2,686 sq. ft.
3821 Poodle Path Drive (lot 126), Timmonsville, SC 29161
MLS# 2603952Listed by: SM SOUTH CAROLINA BROKERAGE


Protect your home and budget from life's surprises with an Assurant Home Warranty, backed by a partner that supports you through every step of homeownership. Explore Plans.
© 2023 - 2026 ERA Franchise Systems LLC. All rights reserved. ERA Franchise Systems LLC fully supports the principles of the Fair Housing Act and the Equal Opportunity Act. ERA, ERA Real Estate powered, and their respective logos are registered service marks of ERA Franchise Systems LLC. Each office is independently owned and operated.