
521 James Street, Timmonsville, SC 29161
Local realty services provided by:ERA Leatherman Realty, Inc.
521 James Street,Timmonsville, SC 29161
$119,900
- 3 Beds
- 2 Baths
- 980 sq. ft.
- Mobile / Manufactured
- Active
Listed by: edwin l harrell
Office: c/b mcmillan and assoc.
MLS#:2604605
Source:SC_RAGPD
Price summary
- Price:$119,900
- Price per sq. ft.:$122.35
About this home
Welcome to 521 James Street, a beautifully updated 1990 Horton mobile home that has been completely renovated inside, offering the look and feel of a brand-new home. Featuring 3 bedrooms and 2 bathrooms, this home has a thoughtfully designed layout, including a unique Jack-and-Jill bathroom conveniently located between two of the bedrooms. The kitchen, bathrooms, tub, fixtures, and interior finishes have all been beautifully updated, giving the home a fresh, modern appearance throughout. Conveniently located just off the main road entering Timmonsville and directly behind the Timmonsville Library, this property offers a convenient location along with a beautifully renovated interior. If you’re looking for a home that’s been extensively updated and is move-in ready, 521 James Street is definitely worth a look!
Contact an agent
Home facts
- Year built:1990
- Subdivision & Development:County
- Listing ID #:2604605
- Added:2 day(s) ago
- Updated:November 15, 2026 at 04:01 PM
Rooms and interior
- Bedrooms:3
- Total bathrooms:2
- Full bathrooms:2
- Flooring:Parquet
- Living area:980 sq. ft.
Heating and cooling
- Cooling:Central Air, Heat Pump
- Heating:Central, Heat Pump
- Central air:Yes
Structure and exterior
- Roof:Composite Shingle
- Year built:1990
- Building area:980 sq. ft.
- Lot area:0.17 Acres
- Construction Materials:Vinyl Siding
- Exterior Features:Deck
- Foundation Description:Crawl Space
Schools
- High school:West Florence
- Middle school:Sneed
- Elementary school:Brockington
Utilities
- Water:Public
- Sewer:Public Sewer
Finances and disclosures
- Price:$119,900
- Price per sq. ft.:$122.35
- Tax amount:$1,500
Features and amenities
- Laundry features:Washer/Dryer Connection
New listings near 521 James Street
- New
 $54,000Active2.19 Acres
0 Middle Branch Road, Timmonsville, SC 29161
MLS# 646514Listed by: REAL BROKER LLC - New
 Listed by ERA$279,900Active5 beds 3 baths1,578 sq. ft.
129 Fifth Street, Timmonsville, SC 29161
MLS# 2604515Listed by: ERA LEATHERMAN REALTY, INC.  $275,000Active3 beds 3 baths2,521 sq. ft.
2721 Peniel Rd, Timmonsville, SC 29161
MLS# 2604436Listed by: DUNCAN GROUP PROPERTIES $300,000Active23.5 Acres
760 Thirty Back Trail, Timmonsville, SC 29161-7200
MLS# 2603770Listed by: GREYSTONE PROPERTIES, LLC $185,000Active3 beds 2 baths2,164 sq. ft.
401 N Tanyard St, Timmonsville, SC 29161
MLS# 2604400Listed by: WELCOME HOME REALTY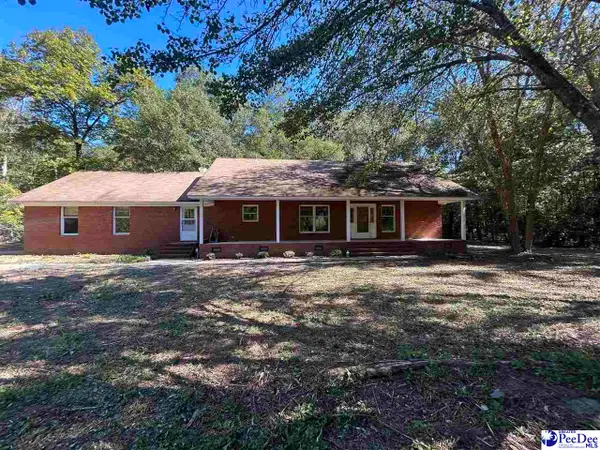 $374,000Active3 beds 2 baths1,671 sq. ft.
860 Morgans Lane, Timmonsville, SC 29161
MLS# 2604403Listed by: HOME SALES OF FLORENCE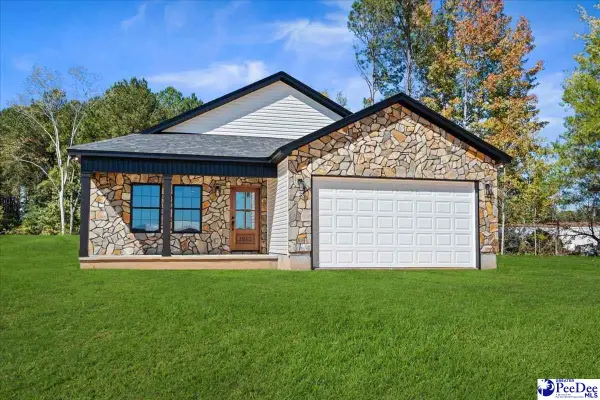 $269,000Active3 beds 2 baths1,430 sq. ft.
1812 Cooters Crossing Rd, Timmonsville, SC 29161
MLS# 2604345Listed by: REAL BROKER, LLC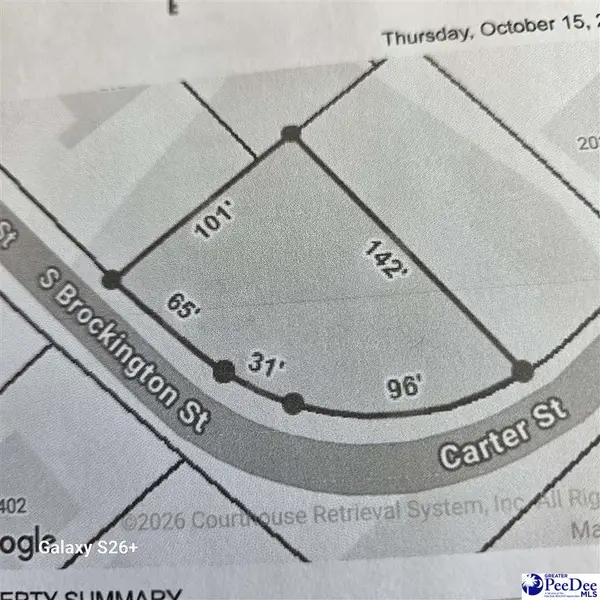 $27,500Active0.25 Acres
TBD Carter St, Timmonsville, SC 29161
MLS# 2604333Listed by: BRAND NAME REAL ESTATE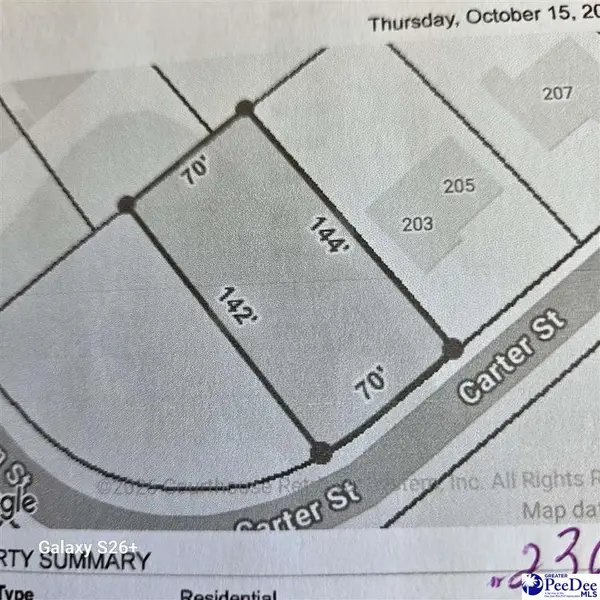 $27,500Active0.23 Acres
203 Carter St, Timmonsville, SC 29161
MLS# 2604335Listed by: BRAND NAME REAL ESTATE


Protect your home and budget from life's surprises with an Assurant Home Warranty, backed by a partner that supports you through every step of homeownership. Explore Plans.
© 2023 - 2026 ERA Franchise Systems LLC. All rights reserved. ERA Franchise Systems LLC fully supports the principles of the Fair Housing Act and the Equal Opportunity Act. ERA, ERA Real Estate powered, and their respective logos are registered service marks of ERA Franchise Systems LLC. Each office is independently owned and operated.