
114 Beaver Lane #204, Townville, SC 29689
Local realty services provided by:ERA Live Moore
Listed by: john tinsley
Office: tinsley's land and home inc.
MLS#:20299742
Source:SC_AAR
Price summary
- Price:$365,000
- Price per sq. ft.:$243.33
About this home
Enjoy lake living every day in this spacious home on over half an acre with a gently sloping lot and a platform dock already in place. This 3BR/2BA home offers multiple living and dining areas, a split floor plan, and four exterior access points for easy indoor–outdoor flow.
Enter through the large carport into an enclosed porch with an attached storage room that could be converted to additional heated or cooled space. The living room separates the primary suite from two guest bedrooms and a hall bath. A dedicated dining room and a large breakfast room—featuring expansive lake-view windows and a gas-log fireplace—provide flexible living options. The kitchen includes ample cabinetry along with a newer refrigerator and stove, and the laundry room is conveniently located nearby.
Outside, enjoy a large deck, shaded areas beneath the home, and plenty of parking with an RV port plus the attached carport. An unfinished basement with power offers excellent storage or workshop potential. Walk down to the gangwalk to fish, relax, or hop on your boat or jet skis for a day on the water.
This property is listed on Airbnb with bookings in place and is sold furnished. Several improvements have made, including a new deck, new flooring, both bathrooms remodeled, new paint throughout, new trim, updated wiring, plumbing, and pumped septic.
Located in Townville with quick access to I-85 for easy commuting to Greenville, Anderson, Atlanta, and Highway 11....
Contact an agent
Home facts
- Subdivision & Development:Beaver Creek Es
- Listing ID #:20299742
- Added:139 day(s) ago
- Updated:August 27, 2026 at 02:38 PM
Rooms and interior
- Bedrooms:3
- Total bathrooms:2
- Full bathrooms:2
- Flooring:Laminate, Vinyl
- Kitchen Description:Dishwasher, Refrigerator
- Basement:Yes
- Basement Description:Unfinished, Walk-Out Access
- Living area:1,500 sq. ft.
Heating and cooling
- Cooling:Central Air, Electric, Gas
- Heating:Central, Electric, Gas
- Central air:Yes
Structure and exterior
- Roof:Metal
- Building area:1,500 sq. ft.
- Lot Features:Outside City Limits, Subdivision
- Architectural Style:Ranch
- Construction Materials:Vinyl Siding
- Levels:1 Story
Schools
- High school:Pendleton High
- Middle school:Pendleton Middle
- Elementary school:Townville Elem
Utilities
- Sewer:Septic Tank
Finances and disclosures
- Price:$365,000
- Price per sq. ft.:$243.33
Features and amenities
- Appliances:Dishwasher, Refrigerator
- Amenities:Workshop
Parking
- Parking description:Attached Carport, Detached Carport
- Garage:Yes
- Garage spaces:2
New listings near 114 Beaver Lane #204
- New
 $650,000Active3 beds 3 baths
338 Camp Creek Road, Townville, SC 29689
MLS# 1602054Listed by: KELLER WILLIAMS REALTY - New
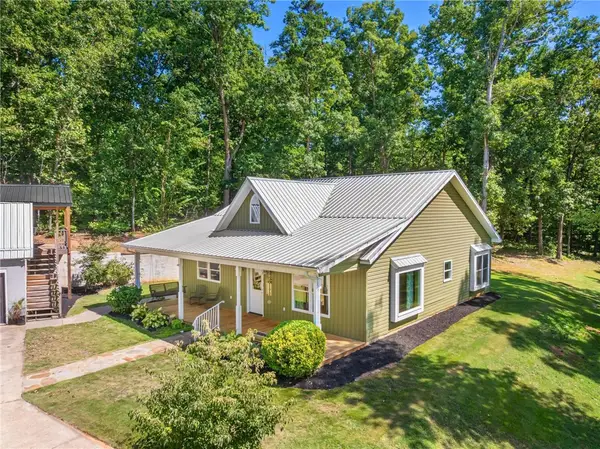 $419,000Active3 beds 3 baths1,448 sq. ft.
1747 Old Dobbins Bridge Road, Townville, SC 29689
MLS# 20304718Listed by: CLARDY REAL ESTATE - New
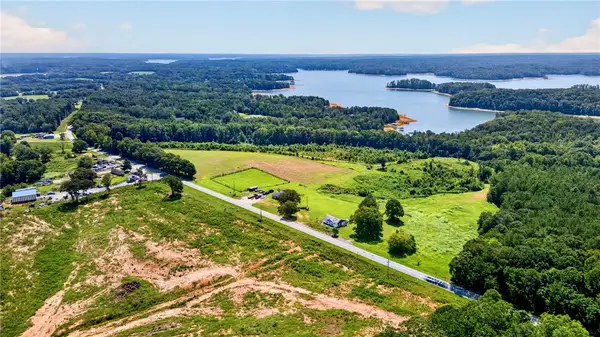 $1,899,900Active44 Acres
3945 Old Dobbins Bridge Road, Fair Play, SC 29643
MLS# 20304791Listed by: REZNIK REAL ESTATE LLC - New
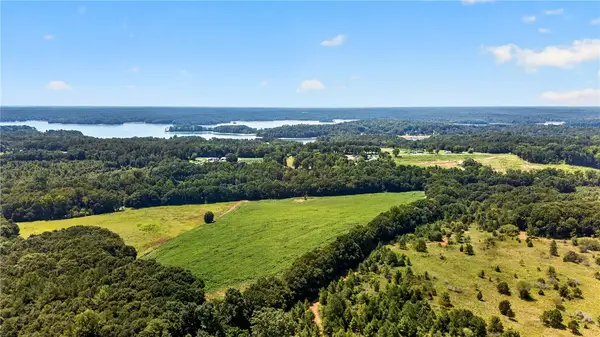 $1,699,900Active36 Acres
3930 Old Dobbins Bridge Road, Fair Play, SC 29643
MLS# 20305248Listed by: REZNIK REAL ESTATE LLC  $1,290,000Active5 beds 4 baths6,087 sq. ft.
231 Stelling Drive, Townville, SC 29689
MLS# 10826673Listed by: KW Western Upstate
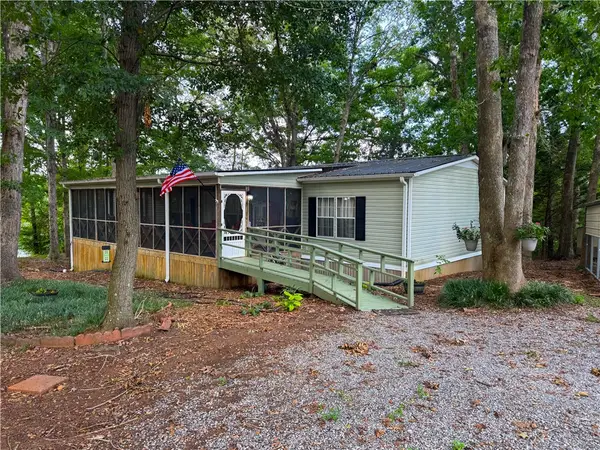 $295,000Active3 beds 2 baths
322 Lakeview Drive, Townville, SC 29689
MLS# 20304895Listed by: CANN REALTY, LLC $589,000Active3 beds 1 baths1,190 sq. ft.
534 Gambrell Road, Townville, SC 29689
MLS# 20305052Listed by: LAKE HARTWELL PARTNERS, LLC $675,000Active4 beds 4 baths3,822 sq. ft.
1218 Andersonville Road, Townville, SC 29689
MLS# 20305058Listed by: REEDY PROPERTY GROUP, LLC - COMMERCIAL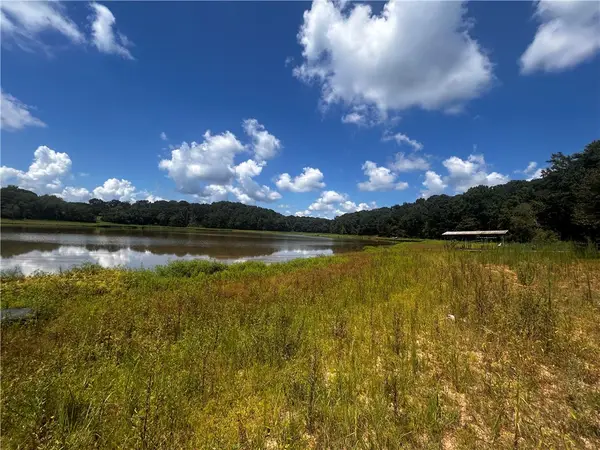 $69,000Active0.72 Acres
112 Beaver Lane, Townville, SC 29689
MLS# 20305049Listed by: LOVE MY HOMETOWN- Open Sat, 10am to 12pm
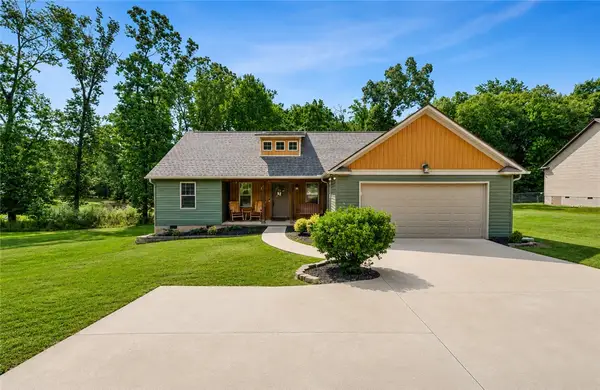 $349,995Active3 beds 2 baths1,600 sq. ft.
842 Conneross Road, Townville, SC 29689
MLS# 20304996Listed by: RE/MAX EXECUTIVE


Protect your home and budget from life's surprises with an Assurant Home Warranty, backed by a partner that supports you through every step of homeownership. Explore Plans.
© 2023 - 2026 ERA Franchise Systems LLC. All rights reserved. ERA Franchise Systems LLC fully supports the principles of the Fair Housing Act and the Equal Opportunity Act. ERA, ERA Real Estate powered, and their respective logos are registered service marks of ERA Franchise Systems LLC. Each office is independently owned and operated.