
215 Wells Circle, Townville, SC 29689
Local realty services provided by:ERA Live Moore
215 Wells Circle,Townville, SC 29689
$244,900
- 5 Beds
- 3 Baths
- 2,001 sq. ft.
- Mobile / Manufactured
- Active
Listed by: kyle nicholson
Office: clardy real estate - lake keowee
MLS#:20303837
Source:SC_AAR
Price summary
- Price:$244,900
- Price per sq. ft.:$122.39
About this home
What if your next home came with room to breathe and room to dream?
Welcome to 215 Wells Circle, where 1.09 acres meet over 2,000 square feet of like-new living all just 4 minutes from Hattons Ford Boat Ramp on Lake Hartwell.
Need space? You've got it. With 5 bedrooms and 3 full bathrooms, this thoughtfully designed home gives everyone a place to call their own. The open-concept living area is made for gathering, while the split-bedroom floor plan keeps the spacious primary suite tucked away with its oversized walk-in closet and private bath. On the other end of the home, there's plenty of room for kids, guests, hobbies, or a home office.
The kitchen is the heart of it all, featuring an island, updated backsplash, and a generous laundry/utility room that could easily double as the walk-in pantry you've always wanted.
Outside is where the possibilities really begin. The recently graded yard is a blank canvas just waiting for your vision. Plant the garden. Build the fire pit. Raise a few chickens. Add a workshop. Park the boat. With no HOA, you get the freedom to create a property that actually fits your life.
And speaking of boats...Lake Hartwell is practically around the corner. Launch from Hattons Ford Boat Ramp in about four minutes and spend more time on the water instead of sitting in traffic.
Tucked away on a quiet road where several neighboring homes enjoy lakefront living, you'll love the peaceful setting while still having quick access to I-85 for an easy drive to Anderson, Greenville, or Atlanta.
Built in 2024, set on a permanent foundation, and offered at just $265,000, this is the kind of property that's becoming harder and harder to find.
Come see what life could look like when you finally have the space to live it....
Contact an agent
Home facts
- Year built:2024
- Listing ID #:20303837
- Added:54 day(s) ago
- Updated:September 06, 2026 at 12:05 AM
Rooms and interior
- Bedrooms:5
- Total bathrooms:3
- Full bathrooms:3
- Flooring:Luxury Vinyl Plank
- Bathrooms Description:Bath in Primary Bedroom, Tub/Shower
- Kitchen Description:Dishwasher, Electric Oven, Electric Range, Refrigerator, Smooth Cooktop
- Bedroom Description:Bath in Primary Bedroom, Main Level Primary
- Basement:Yes
- Basement Description:Crawl Space
- Living area:2,001 sq. ft.
Heating and cooling
- Cooling:Heat Pump
- Heating:Heat Pump
Structure and exterior
- Roof:Architectural, Shingle
- Year built:2024
- Building area:2,001 sq. ft.
- Lot area:1.09 Acres
- Lot Features:Interior Lot, Not In Subdivision, Outside City Limits, Sloped, Trees
- Architectural Style:Mobile Home
- Construction Materials:Vinyl Siding
- Exterior Features:Front Porch, Porch, Storm Windows Doors
- Foundation Description:Crawl Space
- Levels:1 Story
Schools
- High school:Pendleton High
- Middle school:Riverside Middl
- Elementary school:Townville Elem
Utilities
- Water:Private
- Sewer:Septic Tank
Finances and disclosures
- Price:$244,900
- Price per sq. ft.:$122.39
Features and amenities
- Appliances:Dishwasher, Dryer, Electric Oven, Electric Range, Electric Water Heater, Refrigerator, Smooth Cooktop, Washer
- Laundry features:Dryer, Electric Dryer Hookup, Washer, Washer Hookup
- Amenities:Blinds, Laminate Countertop, Walk-in Closets
Parking
- Parking description:Driveway
New listings near 215 Wells Circle
- New
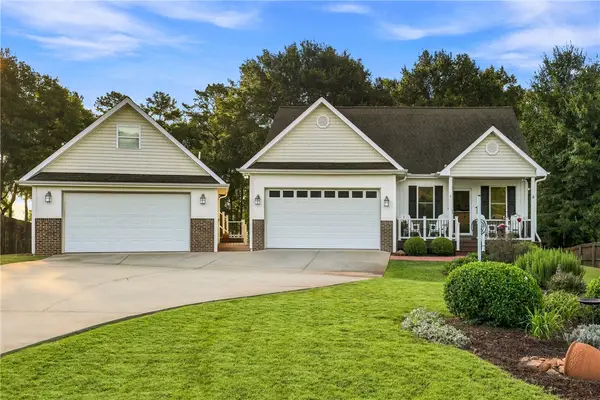 $775,000Active3 beds 4 baths2,682 sq. ft.
104 N Windy Point, Townville, SC 29689
MLS# 20305865Listed by: WESTERN UPSTATE KELLER WILLIAM - New
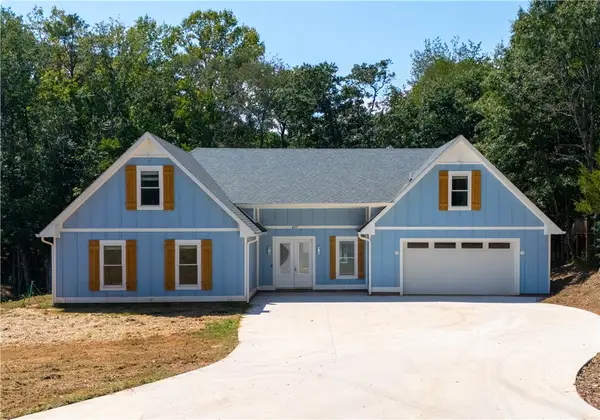 $865,000Active4 beds 4 baths3,029 sq. ft.
427 Lakewood Drive, Townville, SC 29689
MLS# 20305715Listed by: FOCUS REALTY, LLC - New
 $2,900,000Active0 Acres
4200 Old Dobbins Bridge Road, Fair Play, SC 29643
MLS# 1602628Listed by: REEDY PROPERTY GROUP, LLC - COMMERCIAL - New
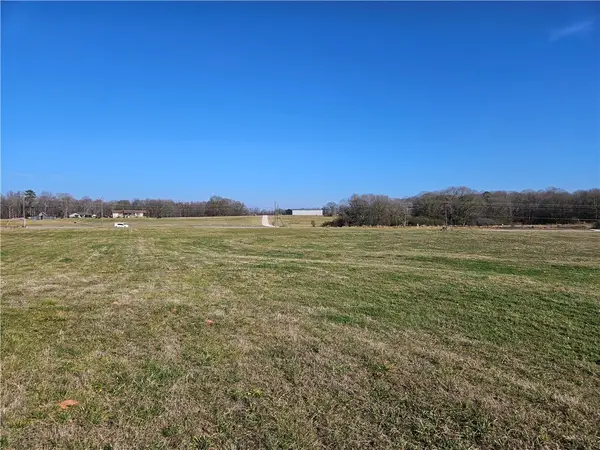 $900,000Active30 Acres
2.5 West Oak Highway, Townville, SC 29689
MLS# 20305650Listed by: REAL BROKER, LLC - New
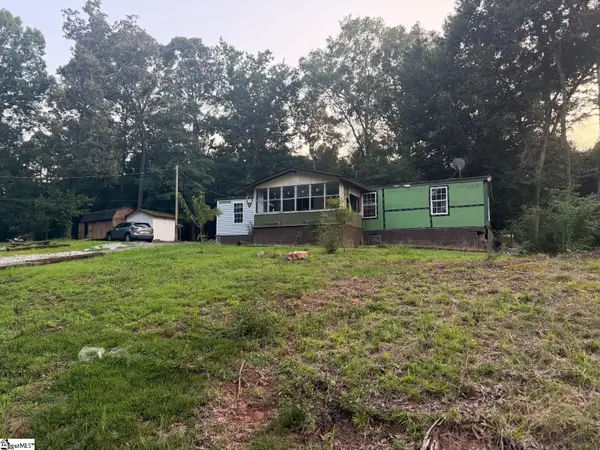 $99,000Active3 beds 2 baths
Address Withheld By Seller, Fair Play, SC 29643
MLS# 1602389Listed by: TLCOX AND COMPANY - New
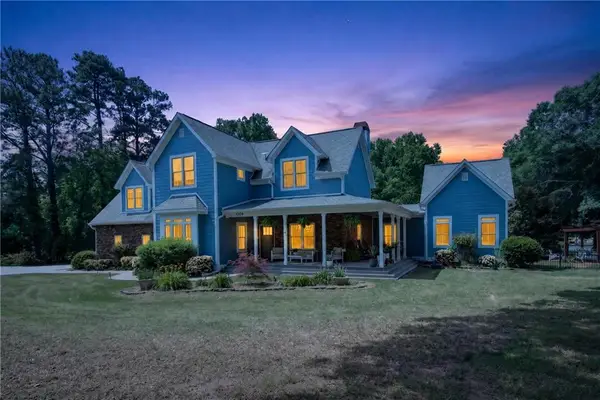 $774,500Active4 beds 3 baths3,518 sq. ft.
1504 Double Springs Road, Other-South Carolina, SC 29689
MLS# 7829316Listed by: JW MARTIN REAL ESTATE, LLC
- New
 $599,900Active3 beds 3 baths
338 Camp Creek Road, Townville, SC 29689
MLS# 1602054Listed by: KELLER WILLIAMS REALTY 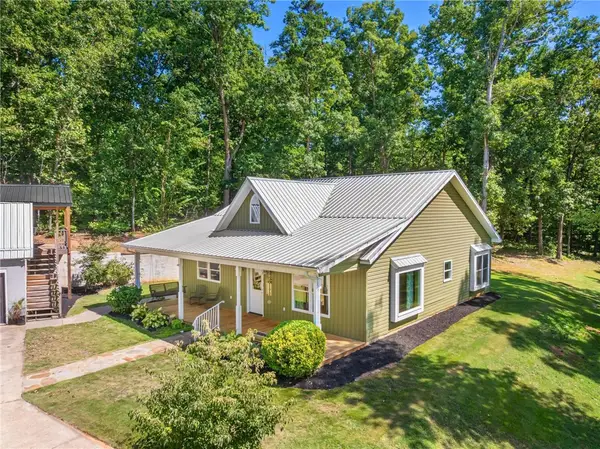 $419,000Active3 beds 3 baths1,448 sq. ft.
1747 Old Dobbins Bridge Road, Townville, SC 29689
MLS# 20304718Listed by: CLARDY REAL ESTATE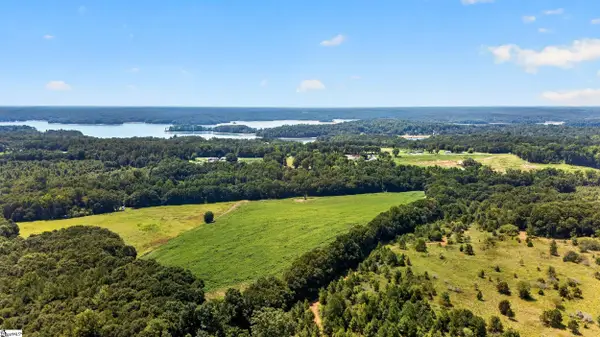 $1,699,900Active0 Acres
3930 Old Dobbins Bridge Road, Fair Play, SC 29643
MLS# 1601670Listed by: REZNIK REAL ESTATE LLC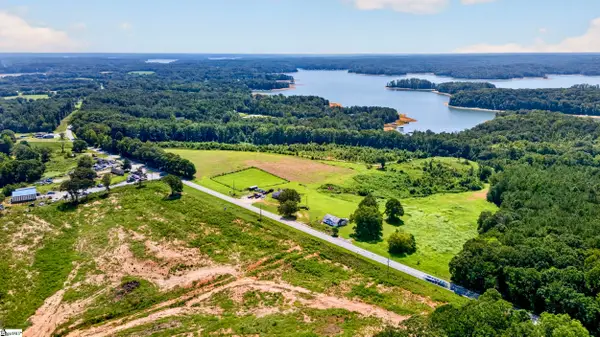 $1,899,900Active0 Acres
3945 Old Dobbinsbridge Road, Fair Play, SC 29643
MLS# 1601672Listed by: REZNIK REAL ESTATE LLC


Protect your home and budget from life's surprises with an Assurant Home Warranty, backed by a partner that supports you through every step of homeownership. Explore Plans.
© 2023 - 2026 ERA Franchise Systems LLC. All rights reserved. ERA Franchise Systems LLC fully supports the principles of the Fair Housing Act and the Equal Opportunity Act. ERA, ERA Real Estate powered, and their respective logos are registered service marks of ERA Franchise Systems LLC. Each office is independently owned and operated.