
231 Stelling Drive, Townville, SC 29689
Local realty services provided by:ERA Hirsch Real Estate Team
231 Stelling Drive,Townville, SC 29689
$1,290,000
- 5 Beds
- 4 Baths
- 6,087 sq. ft.
- Single family
- Active
Listed by: janet cartee
Office: kw western upstate
MLS#:10826673
Source:METROMLS
Price summary
- Price:$1,290,000
- Price per sq. ft.:$211.93
About this home
Craftsman details and dormer windows accent the facade of this multi-level single-family residence. Anchored by a concrete driveway framed by mature trees, the exterior features a structural blend of stone, wood siding, cement siding, and shingle siding. Columns and wood ceilings outline the front porch, creating an inviting entrance to this two-story home. Inside, hardwood flooring extends through the entryway, dining area, and living room. A floor-to-ceiling stone fireplace anchors the soaring living room, while a tray ceiling defines the dining area. The kitchen is appointed with granite counters, wood cabinetry, and a curved granite island equipped with a smooth cooktop, dishwasher, disposal, built-in microwave, electric range/oven, and refrigerator. The residence accommodates five bedrooms and four full bathrooms. The primary bedroom features a vaulted ceiling, French doors opening to a private deck, and hardwood floors. The primary bathroom is equipped with a glass-enclosed shower, a freestanding tub, and herringbone tiled flooring, while other bathrooms include custom tiled showers and wood vanities. The main level consists of three bedrooms and two full baths, while upstairs you will find 2 additional bedrooms, a full bath, an office space with built in bookshelves as well as a huge loft area perfect for relaxing, reading or using for whatever flex space suits your needs. The finished basement level features walk-out access, a wet bar with granite counters with a dining area and a recreation area finished with wood-look flooring. There are three additional unfinished rooms as well as a fourth full bathroom. French doors open to a covered concrete patio, an elevated wooden deck with ceiling fans, a balcony, and a shaded lawn. A paved path winds through the wooded 0.7-acre lot directly to a private covered boat dock equipped with a boat lift. Located in Townville along a vast shoreline, this property offers a serene lakeside living experience. Outdoor living is facilitated by mornings spent on the deck or gatherings hosted on the covered patio in this forest-surrounded setting. Recent updates include: 2017 new dock, 2018 boat lift installed, kitchen and secondary main level bathroom, 2019 paved cart path poured to lake, power, water and lights added to dock, 2020 painting, 2022 Primary bath remodel, 2024 new floors upstairs and basement as well as new counter tops in basement. 2025 rip rap added and 2026 a new HVAC installed for the main level. Seller will be leaving side by side for new owner as well as planning to sell home furnished....
Contact an agent
Home facts
- Year built:2007
- Subdivision & Development:Hiawassee
- Listing ID #:10826673
- Updated:October 05, 2026 at 10:59 AM
Rooms and interior
- Bedrooms:5
- Total bathrooms:4
- Full bathrooms:4
- Flooring:Hardwood, Vinyl
- Dining Description:Separate Room
- Bathrooms Description:Double Vanity, Separate Shower, Soaking Tub
- Kitchen Description:Breakfast Bar, Convection Oven, Cooktop, Dishwasher, Kitchen Island, Microwave, Oven/Range (Combo), Refrigerator
- Bedroom Description:Master On Main Level, Split Bedroom Plan, Walk-In Closet(s)
- Basement Description:Bath Finished, Concrete, Daylight, Exterior Entry, Full, Interior Entry
- Living area:6,087 sq. ft.
Heating and cooling
- Cooling:Ceiling Fan(s), Central Air, Zoned
- Heating:Central, Heat Pump, Zoned
- Central air:Yes
Structure and exterior
- Year built:2007
- Building area:6,087 sq. ft.
- Lot area:0.7 Acres
- Lot Features:Cul-De-Sac
- Architectural Style:Craftsman
- Construction Materials:Concrete, Stone
- Exterior Features:Deck, Deck/Patio, Dock, Water Feature
- Levels:2 Story
Schools
- High school:Pendleton
- Middle school:Riverside
- Elementary school:Townville
Utilities
- Water:Public, Water Available
- Sewer:Septic Tank
Finances and disclosures
- Price:$1,290,000
- Price per sq. ft.:$211.93
- Tax amount:$12,010 (2025)
Features and amenities
- Appliances:Convection Oven, Cooktop, Dishwasher, Dryer, Electric Water Heater, Microwave, Oven/Range (Combo), Refrigerator, Tankless Water Heater, Washer
- Laundry features:Common Area, Dryer, Laundry, Washer
- Amenities:Bookcases, Electric Water Heater, High Ceilings, Pulldown Attic Stairs, Tankless Water Heater, Tray Ceiling(s)
Parking
- Parking description:Attached, Garage, Garage Door Opener
- Garage:Yes
 2026 Georgia MLS. All rights reserved. Information Deem Reliable But Not Guaranteed October 5, 2026
New listings near 231 Stelling Drive
- New
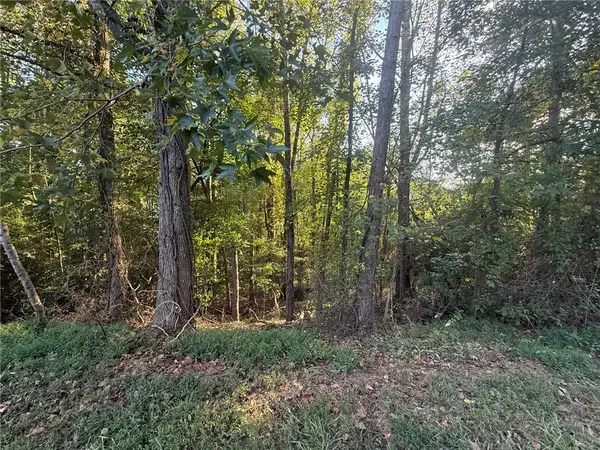 $69,999Active0.71 Acres
121 Harbor Lane, Townville, SC 29689
MLS# 20306885Listed by: WESTERN UPSTATE KELLER WILLIAM - New
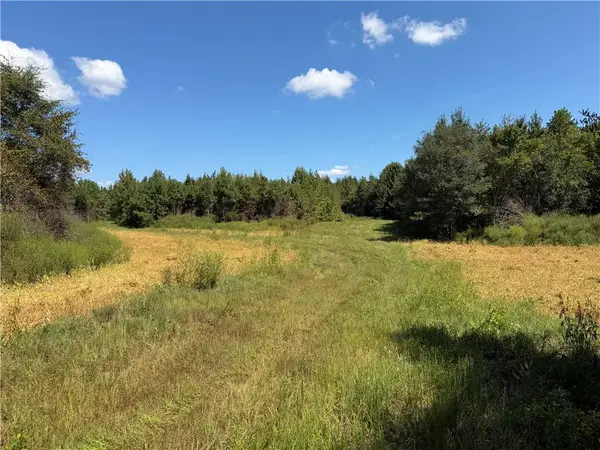 $620,000Active42.64 Acres
1 Royster Road, Townville, SC 29689
MLS# 20306805Listed by: CARTER OUTDOOR REALTY - New
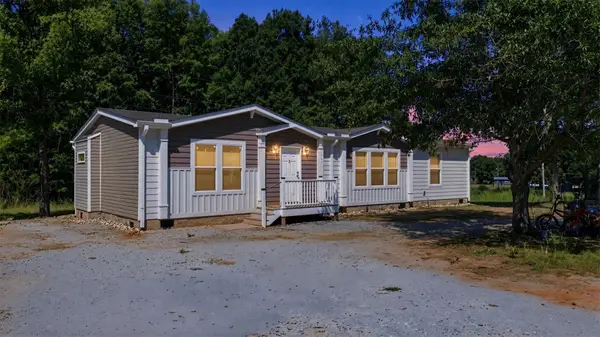 $233,000Active3 beds 2 baths1,680 sq. ft.
117 Viewmont Drive, Fair Play, SC 29643
MLS# 20306778Listed by: REAL GVL/REAL BROKER, LLC - New
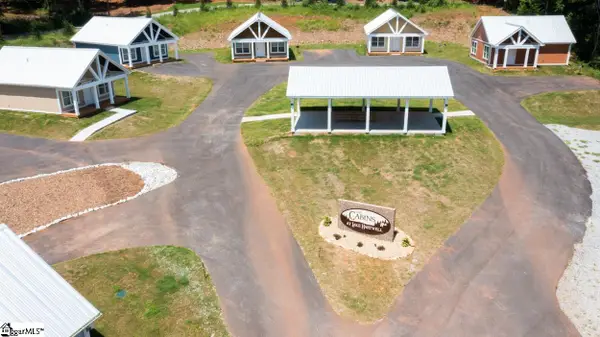 $1,300,000Active-- beds -- baths
1017 Smyzer Road, Townville, SC 29689
MLS# 1605163Listed by: LAKE HARTWELL PROPERTIES - New
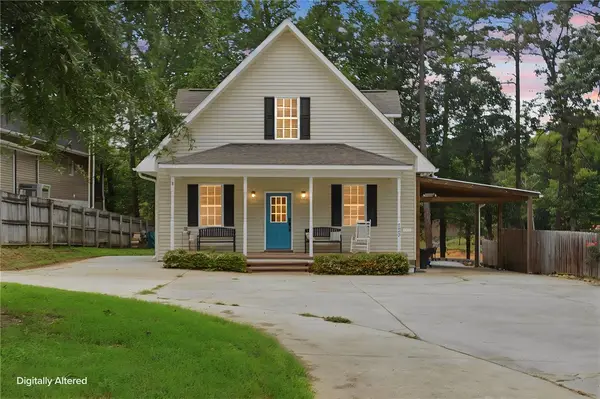 $689,000Active4 beds 3 baths2,001 sq. ft.
322 Sunrise Circle, Fair Play, SC 29643
MLS# 20306681Listed by: BLUEFIELD REALTY GROUP - New
 $259,943Active3 beds 2 baths1,344 sq. ft.
140 Woolbright Circle, Townville, SC 29689
MLS# 20306554Listed by: REAL LOCAL/REAL BROKER, LLC - New
 $219,900Active4 beds 2 baths1,568 sq. ft.
1411 Slaton Road, Townville, SC 29689
MLS# 20306627Listed by: WESTERN UPSTATE KELLER WILLIAM - New
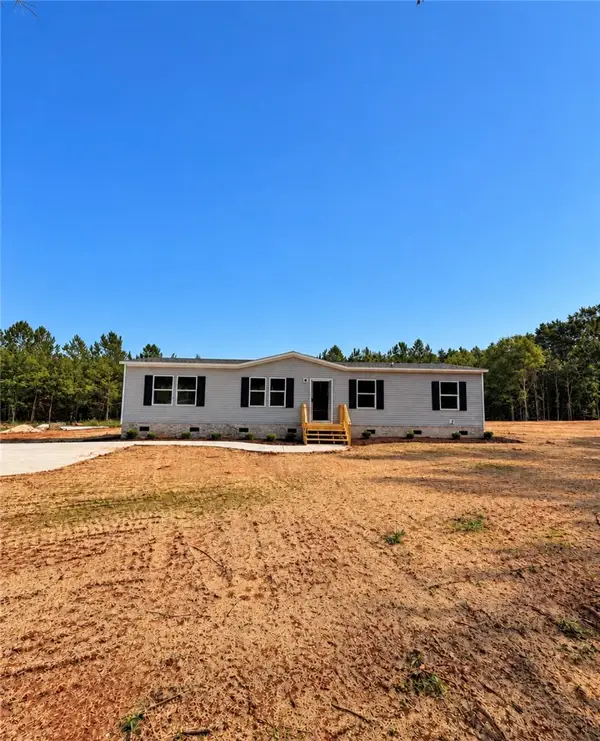 $219,900Active4 beds 2 baths1,568 sq. ft.
1415 Slaton Road, Townville, SC 29689
MLS# 20306629Listed by: WESTERN UPSTATE KELLER WILLIAM - New
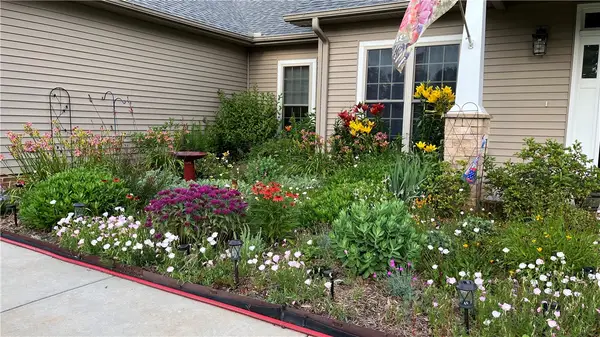 $565,000Active3 beds 2 baths
228 Bay Ridge Drive, Townville, SC 29689
MLS# 20306547Listed by: TLCOX AND COMPANY 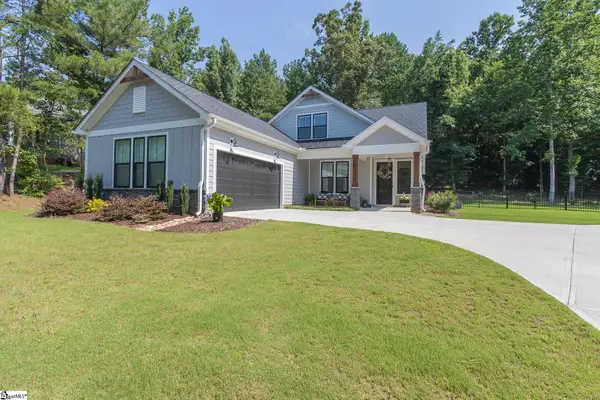 $499,900Active4 beds 3 baths
1111 Bay Drive, Fair Play, SC 29643
MLS# 1604383Listed by: WESTERN UPSTATE KELLER WILLIAM


Protect your home and budget from life's surprises with an Assurant Home Warranty, backed by a partner that supports you through every step of homeownership. Explore Plans.
© 2023 - 2026 ERA Franchise Systems LLC. All rights reserved. ERA Franchise Systems LLC fully supports the principles of the Fair Housing Act and the Equal Opportunity Act. ERA, ERA Real Estate powered, and their respective logos are registered service marks of ERA Franchise Systems LLC. Each office is independently owned and operated.