
2625 Old Dobbins Bridge Road, Townville, SC 29689
Local realty services provided by:ERA Kennedy Group Realtors
2625 Old Dobbins Bridge Road,Townville, SC 29689
$585,000
- 4 Beds
- 3 Baths
- 1,993 sq. ft.
- Single family
- Active
Listed by: carolann newton, sandra ronez
Office: jackson stanley, realtors
MLS#:20304824
Source:SC_AAR
Price summary
- Price:$585,000
- Price per sq. ft.:$293.53
About this home
Lake Hartwell living with room to spread out! Situated on approximately 1.5 acres, this 4BR/3BA waterfront home offers two finished living levels, two kitchens and exceptional indoor/outdoor living with a boat ramp within 3.5 miles of the property. The updated main kitchen features stainless appliances, a large island with seating, beautiful backsplash and custom details, while the lower level offers a second kitchen, bedroom, full bath, bar and two additional living spaces—perfect for guests or extended stays. Outside, enjoy a screened porch, two open decks, covered patio, landscaped grounds, fenced turf area and walkway to the covered dock. A 1-car garage, RV and boat storage covers, and whole-house generator add even more value. Lake Hartwell is currently experiencing unusually low water levels and the dock is presently dry; seller states this is only the second occurrence during their ownership. A unique property offering acreage, flexibility, storage and the Lake Hartwell lifestyle all in one! LARGE price reduction is to reflect Lake Hartwell level restrictions....
Contact an agent
Home facts
- Year built:1993
- Listing ID #:20304824
- Added:53 day(s) ago
- Updated:September 27, 2026 at 07:04 PM
Rooms and interior
- Bedrooms:4
- Total bathrooms:3
- Full bathrooms:3
- Rooms Total:11
- Flooring:Carpet, Ceramic Tile, Wood
- Dining Description:Breakfast Area
- Bathrooms Description:Bath in Primary Bedroom, Tub/Shower
- Kitchen Description:Built-in Oven, Dishwasher, Gas Cooktop, Refrigerator, Second Kitchen
- Bedroom Description:Bath in Primary Bedroom, Main Level Primary
- Basement:Yes
- Basement Description:Finished, Full, Heated, Interior Entry, Walk-Out Access
- Living area:1,993 sq. ft.
Heating and cooling
- Cooling:Central Air, Forced Air
- Heating:Electric
- Central air:Yes
Structure and exterior
- Roof:Metal
- Year built:1993
- Building area:1,993 sq. ft.
- Lot area:1.5 Acres
- Lot Features:Level, Not In Subdivision, Outside City Limits, Trees
- Architectural Style:Craftsman
- Exterior Features:Deck, Front Porch, Patio, Porch, Screened, Storm Windows Doors
- Foundation Description:Basement
- Levels:2 Story
Schools
- High school:Pendleton High
- Middle school:Riverside Middl
- Elementary school:Townville Elem
Utilities
- Water:Public
- Sewer:Septic Tank
Finances and disclosures
- Price:$585,000
- Price per sq. ft.:$293.53
- Tax amount:$1,247 (2025)
Features and amenities
- Appliances:Built-In Oven, Dishwasher, Gas Cooktop, Refrigerator, Tankless Water Heater
- Amenities:Blinds, Ceiling Fans, French Doors/Atrium Doors, Granite Counters, In-Law Floorplan, Pull-Down Attic Stairs, Smooth Ceilings, Storm Windows, Walk-in Closets
Parking
- Parking description:Attached, Circular Driveway, Detached Carport, Garage
- Garage:Yes
- Garage spaces:1
New listings near 2625 Old Dobbins Bridge Road
- New
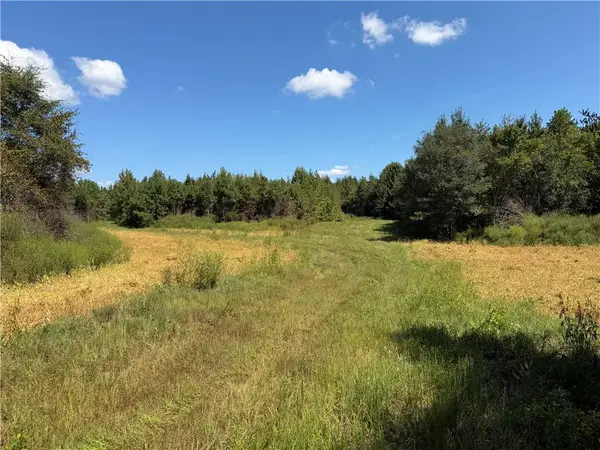 $620,000Active42.64 Acres
1 Royster Road, Townville, SC 29689
MLS# 20306805Listed by: CARTER OUTDOOR REALTY - New
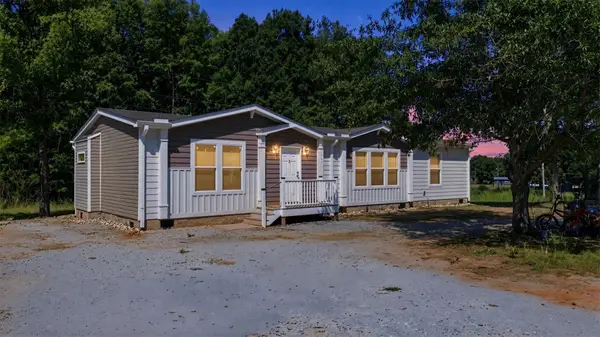 $233,000Active3 beds 2 baths1,680 sq. ft.
117 Viewmont Drive, Fair Play, SC 29643
MLS# 20306778Listed by: REAL GVL/REAL BROKER, LLC - New
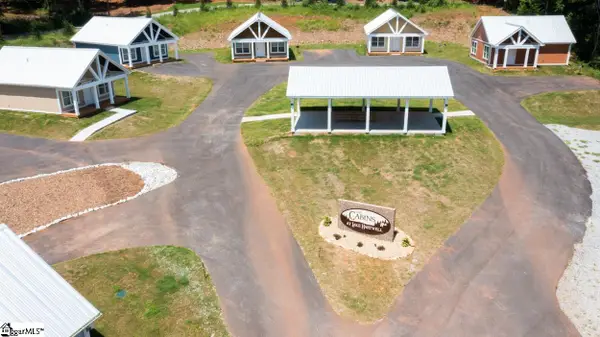 $1,300,000Active-- beds -- baths
1017 Smyzer Road, Townville, SC 29689
MLS# 1605163Listed by: LAKE HARTWELL PROPERTIES - New
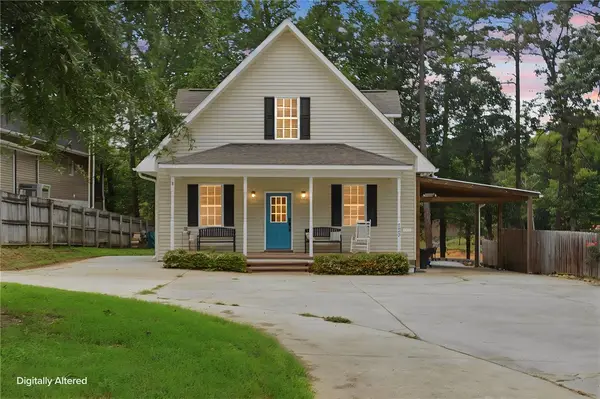 $689,000Active4 beds 3 baths2,001 sq. ft.
322 Sunrise Circle, Fair Play, SC 29643
MLS# 20306681Listed by: BLUEFIELD REALTY GROUP - New
 $259,943Active3 beds 2 baths1,344 sq. ft.
140 Woolbright Circle, Townville, SC 29689
MLS# 20306554Listed by: REAL LOCAL/REAL BROKER, LLC - New
 $219,900Active4 beds 2 baths1,568 sq. ft.
1411 Slaton Road, Townville, SC 29689
MLS# 20306627Listed by: WESTERN UPSTATE KELLER WILLIAM - New
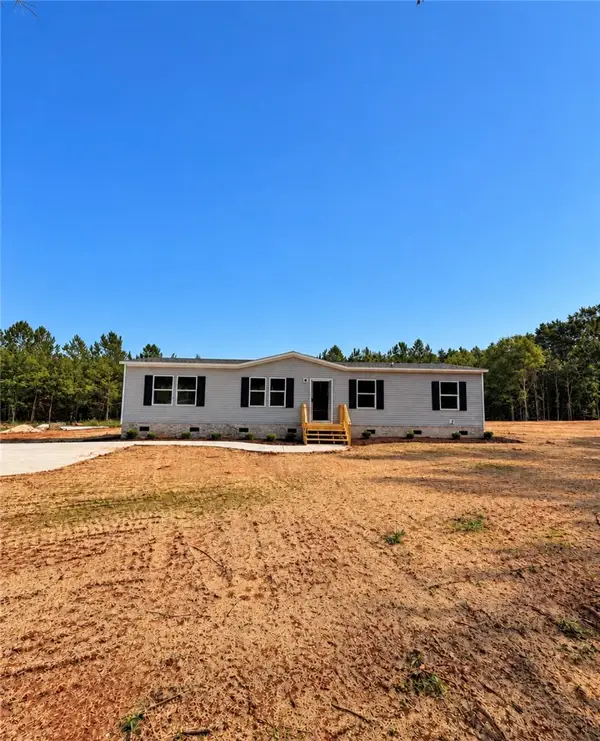 $219,900Active4 beds 2 baths1,568 sq. ft.
1415 Slaton Road, Townville, SC 29689
MLS# 20306629Listed by: WESTERN UPSTATE KELLER WILLIAM - New
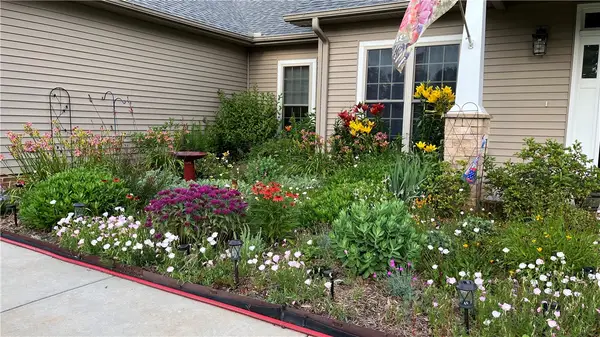 $565,000Active3 beds 2 baths
228 Bay Ridge Drive, Townville, SC 29689
MLS# 20306547Listed by: TLCOX AND COMPANY - New
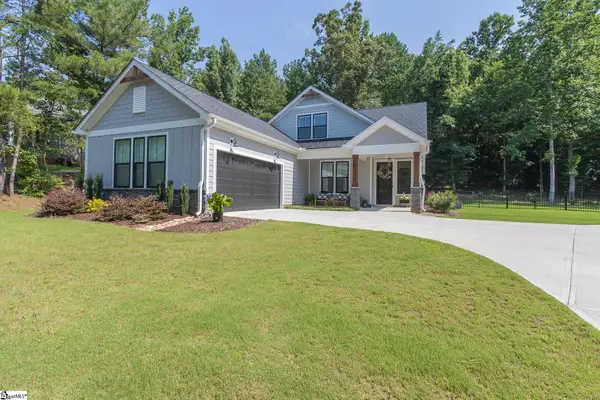 $499,900Active4 beds 3 baths
1111 Bay Drive, Fair Play, SC 29643
MLS# 1604383Listed by: WESTERN UPSTATE KELLER WILLIAM - New
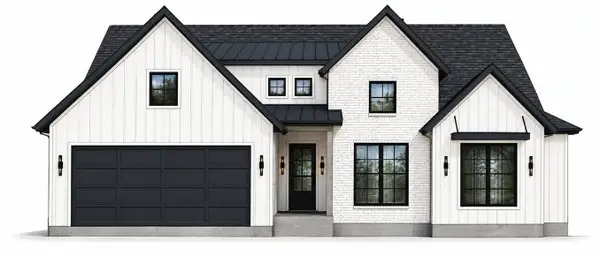 $1,200,000Active4 beds 3 baths2,400 sq. ft.
167 Pine Knoll Road, Fair Play, SC 29643
MLS# 20306362Listed by: KELLER WILLIAMS GREENVILLE CEN


Protect your home and budget from life's surprises with an Assurant Home Warranty, backed by a partner that supports you through every step of homeownership. Explore Plans.
© 2023 - 2026 ERA Franchise Systems LLC. All rights reserved. ERA Franchise Systems LLC fully supports the principles of the Fair Housing Act and the Equal Opportunity Act. ERA, ERA Real Estate powered, and their respective logos are registered service marks of ERA Franchise Systems LLC. Each office is independently owned and operated.