
427 Lakewood Drive, Townville, SC 29689
Local realty services provided by:ERA Kennedy Group Realtors
Listed by: jessica summey williams
Office: focus realty, llc.
MLS#:20305715
Source:SC_AAR
Price summary
- Price:$865,000
- Price per sq. ft.:$285.57
About this home
Enjoy Lake Hartwell waterfront living with a covered dock already in place and a beautifully designed 4-bedroom, 3.5-bath home offering exceptional flexibility. The floor plan provides the option of a main-level primary suite or an oversized upper level en suite, with two additional bedrooms and a full bath also upstairs. The front entry opens to an expansive two-story living and dining area with hardwood floors, abundant natural light, and double glass doors surrounded by windows overlooking the backyard and lake. The living area opens to a grand kitchen featuring a bay window, oversized island with bar seating, quartz countertops, ample cabinetry, and a stainless-steel GE appliance package including an in-island microwave, double ovens, and wine cooler. The main-level primary suite features a convenient dry bar just outside the bedroom, along with a spacious bath offering two large vanities, garden tub with heated whirlpool and air massage, impressive tile shower, large walk-in closet, and laundry facilities. The upper level en suite includes a generously sized 22’ x 17’ bedroom with vaulted ceilings and a full bath with linen closet. A rear patio stretches nearly the length of the home, providing multiple options for outdoor living and entertaining while enjoying the water views. The attached two-car garage features both front and rear garage doors, and abundant storage capabilities. The property offers approximately 400 feet of shoreline and may be eligible for maximum-size dock if desired. The current dock is ideally positioned at the entrance of a cove with 12 feet of water....
Contact an agent
Home facts
- Year built:2026
- Listing ID #:20305715
- Added:1 day(s) ago
- Updated:September 03, 2026 at 05:17 PM
Rooms and interior
- Bedrooms:4
- Total bathrooms:4
- Full bathrooms:3
- Half bathrooms:1
- Flooring:Hardwood, Tile
- Bathrooms Description:Bath in Primary Bedroom, Garden Tub/Roman Tub, Separate Shower, Walk-In Shower
- Kitchen Description:Dishwasher, Disposal, Double Oven, Electric Oven, Electric Range, Microwave, Refrigerator
- Bedroom Description:Bath in Primary Bedroom, Main Level Primary, Multiple Primary Suites, Upper Level Primary
- Basement:Yes
- Living area:3,029 sq. ft.
Heating and cooling
- Cooling:Heat Pump, Zoned
- Heating:Heat Pump, Zoned
Structure and exterior
- Roof:Architectural, Shingle
- Year built:2026
- Building area:3,029 sq. ft.
- Lot Features:Not In Subdivision, Outside City Limits, Views
- Architectural Style:Craftsman
- Exterior Features:Patio
- Foundation Description:Slab
- Levels:2 Story
Schools
- High school:Pendleton High
- Middle school:Riverside Middl
- Elementary school:Townville Elem
Utilities
- Water:Public
- Sewer:Septic Tank
Finances and disclosures
- Price:$865,000
- Price per sq. ft.:$285.57
Features and amenities
- Appliances:Dishwasher, Disposal, Double Oven, Dryer, Electric Oven, Electric Range, Electric Water Heater, Microwave, Multiple Water Heaters, Refrigerator, Washer, Wine Cooler
- Laundry features:Dryer, Electric Dryer Hookup, Washer, Washer Hookup
- Amenities:Bay Windows, Blinds, Cathedral Ceilings, Ceiling Fans, In-Law Floorplan, Quartz Counters, Smoke Detectors, Smooth Ceilings, Tilt-In Windows, Walk-in Closets
Parking
- Parking description:Attached, Driveway, Garage, Garage Door Opener
- Garage:Yes
- Garage spaces:2
New listings near 427 Lakewood Drive
- New
 $2,900,000Active0 Acres
4200 Old Dobbins Bridge Road, Fair Play, SC 29643
MLS# 1602628Listed by: REEDY PROPERTY GROUP, LLC - COMMERCIAL - New
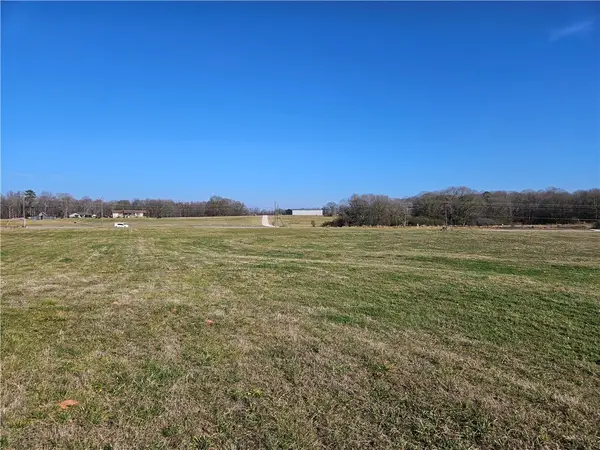 $900,000Active30 Acres
2.5 West Oak Highway, Townville, SC 29689
MLS# 20305650Listed by: REAL BROKER, LLC - New
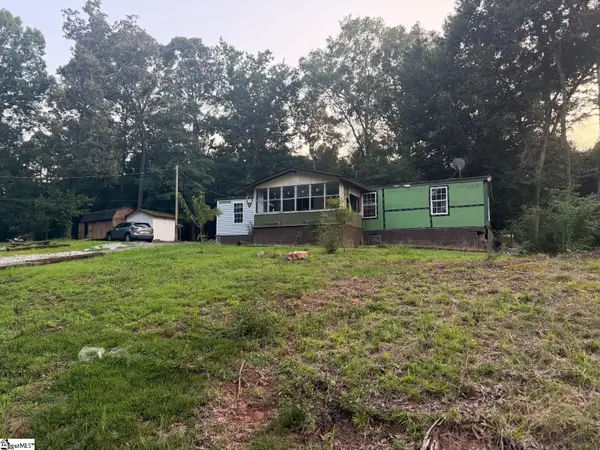 $99,000Active3 beds 2 baths
Address Withheld By Seller, Fair Play, SC 29643
MLS# 1602389Listed by: TLCOX AND COMPANY - New
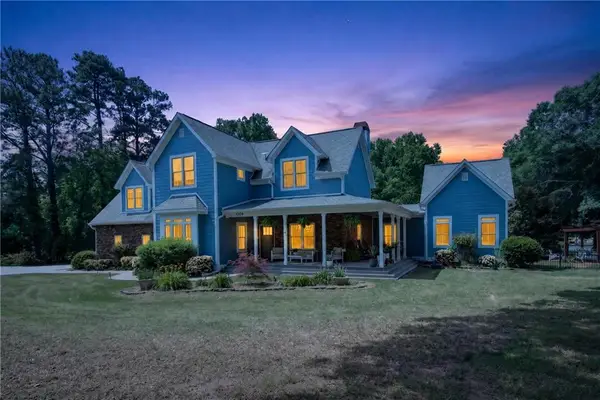 $774,500Active4 beds 3 baths3,518 sq. ft.
1504 Double Springs Road, Other-South Carolina, SC 29689
MLS# 7829316Listed by: JW MARTIN REAL ESTATE, LLC
- New
 $650,000Active3 beds 3 baths
338 Camp Creek Road, Townville, SC 29689
MLS# 1602054Listed by: KELLER WILLIAMS REALTY 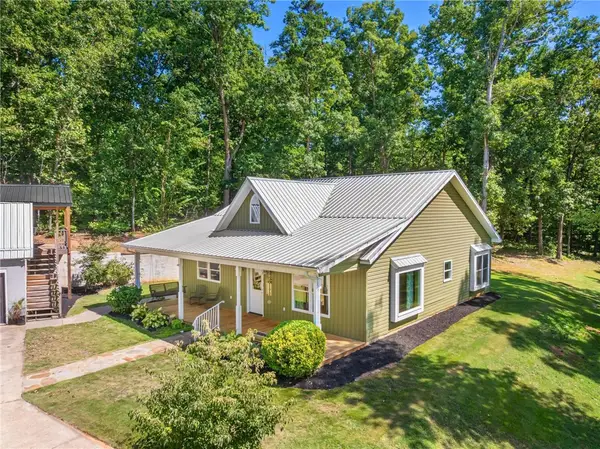 $419,000Active3 beds 3 baths1,448 sq. ft.
1747 Old Dobbins Bridge Road, Townville, SC 29689
MLS# 20304718Listed by: CLARDY REAL ESTATE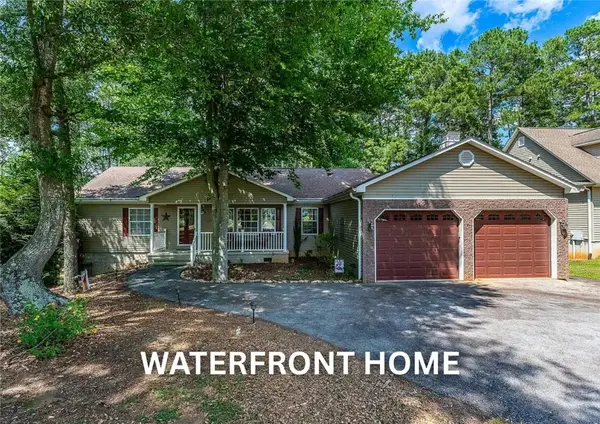 $499,000Active4 beds 3 baths2,399 sq. ft.
246 Bay Ridge Drive, Townville, SC 29689
MLS# 20305275Listed by: TLCOX AND COMPANY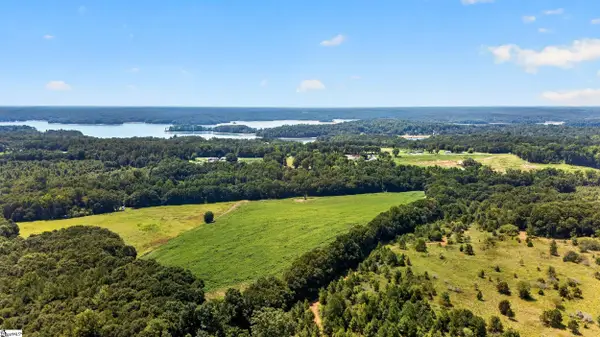 $1,699,900Active0 Acres
3930 Old Dobbins Bridge Road, Fair Play, SC 29643
MLS# 1601670Listed by: REZNIK REAL ESTATE LLC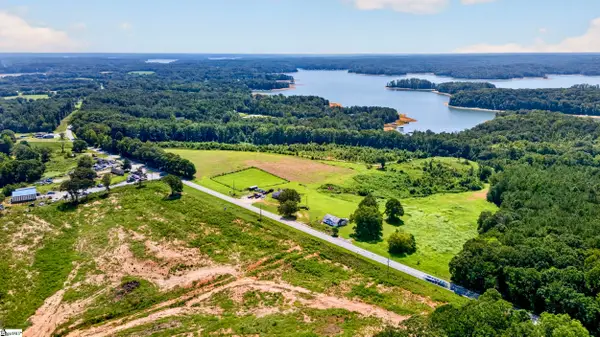 $1,899,900Active0 Acres
3945 Old Dobbinsbridge Road, Fair Play, SC 29643
MLS# 1601672Listed by: REZNIK REAL ESTATE LLC


Protect your home and budget from life's surprises with an Assurant Home Warranty, backed by a partner that supports you through every step of homeownership. Explore Plans.
© 2023 - 2026 ERA Franchise Systems LLC. All rights reserved. ERA Franchise Systems LLC fully supports the principles of the Fair Housing Act and the Equal Opportunity Act. ERA, ERA Real Estate powered, and their respective logos are registered service marks of ERA Franchise Systems LLC. Each office is independently owned and operated.