
102 Herty Drive, Travelers Rest, SC 29690
Local realty services provided by:ERA Wilder Realty
102 Herty Drive,Travelers Rest, SC 29690
$709,690
- 4 Beds
- 3 Baths
- - sq. ft.
- Single family
- Active
Listed by: samantha snyder
Office: herlong sotheby's international realty
MLS#:1603020
Source:SC_GGAR
Price summary
- Price:$709,690
- Monthly HOA dues:$125
About this home
WALK to downtown Travelers Rest and the Swamp Rabbit Trail! Built in 2024 by Pinestone, this nearly-new home offers over 2,600 sqft and the rare combination of neighborhood living and walkability. Just a few doors down, a footpath leads to Main Street, putting the Swamp Rabbit Trail, restaurants, coffee shops, boutiques, and community events within easy reach. The open main level connects the kitchen, dining, and living areas while maintaining comfortable, defined spaces for each. The kitchen pairs quartz countertops, soft-close cabinetry, tile backsplash, stainless appliances, and gas cooking with a layout designed for everyday living and entertaining. Just beyond, the living room is anchored by a gas fireplace flanked by built-ins. A private front room currently serves as a dedicated home office, with the flexibility to function as an additional bedroom. The spacious primary suite features a tray ceiling, custom tiled shower, freestanding soaking tub, and generous walk-in closet. Out back, a covered porch overlooks the fenced yard and wooded backdrop, creating a peaceful setting for morning coffee or unwinding at the end of the day. HOA-maintained lawn and landscaping add to the ease of everyday living, along with sidewalks, walking trails, a dog park, and optional pool and gym memberships. Furman University is within 5 minutes, Prisma Health North Greenville Hospital is just 2 miles away, and Downtown Greenville is less than 10 miles. Nearly-new, low-maintenance, and walkable to the best of Travelers Rest. Your next chapter starts here!...
Contact an agent
Home facts
- Subdivision & Development:Park North at Pinestone
- Listing ID #:1603020
- Added:1 day(s) ago
- Updated:September 05, 2026 at 12:40 AM
Rooms and interior
- Bedrooms:4
- Total bathrooms:3
- Full bathrooms:2
- Half bathrooms:1
- Flooring:Carpet, Ceramic Tile
- Kitchen Description:Dishwasher, Disposal, Microwave, Refrigerator
Heating and cooling
- Cooling:Electric
- Heating:Natural Gas
- Central air:Yes
Structure and exterior
- Roof:Architectural
- Lot Features:1/2 Acre or Less, Sidewalk, Wooded
- Architectural Style:Craftsman
- Construction Materials:Hardboard Siding
- Exterior Features:Deck, Front Porch, Rear Porch
- Foundation Description:Crawl Space
- Levels:2 Story
Schools
- High school:Travelers Rest
- Middle school:Northwest
- Elementary school:Gateway
Utilities
- Water:Public
- Sewer:Public Sewer
Finances and disclosures
- Price:$709,690
- Tax amount:$4,756
Features and amenities
- Appliances:Dishwasher, Electric Oven, Gas Water Heater, Microwave, Range Hood, Refrigerator, Tankless Water Heater
- Laundry features:2nd Floor, Electric Dryer Hookup, Laundry Room, Sink, Walk-in
- Amenities:int_feat_Bookcases, int_feat_Ceiling Fan(s), int_feat_Ceiling Smooth, int_feat_Countertops Quartz, int_feat_High Ceilings, int_feat_Open Floorplan, int_feat_Pantry, int_feat_Radon System, int_feat_Tray Ceiling(s), int_feat_Walk-In Closet(s)
- Pool features:Pool
Parking
- Total parking spaces:2
- Parking description:Attached, Concrete
- Garage:Yes
- Garage spaces:2
New listings near 102 Herty Drive
- Coming Soon
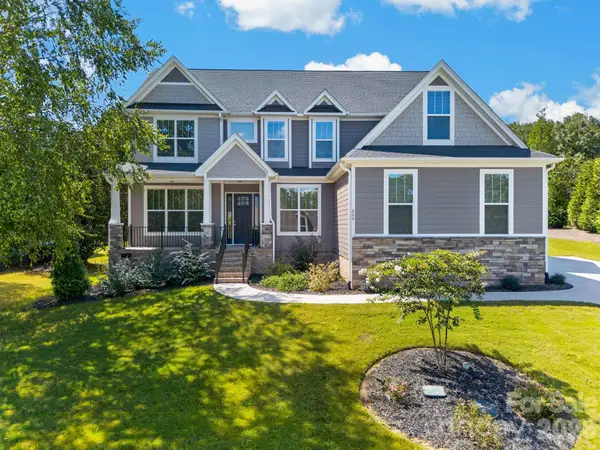 $849,900Coming Soon6 beds 4 baths3,717 sq. ft.
200 Lord Byron Lane, Travelers Rest, SC 29690
MLS# 4421511Listed by: KELLER WILLIAMS BALLANTYNE AREA - New
 $440,000Active3 beds 2 baths
1 Hawkcrest Court, Travelers Rest, SC 29690
MLS# 1603058Listed by: CROSS CREEK REALTY, LLC - New
 $299,900Active0 Acres
230 Campbell Mill Road, Travelers Rest, SC 29690-1717
MLS# 1602847Listed by: RE/MAX RESULTS TRAVELERS REST - New
 $314,900Active3 beds 3 baths
129 Shager Place, Travelers Rest, SC 29690
MLS# 1602862Listed by: KELLER WILLIAMS GREENVILLE CENTRAL - New
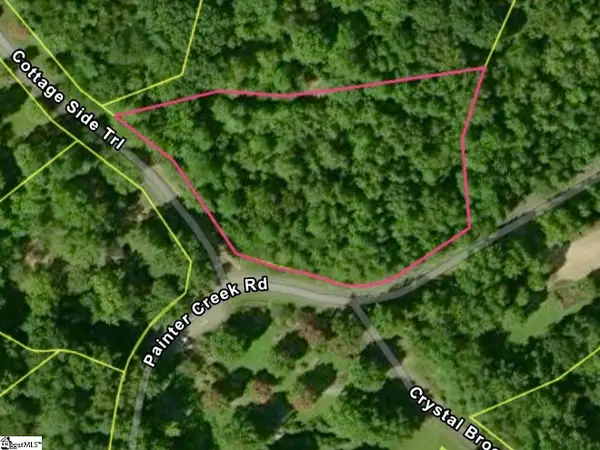 $35,000Active0 Acres
100 Cottage Side Trail, Travelers Rest, SC 29690
MLS# 1602869Listed by: REMAX EXECUTIVE - New
 $310,000Active3 beds 2 baths
7 Bubbling Creek Drive, Travelers Rest, SC 29690
MLS# 1602873Listed by: NORTH GROUP REAL ESTATE - New
 $448,950Active3 beds 3 baths
100 Laconia Drive, Travelers Rest, SC 29690
MLS# 1602783Listed by: JEFF RICHARDSON COMPANY - New
 $265,000Active3 beds 3 baths
104 Gaskins Trail, Travelers Rest, SC 29690
MLS# 1602732Listed by: KINGFISHER REALTY - New
 $230,000Active3 beds 3 baths
22 Gaskins Trail, Travelers Rest, SC 29690
MLS# 1602734Listed by: KINGFISHER REALTY


Protect your home and budget from life's surprises with an Assurant Home Warranty, backed by a partner that supports you through every step of homeownership. Explore Plans.
© 2023 - 2026 ERA Franchise Systems LLC. All rights reserved. ERA Franchise Systems LLC fully supports the principles of the Fair Housing Act and the Equal Opportunity Act. ERA, ERA Real Estate powered, and their respective logos are registered service marks of ERA Franchise Systems LLC. Each office is independently owned and operated.