
1030 Mush Creek Road, Travelers Rest, SC 29690
Local realty services provided by:ERA Kennedy Group Realtors
Listed by: alice lance
Office: bluaxis realty
MLS#:20306651
Source:SC_AAR
Price summary
- Price:$595,000
About this home
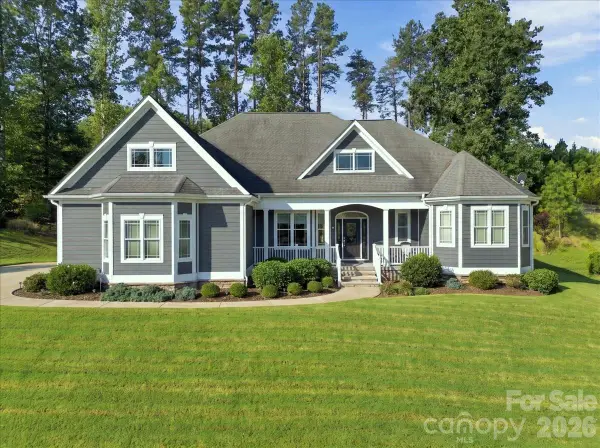
Welcome to 1030 Mush Creek Road, a beautiful 4-bedroom, 2.5-bath home tucked away on a private 1.32-acre lot in Travelers Rest. Designed for comfortable everyday living and easy entertaining, this home offers an inviting open floor plan with spacious living areas, beautiful ceilings, and a gas-log fireplace that creates a warm focal point in the great room. The kitchen features granite countertops, tile backsplash, ample cabinetry, a walk-in pantry, and a convenient layout that opens to the main living spaces. The main-level primary suite provides a peaceful retreat with a large walk-in closet and private bath featuring dual vanities, a garden tub, and separate shower. A second bedroom on the main level offers flexibility for guests, an office, or additional living space. Upstairs, you'll find two additional bedrooms and a shared full bath, along with attic storage for added convenience. Step outside and enjoy the privacy of the wooded setting from the screened porch, or take advantage of the additional concrete pad for grilling and outdoor gatherings. Mountain views add to the appeal, while the attached two-car garage provides plenty of room for vehicles and storage. With its spacious layout, private acreage, outdoor living spaces, mountain views, and convenient Travelers Rest location, 1030 Mush Creek Road offers the opportunity to enjoy the best of peaceful country living while remaining close to the amenities and attractions of the Upstate....
Contact an agent
Home facts
- Year built:2019
- Listing ID #:20306651
- Added:1 day(s) ago
- Updated:September 26, 2026 at 04:59 AM
Rooms and interior
- Bedrooms:4
- Total bathrooms:3
- Full bathrooms:2
- Half bathrooms:1
- Flooring:Carpet, Laminate, Tile
- Bathrooms Description:Bath in Primary Bedroom, Separate Shower
- Kitchen Description:Dishwasher, Electric Oven, Electric Range, Microwave, Smooth Cooktop
- Bedroom Description:Bath in Primary Bedroom, Main Level Primary
- Basement:Yes
Heating and cooling
- Cooling:Central Air, Electric, Heat Pump
- Heating:Central, Electric, Heat Pump
- Central air:Yes
Structure and exterior
- Roof:Architectural, Shingle
- Year built:2019
- Lot area:1.32 Acres
- Lot Features:Corner Lot, Hardwood Trees, Level, Not In Subdivision, Outside City Limits
- Architectural Style:Craftsman
- Construction Materials:Vinyl Siding
- Exterior Features:Fence, Front Porch, Patio, Pool, Porch
- Foundation Description:Slab
- Levels:2 Story
Schools
- High school:Blue Ridge High
- Middle school:Blue Ridge Middle
- Elementary school:Mountain View Elem
Utilities
- Sewer:Septic Tank
Finances and disclosures
- Price:$595,000
Features and amenities
- Appliances:Dishwasher, Electric Oven, Electric Range, Microwave, Smooth Cooktop
- Amenities:Walk-in Closets
- Pool features:Above Ground, Pool
Parking
- Parking description:Attached, Driveway, Garage
- Garage:Yes
- Garage spaces:2
New listings near 1030 Mush Creek Road
- New
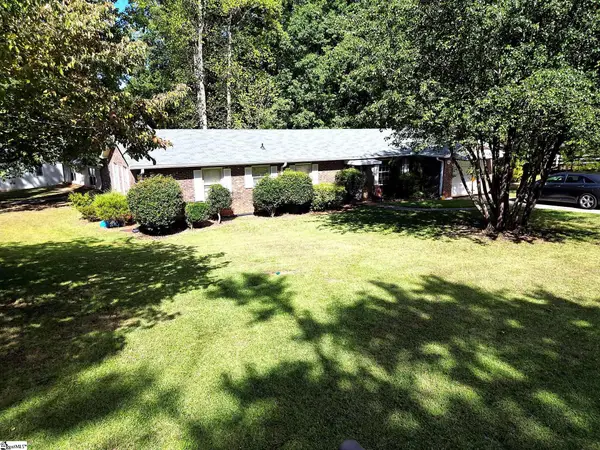 $309,999Active3 beds 2 baths
300 Colony Road, Travelers Rest, SC 29690
MLS# 1605021Listed by: NORTH GROUP REAL ESTATE - New
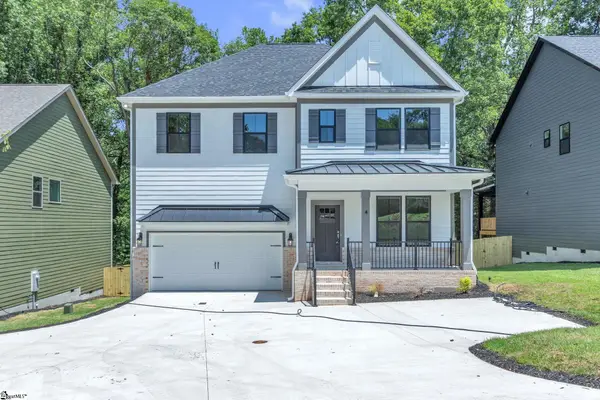 $589,900Active4 beds 3 baths
4 Henderson Drive, Travelers Rest, SC 29690
MLS# 1605003Listed by: VANROCK REALTY - New
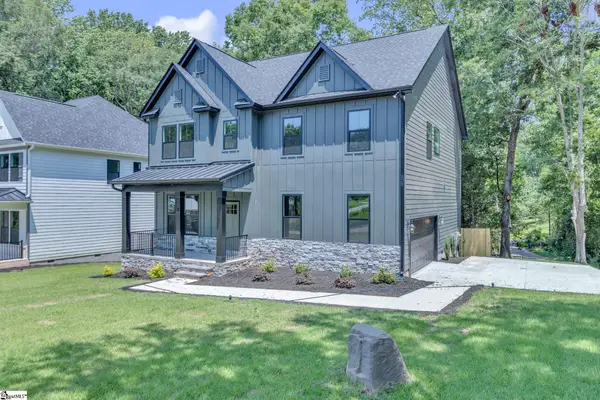 $604,900Active4 beds 3 baths
2 Henderson Drive, Travelers Rest, SC 29690
MLS# 1605002Listed by: VANROCK REALTY - New
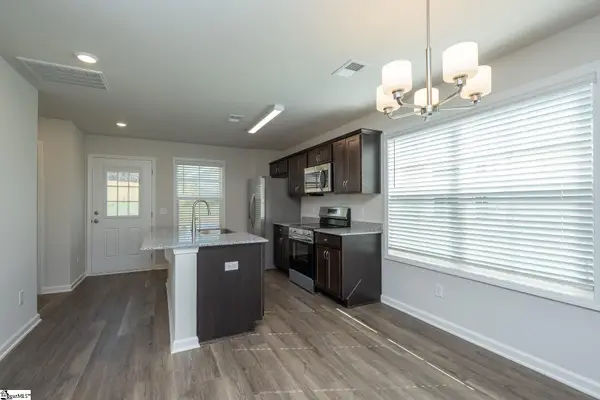 $250,000Active3 beds 3 baths
6 Thorndike Way, Greenville, SC 29617
MLS# 1604956Listed by: BHHS C DAN JOYNER - MIDTOWN - New
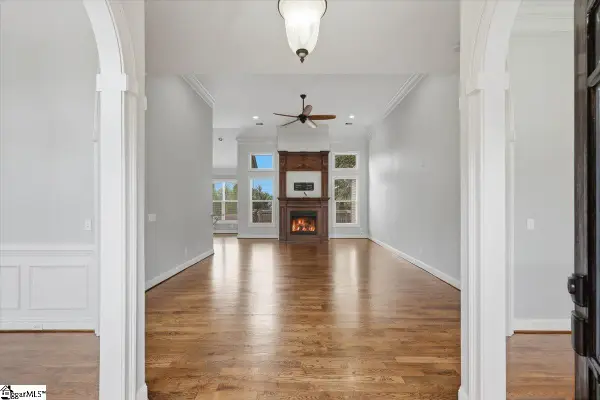 $715,000Active4 beds 4 baths
216 Kilburn Lane, Travelers Rest, SC 29690
MLS# 1604925Listed by: LPT REALTY, LLC. - New
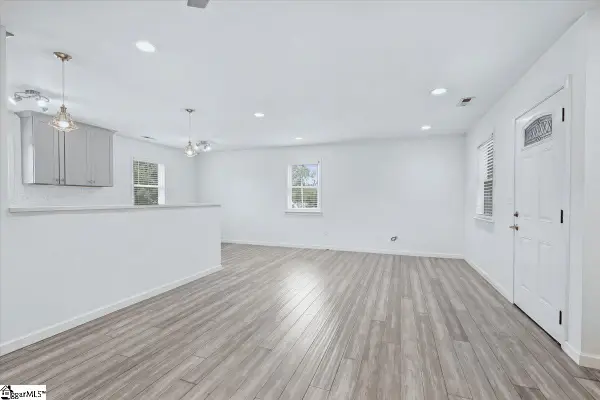 $319,900Active2 beds 1 baths
7 Belvue School Road, Travelers Rest, SC 29690
MLS# 1604890Listed by: CENTURY 21 BLACKWELL & CO - New
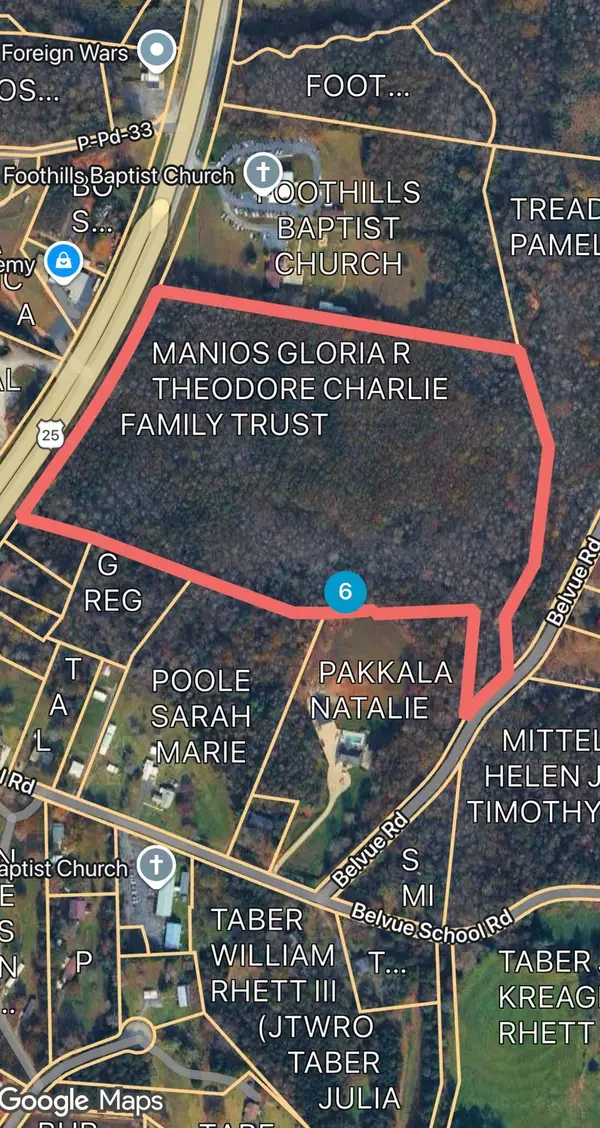 $995,000Active24.2 Acres
20527 N 25 Hwy, Travelers Rest, SC 29690
MLS# 2623687Listed by: KINGONE PROPERTIES - New
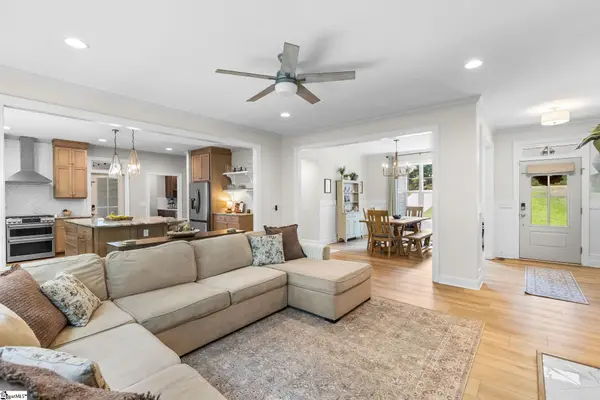 $1,165,690Active6 beds 5 baths
40 Mccarrell Road, Travelers Rest, SC 29690
MLS# 1604864Listed by: HERLONG SOTHEBY'S INTERNATIONAL REALTY - New
 $825,000Active3 beds 3 baths2,304 sq. ft.
9 Tee Box Lane, Travelers Rest, SC 29690
MLS# 4425909Listed by: EXPERT REAL ESTATE TEAM


Protect your home and budget from life's surprises with an Assurant Home Warranty, backed by a partner that supports you through every step of homeownership. Explore Plans.
© 2023 - 2026 ERA Franchise Systems LLC. All rights reserved. ERA Franchise Systems LLC fully supports the principles of the Fair Housing Act and the Equal Opportunity Act. ERA, ERA Real Estate powered, and their respective logos are registered service marks of ERA Franchise Systems LLC. Each office is independently owned and operated.