
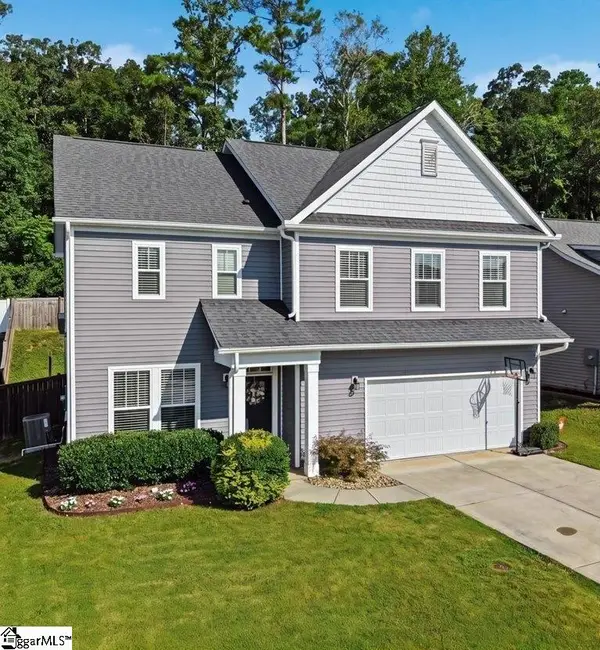
132 Barred Owl Road, Travelers Rest, SC 29690
Local realty services provided by:ERA Live Moore
132 Barred Owl Road,Travelers Rest, SC 29690
$631,900
- 5 Beds
- 4 Baths
- - sq. ft.
- Single family
- Active
Listed by: trina l montalbano
Office: d.r. horton
MLS#:1597939
Source:SC_GGAR
Price summary
- Price:$631,900
- Monthly HOA dues:$40
About this home
The Fleetwood is one of our two-story plans featured at Whitehawk Meadows Community in Travelers Rest, SC offering 6 modern elevations. This two-story home offers a charming and functional design, perfect for those seeking comfortable and accessible living space. The Fleetwood ranch features an open floor plan, creating a spacious and inviting atmosphere. This home offers four bedrooms, three bedrooms, a two-car garage and partial finished basement with bedroom, bath and game room. As you enter the home, you are greeted by a grand foyer that seamlessly integrates the living, dining, and kitchen areas, creating a spacious atmosphere. The kitchen is a culinary heaven, equipped with top-of-the-line appliances, large countertops, ample storage space, and a walk-in pantry, perfect for cooking and dining. Retreat to the primary suite, complete with a luxurious bedroom, spa-like ensuite bathroom, and a walk-in closet. Additional bedrooms and bathrooms offer comfort and privacy for family members and guests. A bonus room is a versatile space that can be transformed to suit your lifestyle, such as a home office, a media room, or a playroom. Do not miss this opportunity to make the Fleetwood yours at Whitehawk Meadows....
Contact an agent
Home facts
- Year built:2026
- Subdivision & Development:Whitehawk Meadows
- Listing ID #:1597939
- Added:48 day(s) ago
- Updated:September 03, 2026 at 12:33 PM
Rooms and interior
- Bedrooms:5
- Total bathrooms:4
- Full bathrooms:4
- Flooring:Carpet, Ceramic Tile, Laminate
- Kitchen Description:Dishwasher, Disposal, Microwave
- Basement Description:Partially Finished, Walk-Out Access
Heating and cooling
- Cooling:Damper Controlled, Electric
- Heating:Damper Controlled, Forced Air, Natural Gas
- Central air:Yes
Structure and exterior
- Roof:Architectural
- Year built:2026
- Lot Features:1/2 Acre or Less
- Architectural Style:Traditional
- Construction Materials:Hardboard Siding, Stone
- Exterior Features:Deck, Front Porch, Rear Porch
- Foundation Description:Basement
- Levels:2 Story, 2 Story + Basement
Schools
- High school:Travelers Rest
- Middle school:Northwest
- Elementary school:Heritage
Utilities
- Water:Public
- Sewer:Public Sewer
Finances and disclosures
- Price:$631,900
Features and amenities
- Appliances:Dishwasher, Gas Oven, Gas Water Heater, Microwave, Self Cleaning Oven, Tankless Water Heater
- Laundry features:2nd Floor, Electric Dryer Hookup, Walk-in
- Amenities:int_feat_Ceiling Smooth, int_feat_Countertops-Solid Surface, int_feat_High Ceilings, int_feat_Open Floorplan, int_feat_Pantry, int_feat_Radon System, int_feat_Tray Ceiling(s), int_feat_Walk-In Closet(s)
- Pool features:Pool
Parking
- Total parking spaces:2
- Parking description:Attached, Concrete, Garage Door Opener
- Garage:Yes
- Garage spaces:2
New listings near 132 Barred Owl Road
- New
 $448,950Active3 beds 3 baths
100 Laconia Drive, Travelers Rest, SC 29690
MLS# 1602783Listed by: JEFF RICHARDSON COMPANY - New
 $265,000Active3 beds 3 baths
104 Gaskins Trail, Travelers Rest, SC 29690
MLS# 1602732Listed by: KINGFISHER REALTY - New
 $230,000Active3 beds 3 baths
22 Gaskins Trail, Travelers Rest, SC 29690
MLS# 1602734Listed by: KINGFISHER REALTY - New
 $239,900Active3 beds 3 baths
30 Gaskins Trail, Travelers Rest, SC 29690
MLS# 1602736Listed by: KINGFISHER REALTY - Open Sat, 11am to 1pmNew
 $580,000Active3 beds 4 baths
1A Love Drive, Travelers Rest, SC 29690
MLS# 1602721Listed by: NEST REALTY - New
 $48,000Active0 Acres
67 & 68 Wildflower Lane, Travelers Rest, SC 29690
MLS# 1602707Listed by: COLDWELL BANKER ADVANTAGE - HENDERSONVILLE - New
 $475,000Active3 beds 3 baths
318 Kelby Street, Travelers Rest, SC 29690
MLS# 1602673Listed by: THAT REALTY GROUP - New
 $675,000Active4 beds 3 baths2,535 sq. ft.
16 Marion Meadow Lane, Travelers Rest, SC 29690
MLS# 4419509Listed by: EXPERT REAL ESTATE TEAM - New
 $475,000Active2 beds 2 baths
323 Imperia Court, Travelers Rest, SC 29690
MLS# 1602618Listed by: CLIFFS REALTY SALES SC, LLC - Open Sun, 2 to 4pmNew
 $959,000Active5 beds 4 baths
50 Pleasant Valley Trail, Travelers Rest, SC 29690
MLS# 1602563Listed by: BHHS C DAN JOYNER - MIDTOWN


Protect your home and budget from life's surprises with an Assurant Home Warranty, backed by a partner that supports you through every step of homeownership. Explore Plans.
© 2023 - 2026 ERA Franchise Systems LLC. All rights reserved. ERA Franchise Systems LLC fully supports the principles of the Fair Housing Act and the Equal Opportunity Act. ERA, ERA Real Estate powered, and their respective logos are registered service marks of ERA Franchise Systems LLC. Each office is independently owned and operated.