
1331 Tubbs Mountain Road, Travelers Rest, SC 29690
Local realty services provided by:ERA Wilder Realty
1331 Tubbs Mountain Road,Travelers Rest, SC 29690
$1,599,000
- 5 Beds
- 5 Baths
- - sq. ft.
- Single family
- Active
Upcoming open houses
- Sun, Oct 0402:00 pm - 04:00 pm
Listed by: james church
Office: bhhs c dan joyner - midtown
MLS#:1605478
Source:SC_GGAR
Price summary
- Price:$1,599,000
About this home
Morning coffee tastes a little different at 1331 Tubbs Mountain Road. Step onto the covered Trex deck, where sweeping views toward Table Rock and Caesars Head invite you to sit a little longer - and return in the evening to watch the sun set over the mountains. Set on 5.25 acres of open pasture and woods, this custom home offers that mountain escape feeling—all just five minutes from downtown Travelers Rest. Completed in May 2026, the home pairs exceptional craftsmanship with thoughtful spaces for everyday living. White oak floors, custom cabinetry, and marble, granite, and quartzite surfaces bring warmth and character throughout. In the kitchen, a striking 48-inch AGA Elise induction range with two convection ovens anchors everything from quiet dinners to holiday gatherings. A dedicated coffee station, appliance garage, and walk-in pantry keep daily routines beautifully organized. The mountain backdrop follows you inside, with views from the kitchen, den, library, and multiple bedrooms. Settle beside the gas-log fireplace, spend an afternoon reading among the library’s custom bookshelves, or take dinner outside as the evening light changes across the mountains. These are spaces designed to be enjoyed. Custom tile showers and carefully selected finishes continue the attention to detail, while a bonus room above the garage, dedicated workout space, and generous basement and walk-in attic storage add everyday versatility. Nearly 5,200 square feet of total heated and cooled space includes finished living areas and additional unfinished basement space, with rough plumbing for another bathroom or kitchenette—offering possibilities for a future guest retreat or in-law suite. Spend the morning exploring the nearby mountains, head into Travelers Rest for lunch and an afternoon on the Swamp Rabbit Trail, then come home to a deck you may never want to leave. Room to spread out, craftsmanship you can feel, and a view that becomes part of every day....
Contact an agent
Home facts
- Year built:2026
- Subdivision & Development:None
- Listing ID #:1605478
- Added:1 day(s) ago
- Updated:October 02, 2026 at 02:07 PM
Rooms and interior
- Bedrooms:5
- Total bathrooms:5
- Full bathrooms:4
- Half bathrooms:1
- Flooring:Wood
- Kitchen Description:Dishwasher, Disposal, Double Oven, Microwave
- Basement Description:Bath/Stubbed, Interior Entry, Partially Finished, Unfinished HVAC, Walk-Out Access
Heating and cooling
- Cooling:Electric
- Heating:Electric
- Central air:Yes
Structure and exterior
- Roof:Architectural
- Year built:2026
- Lot Features:5 - 10 Acres, Few Trees, Wooded
- Architectural Style:Craftsman, Traditional
- Construction Materials:Brick Veneer, Hardboard Siding
- Exterior Features:Deck, Front Porch, Patio, Rear Porch
- Foundation Description:Basement
- Levels:1 Story, 1.5 Story + Basement
Schools
- High school:Travelers Rest
- Middle school:Northwest
- Elementary school:Heritage
Utilities
- Water:Public
- Sewer:Septic Tank
Finances and disclosures
- Price:$1,599,000
- Tax amount:$1,391
Features and amenities
- Appliances:Dishwasher, Double Oven, Electric Oven, Electric Water Heater, Microwave, Range Hood
- Laundry features:1st Floor, Laundry Room, Walk-in
- Amenities:int_feat_Bookcases, int_feat_Ceiling Smooth, int_feat_Countertops Quartz, int_feat_Granite Counters, int_feat_High Ceilings, int_feat_Open Floorplan, int_feat_Pantry, int_feat_Split Floor Plan
Parking
- Total parking spaces:2
- Parking description:Attached, Concrete, Driveway, Garage Door Opener, Gravel, Key Pad Entry, Side/Rear Entry
- Garage:Yes
- Garage spaces:2
New listings near 1331 Tubbs Mountain Road
- New
 $289,900Active3 beds 1 baths
123 Paris View Drive, Travelers Rest, SC 29690
MLS# 1605528Listed by: RE/MAX RESULTS TRAVELERS REST - New
 $899,000Active4 beds 3 baths
112 Wedge Way, Travelers Rest, SC 29690
MLS# 1605529Listed by: REALTY ONE GROUP FREEDOM - New
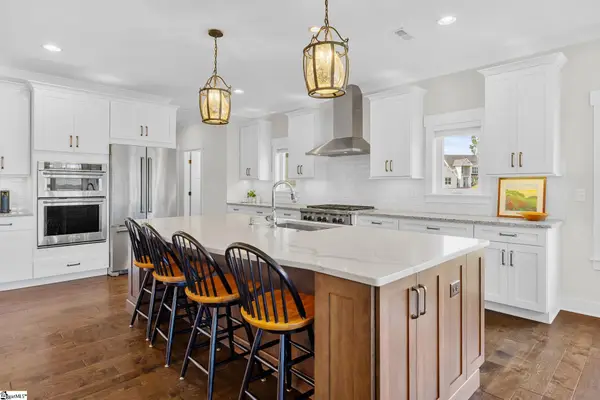 $999,900Active3 beds 3 baths
4 Tee Box Lane, Travelers Rest, SC 29690-8288
MLS# 1605525Listed by: BHHS C DAN JOYNER - MIDTOWN - New
 $569,000Active3 beds 2 baths
119 Jamison Road, Travelers Rest, SC 29690
MLS# 1605510Listed by: GS REALTY GROUP - New
 $475,000Active3 beds 3 baths
6206 State Park Road, Travelers Rest, SC 29690
MLS# 1605480Listed by: REAL BROKER GVL, LLC - New
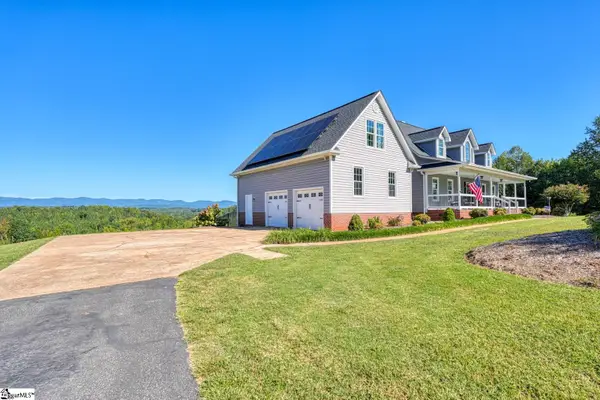 $1,225,000Active3 beds 3 baths
202 Mccauley Extension, Travelers Rest, SC 29690
MLS# 1605464Listed by: CANN REALTY, LLC 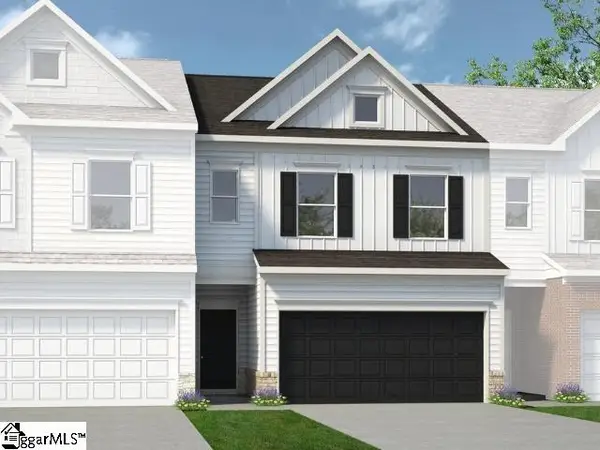 $346,040Pending3 beds 3 baths
409 Showalter Lane, Travelers Rest, SC 29690
MLS# 1605427Listed by: BHHS C DAN JOYNER - MIDTOWN- $346,040Pending3 beds 3 baths
409 Showalter Lane, Travelers Rest, SC 29690
MLS# 1605427Listed by: BHHS C DAN JOYNER - MIDTOWN  $363,770Pending3 beds 3 baths
413 Showalter Lane, Travelers Rest, SC 29690
MLS# 1605434Listed by: BHHS C DAN JOYNER - MIDTOWN


Protect your home and budget from life's surprises with an Assurant Home Warranty, backed by a partner that supports you through every step of homeownership. Explore Plans.
© 2023 - 2026 ERA Franchise Systems LLC. All rights reserved. ERA Franchise Systems LLC fully supports the principles of the Fair Housing Act and the Equal Opportunity Act. ERA, ERA Real Estate powered, and their respective logos are registered service marks of ERA Franchise Systems LLC. Each office is independently owned and operated.