
309 Blue Rock Court, Travelers Rest, SC 29690
Local realty services provided by:ERA Live Moore
309 Blue Rock Court,Travelers Rest, SC 29690
$644,900
- 3 Beds
- 2 Baths
- 2,154 sq. ft.
- Single family
- Active
Listed by: missy rick, derek rick
Office: howard hanna allen tate - easley powdersville
MLS#:20309217
Source:SC_AAR
Price summary
- Price:$644,900
- Price per sq. ft.:$299.4
About this home
Located in the highly sought after Tubbs Mountain community, 309 Blue Rock Court is a rare opportunity to own a luxury one level home inTravelers Rest, SC. Built in 2024, this beautifully designed 3 bedroom, 2.5 bath home combines high end finishes, thoughtful upgrades, and exceptional outdoor living. Tucked away on a cul de sac and backing to HOA owned property, the home offers added privacy with no future residential construction directly behind you. From the moment I arrive, I love the timeless curb appeal created by the crisp white fiber cement siding. Inside, there is no carpet, and oversized windows fill the open floor plan with natural light. The great room is anchored by a dramatic floor to ceiling gas fireplace, creating a beautiful focal point. Many light fixtures were upgraded during construction in 2024, adding style throughout.The kitchen was designed for those who love to cook and entertain. Quartz countertops, stacked cabinetry extending to the ceiling, under cabinet lighting, a massive center work island, five burner gas cooktop, double wall ovens, abundant storage, and a spacious walk in pantry create an exceptional space. Just beyond the kitchen, the dining area is framed by large windows overlooking the private backyard. The oversized laundry room provides additional cabinetry, granite countertop workspace, and plenty of room for organization. The spacious primary suite overlooks the peaceful backyard while the luxurious bath features a tiled walk in shower, double vanities, and one of my favorite features...double walk in closets. Outdoor living is equally impressive. Relax year round on the screened porch with its own gas fireplace, then step onto the extended composite deck with a dedicated gas hookup for your grill. The fenced backyard backs to HOA owned property, creating a peaceful backdrop with no homes to be built directly behind you. Keeping the lawn beautiful is easy with the Rachio 3 Pro Series 8 Zone EPAWaterSense certified smart sprinkler system. The garage also includes a large storage closet perfect for seasonal decorations and additional household storage. Tubbs Mountain is one of the premier communities in Travelers Rest, SC, offering convenient access to everything that makes this area so desirable. Just minutes away are the restaurants, breweries, coffee shops, boutiques, farmers markets, and community events of downtown Travelers Rest. Enjoy the Swamp Rabbit Trail, nearby Paris Mountain State Park, Furman University, or make the short drive to downtown Greenville for award winning dining, shopping, entertainment, and arts. Homes for sale in Travelers Rest, SC offering true one level living, a cul de sac location, no carpet, luxury finishes, a screened porch with fireplace, composite deck, fenced backyard backing toHOA property, smart irrigation, and nearly new 2024 construction are increasingly difficult to find. Whether you are searching for a primary residence or a low maintenance lifestyle, 309 Blue Rock Court offers an exceptional combination of quality, privacy, location, and lifestyle....
Contact an agent
Home facts
- Subdivision & Development:Other
- Listing ID #:20309217
- Added:1 day(s) ago
- Updated:November 10, 2026 at 12:55 AM
Rooms and interior
- Bedrooms:3
- Total bathrooms:2
- Full bathrooms:2
- Rooms Total:12
- Flooring:Luxury Vinyl Plank, Tile
- Bathrooms Description:Bath in Primary Bedroom, Bathtub, Garden Tub/Roman Tub, Separate Shower, Walk-In Shower
- Kitchen Description:Built-in Oven, Convection Oven, Dishwasher, Electric Oven, Electric Range, Microwave, Smooth Cooktop
- Bedroom Description:Bath in Primary Bedroom, Main Level Primary
- Basement:Yes
- Basement Description:Crawl Space
- Living area:2,154 sq. ft.
Heating and cooling
- Cooling:Central Air, Forced Air
- Heating:Central, Electric
- Central air:Yes
Structure and exterior
- Roof:Architectural, Shingle
- Building area:2,154 sq. ft.
- Lot area:0.61 Acres
- Lot Features:Cul-de-Sac, Level, Outside City Limits, Subdivision
- Architectural Style:Craftsman, Ranch
- Construction Materials:Cement Siding, Stone Veneer
- Exterior Features:Deck, Front Porch, Porch, Screened, Storm Windows Doors
- Foundation Description:Crawl Space
- Levels:1 Story
Schools
- High school:Travelers Rest High
- Middle school:Northwest Middle
- Elementary school:Heritage Elementary
Utilities
- Water:Public
- Sewer:Septic Tank
Finances and disclosures
- Price:$644,900
- Price per sq. ft.:$299.4
- Tax amount:$2,860 (2025)
Features and amenities
- Appliances:Built-In Oven, Convection Oven, Dishwasher, Electric Oven, Electric Range, Electric Water Heater, Microwave, Smooth Cooktop
- Laundry features:Electric Dryer Hookup, Sink, Washer Hookup
- Amenities:Blinds, Cable TV, Ceiling Fans, High Ceilings, Insulated Windows, Pull-Down Attic Stairs, Quartz Counters, Smoke Detectors, Solid Surface Counters, Tilt-In Windows, Vinyl Windows, Walk-in Closets
Parking
- Parking description:Attached, Driveway, Garage, Garage Door Opener
- Garage:Yes
- Garage spaces:2
New listings near 309 Blue Rock Court
- New
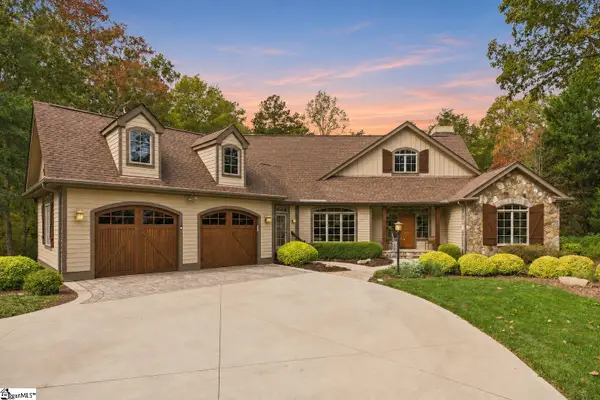 $1,100,000Active3 beds 3 baths
112 Valley Lake Trail, Travelers Rest, SC 29690
MLS# 1608911Listed by: BLACKSTREAM INTERNATIONAL RE - New
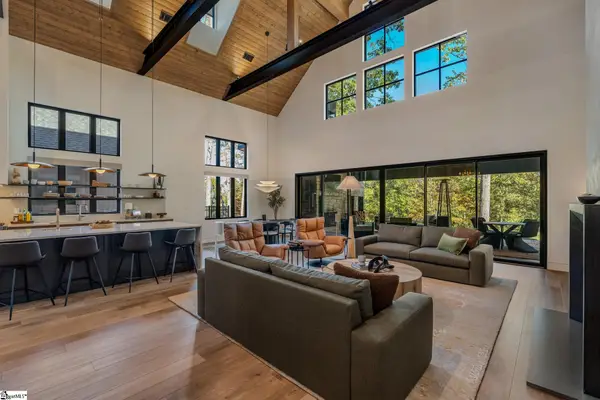 $1,595,000Active3 beds 4 baths
5 Valley Crest Court, Travelers Rest, SC 29690
MLS# 1608892Listed by: BLACKSTREAM INTERNATIONAL RE - New
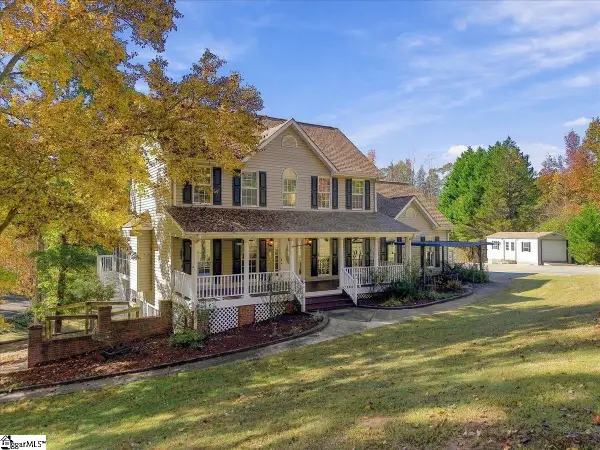 $835,000Active4 beds 4 baths
13 Fox Creek Court, Travelers Rest, SC 29690
MLS# 1608828Listed by: GS REALTY GROUP - New
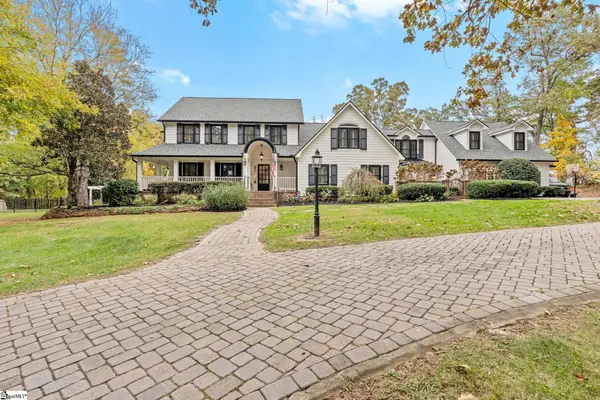 $1,999,000Active5 beds 6 baths
601 Jackson Grove Road, Travelers Rest, SC 29690
MLS# 1608773Listed by: WILSON ASSOCIATES - New
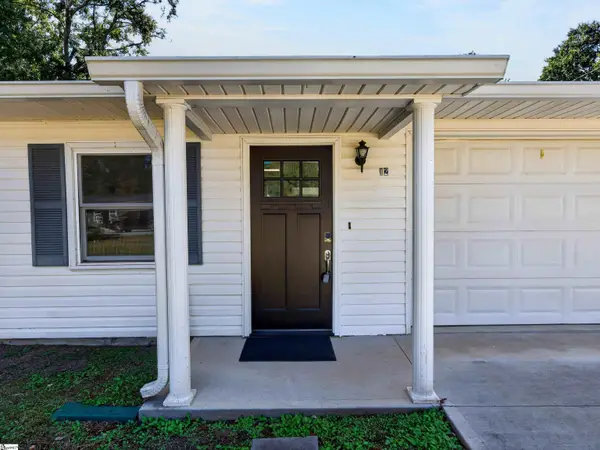 $335,000Active3 beds 2 baths
12 Paris View Drive, Travelers Rest, SC 29690
MLS# 1608683Listed by: HOWARD HANNA BEVERLY HANKS - New
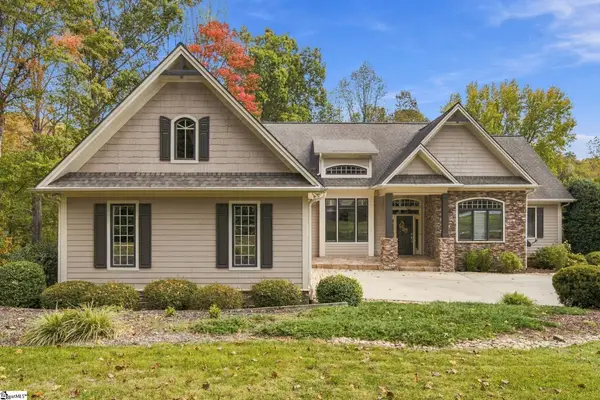 $1,120,000Active4 beds 5 baths
1 Long Shadow Lane, Travelers Rest, SC 29690
MLS# 1608671Listed by: BLACKSTREAM INTERNATIONAL RE - New
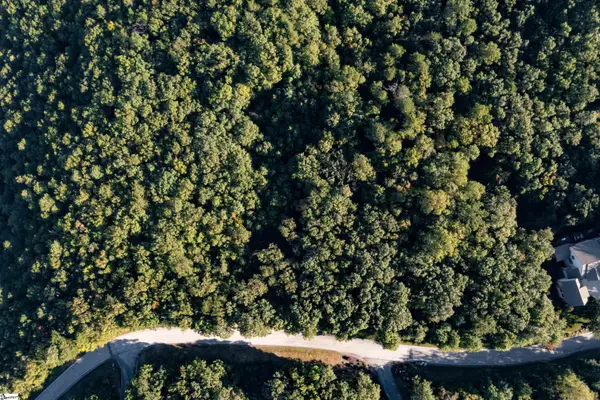 $180,000Active0 Acres
905 Mountain Summit Road, Travelers Rest, SC 29690
MLS# 1608666Listed by: BLACKSTREAM INTERNATIONAL RE - New
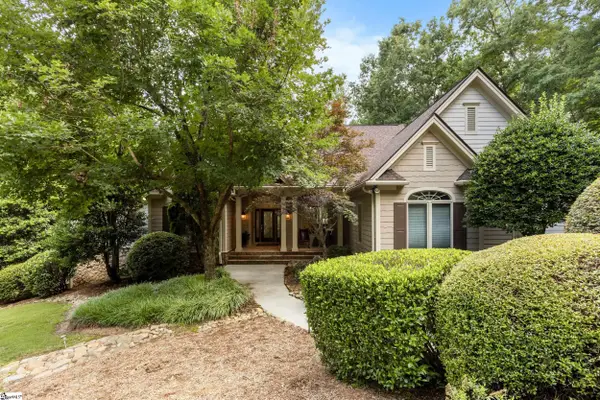 $1,175,000Active4 beds 3 baths
2 Brown Deer Trail, Travelers Rest, SC 29690
MLS# 1608637Listed by: BLACKSTREAM INTERNATIONAL RE  $99,950Pending4 beds 2 baths
20 Silver Stirrup Court, Travelers Rest, SC 29690-7848
MLS# 1608575Listed by: JOY REAL ESTATE


Protect your home and budget from life's surprises with an Assurant Home Warranty, backed by a partner that supports you through every step of homeownership. Explore Plans.
© 2023 - 2026 ERA Franchise Systems LLC. All rights reserved. ERA Franchise Systems LLC fully supports the principles of the Fair Housing Act and the Equal Opportunity Act. ERA, ERA Real Estate powered, and their respective logos are registered service marks of ERA Franchise Systems LLC. Each office is independently owned and operated.