
3421-A Tigerville Road, Travelers Rest, SC 29690
Local realty services provided by:ERA Live Moore
3421-A Tigerville Road,Travelers Rest, SC 29690
$1,399,900
- 4 Beds
- 4 Baths
- - sq. ft.
- Single family
- Active
Listed by: jeffery a gunn
Office: re/max executive
MLS#:1596734
Source:SC_GGAR
Price summary
- Price:$1,399,900
About this home
A truly unique Modern Farmhouse, the latest in new construction by one of Greenville's best, Renaissance Custom Homes. The first thing you will notice are the stunning good looks of the home enhanced by beautiful pavers for the driveway, walkway and patio. The kitchen is so impressive. You have a spacious island, quartz counters, top of the line appliances and a pantry. Open floor and split bedroom plan. 3 bedrooms, all with a walk-in closet and the laundry on the main level. Masterful Master Suite with a 14x10 walk-in closet, dual vanities, separate soaking tub and shower. Most rooms have 10- or 12-foot ceilings. Luxurious curved crown molding in many rooms, as well as deep baseboards and other trim work and extras. Large windows to allow much natural light into the home. Relax at the end of the day on your covered front porch or watch deer from your private screened in back porch. Country feel with a 2-acre fenced lot, only 10 minutes from Travelers Rest and 20 minutes to downtown Greenville. Convenient to N Greenville University. Welcome home!...
Contact an agent
Home facts
- Year built:2026
- Subdivision & Development:None
- Listing ID #:1596734
- Added:40 day(s) ago
- Updated:August 11, 2026 at 12:24 PM
Rooms and interior
- Bedrooms:4
- Total bathrooms:4
- Full bathrooms:3
- Half bathrooms:1
- Flooring:Carpet, Ceramic Tile, Wood
- Kitchen Description:Dishwasher, Disposal, Microwave, Refrigerator
Heating and cooling
- Cooling:Electric
- Heating:Electric, Forced Air
- Central air:Yes
Structure and exterior
- Roof:Architectural, Metal
- Year built:2026
- Lot Features:2 - 5 Acres, Few Trees
- Architectural Style:Country, Craftsman
- Construction Materials:Concrete
- Exterior Features:Deck, Patio, Screened
- Foundation Description:Crawl Space
- Levels:2 Story
Schools
- High school:Blue Ridge
- Middle school:Blue Ridge
- Elementary school:Mountain View
Utilities
- Water:Public
- Sewer:Septic Tank
Finances and disclosures
- Price:$1,399,900
- Tax amount:$1
Features and amenities
- Appliances:Dishwasher, Gas Water Heater, Microwave, Range Hood, Refrigerator, Tankless Water Heater
- Laundry features:1st Floor, Laundry Room, Walk-in
- Amenities:int_feat_Ceiling Fan(s), int_feat_Ceiling Smooth, int_feat_Countertops Quartz, int_feat_High Ceilings, int_feat_Open Floorplan, int_feat_Pantry, int_feat_Split Floor Plan, int_feat_Walk-In Closet(s)
Parking
- Total parking spaces:2
- Parking description:Attached, Driveway
- Garage:Yes
- Garage spaces:2
New listings near 3421-A Tigerville Road
- Open Sat, 11am to 1pmNew
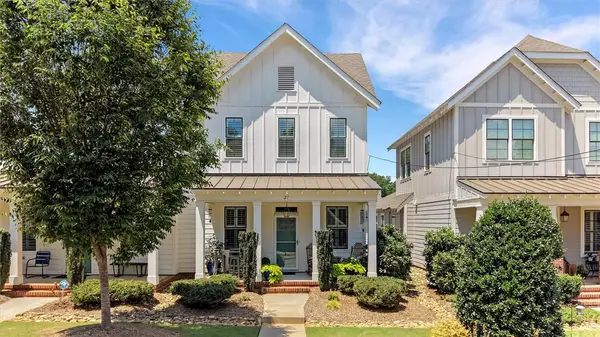 $475,000Active3 beds 3 baths1,673 sq. ft.
27 Center Street, Travelers Rest, SC 29690
MLS# 20304986Listed by: KELLER WILLIAMS DRIVE - New
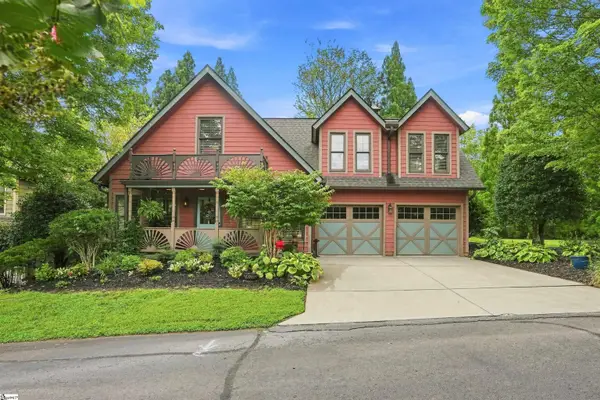 $450,000Active3 beds 3 baths
104 Stillcountry Circle, Travelers Rest, SC 29690
MLS# 1600547Listed by: REEDY PROPERTY GROUP, LLC - RESIDENTIAL - New
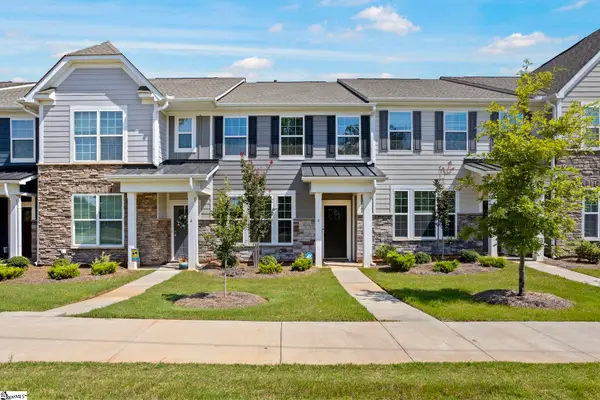 $279,900Active3 beds 3 baths
8 Gaskins Trail, Travelers Rest, SC 29690
MLS# 1600498Listed by: EZELLE HINES PROPERTIES, LLC - New
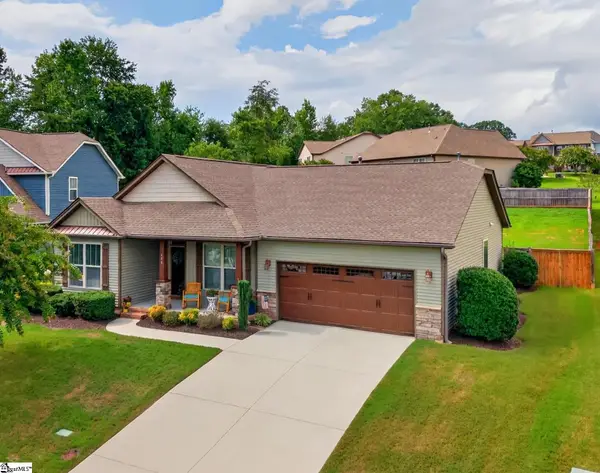 $399,000Active3 beds 2 baths
408 Trillium Creek Court, Travelers Rest, SC 29690
MLS# 1600441Listed by: BHHS C DAN JOYNER - CBD - New
 $980,000Active4 beds 4 baths
108 Ryder Cup Drive, Travelers Rest, SC 29690
MLS# 1600406Listed by: REALTY ONE GROUP FREEDOM - New
 $61,500Active0 Acres
19 Foggy Ridge Way, Travelers Rest, SC 29690
MLS# 1600372Listed by: JUSTIN WINTER & ASSOC  $259,900Pending2 beds 1 baths
131 Mill Street, Travelers Rest, SC 29690
MLS# 1600346Listed by: EXP REALTY LLC- Open Sun, 2 to 4pmNew
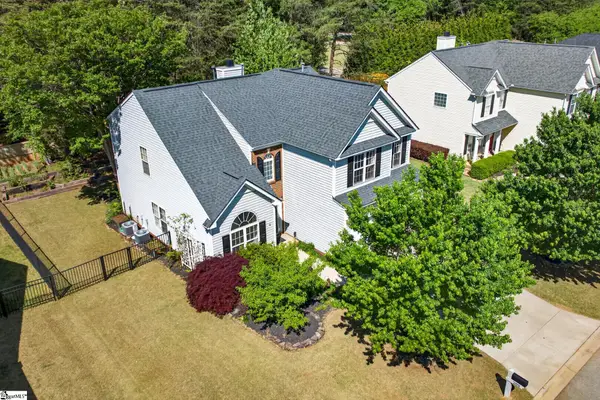 $419,900Active3 beds 3 baths
205 Summitbluff Drive, Greenville, SC 29617
MLS# 1600172Listed by: REEDY PROPERTY GROUP, LLC - RESIDENTIAL - New
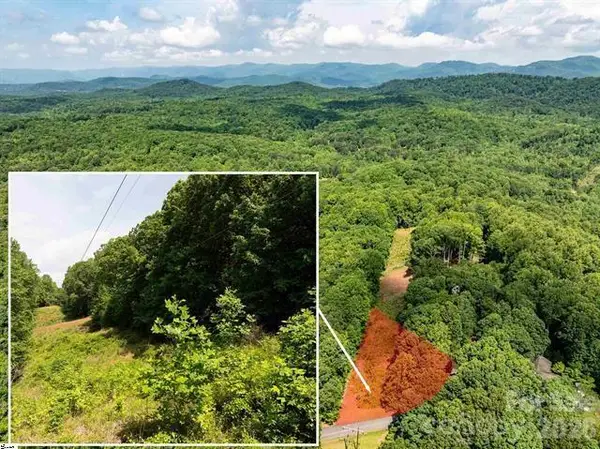 $35,000Active1 Acres
67 Wildflower Lane, Travelers Rest, SC 29690
MLS# 4412390Listed by: COLDWELL BANKER ADVANTAGE - New
 $18,000Active0.5 Acres
68 Wildflower Lane, Travelers Rest, SC 29690
MLS# 4412392Listed by: COLDWELL BANKER ADVANTAGE


Protect your home and budget from life's surprises with an Assurant Home Warranty, backed by a partner that supports you through every step of homeownership. Explore Plans.
© 2023 - 2026 ERA Franchise Systems LLC. All rights reserved. ERA Franchise Systems LLC fully supports the principles of the Fair Housing Act and the Equal Opportunity Act. ERA, ERA Real Estate powered, and their respective logos are registered service marks of ERA Franchise Systems LLC. Each office is independently owned and operated.