
455 Hindman Road, Travelers Rest, SC 29690
Local realty services provided by:ERA Kennedy Group Realtors
Upcoming open houses
- Sun, Oct 2502:00 pm - 04:00 pm
Listed by: bruce bachtel
Office: bluefield realty group
MLS#:20307215
Source:SC_AAR
Price summary
- Price:$699,900
- Price per sq. ft.:$232.83
About this home
Nestled on 1.6 acres in the highly sought after community of Travelers Rest, this stunning 4-bedroom, 4-bath log home offers the perfect blend of rustic charm and comfortable living. Soaring cathedral ceilings with gorgeous exposed beams and rich tongue and groove woodwork create a warm, inviting atmosphere throughout the multiple living spaces — ideal for gathering or simply unwinding. The thoughtfully designed main level features a large kitchen with ample storage and cabinet space as well as double ovens, perfect for holiday gatherings. Cozy up by the stone fireplace on cold winter nights. The spacious primary suite is also located on the main level, providing convenience and privacy. A full unfinished basement provides endless potential for customization, whether you envision a workshop, recreation room, or additional living space. Step outside and enjoy the best of both worlds — relax on the large front porch with your morning coffee and a rocking chair, or retreat to the screened back porch overlooking a lush, private backyard oasis. All of this, and you're just minutes from the charming, walkable downtown ofTravelers Rest with its boutique shopping, diverse dining, and beloved community spirit. Outdoor enthusiasts will love the easy access to theSwamp Rabbit Trail, and stunning mountain views complete the picture. This is more than a home — it's a lifestyle....
Contact an agent
Home facts
- Year built:1992
- Listing ID #:20307215
- Added:11 day(s) ago
- Updated:October 23, 2026 at 11:58 PM
Rooms and interior
- Bedrooms:4
- Total bathrooms:4
- Full bathrooms:4
- Rooms Total:15
- Flooring:Carpet, Hardwood, Vinyl
- Dining Description:Breakfast Area
- Bathrooms Description:Bath in Primary Bedroom, Tub/Shower, Walk-In Shower
- Kitchen Description:Built-in Oven, Dishwasher, Disposal, Electric Oven, Electric Range, Microwave
- Bedroom Description:Bath in Primary Bedroom, Main Level Primary
- Basement:Yes
- Basement Description:Full, Unfinished, Walk-Out Access
- Living area:3,006 sq. ft.
Heating and cooling
- Cooling:Central Air, Electric, Forced Air
- Heating:Electric, Forced Air, Multiple Heating Units
- Central air:Yes
Structure and exterior
- Roof:Architectural, Shingle
- Year built:1992
- Building area:3,006 sq. ft.
- Lot area:1.6 Acres
- Lot Features:Level, Not In Subdivision, Outside City Limits, Trees
- Architectural Style:Traditional
- Construction Materials:Wood Siding
- Exterior Features:Deck, Fence, Front Porch, Patio, Porch, Screened
- Foundation Description:Basement
- Levels:Two and One Half
Schools
- High school:Blue Ridge High
- Middle school:Blue Ridge Middle
- Elementary school:Gateway Elementary
Utilities
- Water:Public
- Sewer:Septic Tank
Finances and disclosures
- Price:$699,900
- Price per sq. ft.:$232.83
- Tax amount:$2,030 (2025)
Features and amenities
- Appliances:Built-In Oven, Dishwasher, Disposal, Electric Oven, Electric Range, Electric Water Heater, Microwave
- Amenities:Blinds, Cable TV, Cathedral Ceilings, Ceiling Fans, Entrance Foyer, High Ceilings, Insulated Windows, Laminate Countertop, Smoke Detectors, Smooth Ceilings, Tilt-In Windows, Vinyl Windows, Walk-in Closets
Parking
- Parking description:Attached, Garage, Garage Door Opener
- Garage:Yes
- Garage spaces:2
New listings near 455 Hindman Road
- New
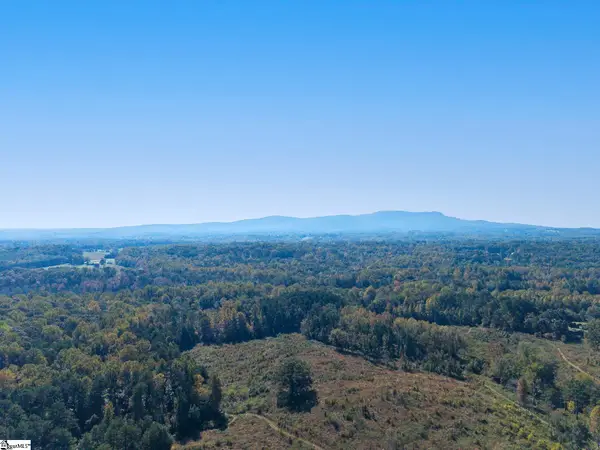 $400,000Active0 Acres
67 Mccauley Road, Travelers Rest, SC 29690
MLS# 1607609Listed by: LAURA SIMMONS & ASSOCIATES RE - New
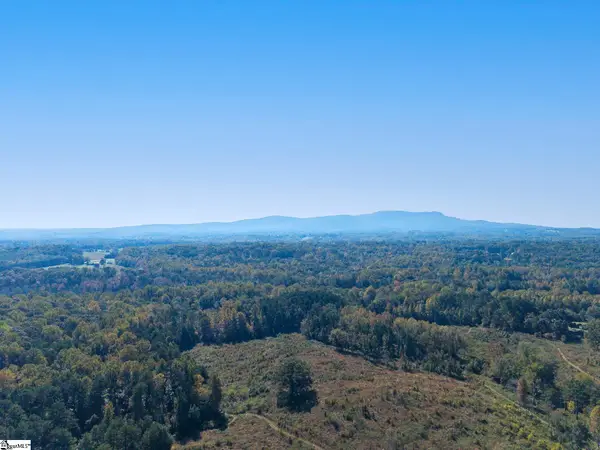 $400,000Active0 Acres
47 Mccauley Road, Travelers Rest, SC 29690
MLS# 1607610Listed by: LAURA SIMMONS & ASSOCIATES RE - New
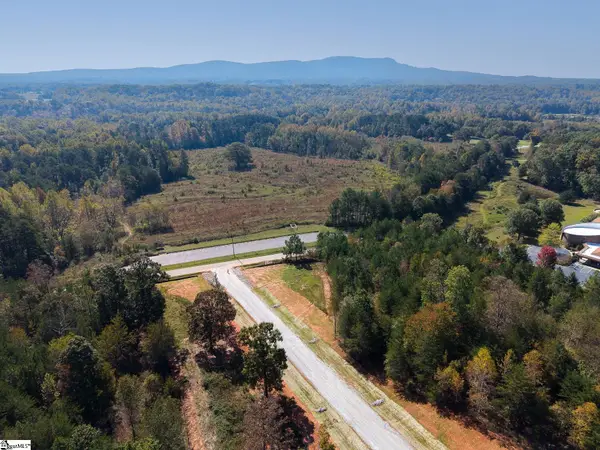 $350,000Active0 Acres
127 Mccauley Road, Travelers Rest, SC 29690
MLS# 1607611Listed by: LAURA SIMMONS & ASSOCIATES RE - New
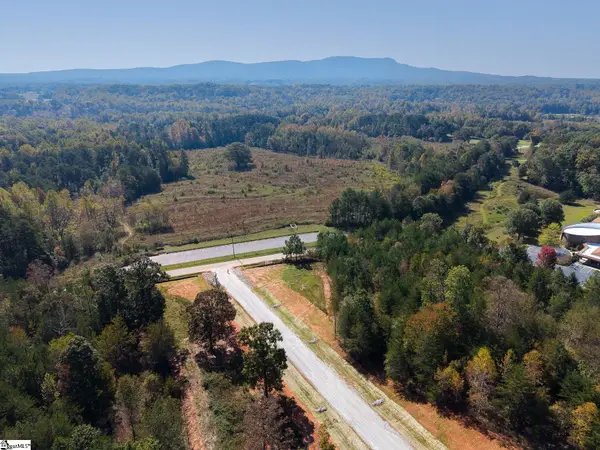 $350,000Active0 Acres
137 Mccauley Road, Travelers Rest, SC 29690
MLS# 1607612Listed by: LAURA SIMMONS & ASSOCIATES RE - New
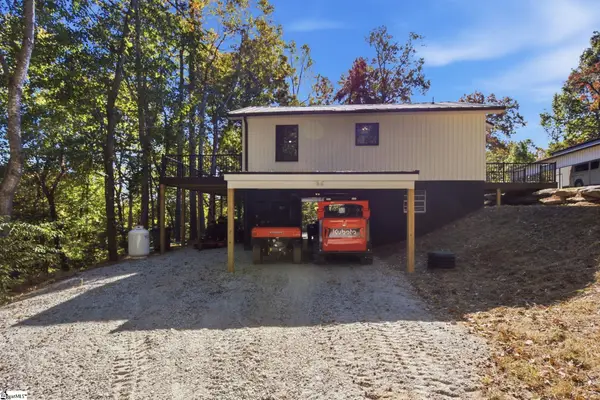 $1,750,000Active0 Acres
85 Cool Spring Church Road, Travelers Rest, SC 29690
MLS# 1607599Listed by: HOWARD HANNA ALLEN TATE - GREER - New
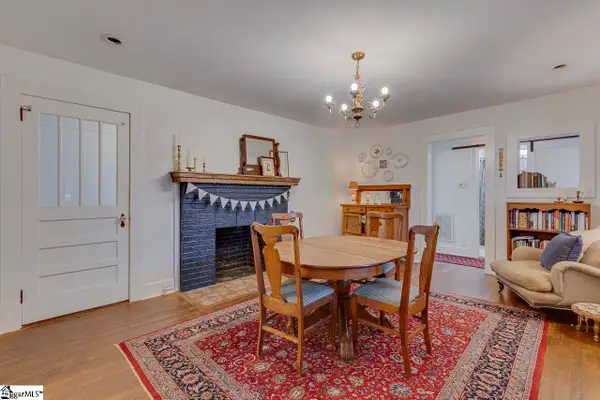 $299,000Active2 beds 1 baths
1621 Geer Highway, Travelers Rest, SC 29690-9206
MLS# 1607530Listed by: KELLER WILLIAMS GRV UPST - New
 $150,000Active0 Acres
1 Bendview Way, Travelers Rest, SC 29690
MLS# 1607498Listed by: KELLER WILLIAMS GRV UPST - New
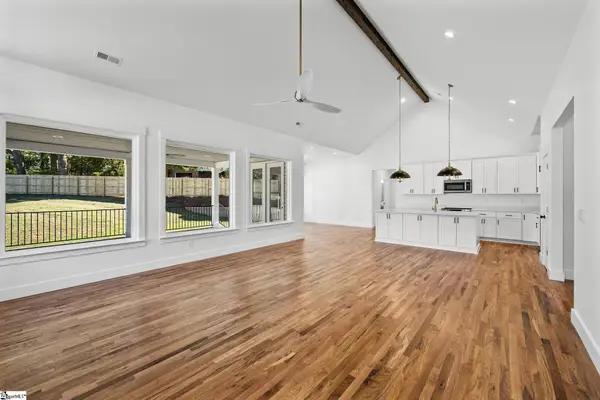 $639,900Active3 beds 4 baths
19 Kimberly Drive, Travelers Rest, SC 29690
MLS# 1607438Listed by: CAROLINA MOVES, LLC  $611,250Pending4 beds 3 baths
315 Barred Owl Road, Travelers Rest, SC 29690
MLS# 1607319Listed by: D.R. HORTON- New
 $625,000Active4 beds 3 baths
103 Newkirk Way, Travelers Rest, SC 29690
MLS# 1607254Listed by: REAL BROKER GVL, LLC


Protect your home and budget from life's surprises with an Assurant Home Warranty, backed by a partner that supports you through every step of homeownership. Explore Plans.
© 2023 - 2026 ERA Franchise Systems LLC. All rights reserved. ERA Franchise Systems LLC fully supports the principles of the Fair Housing Act and the Equal Opportunity Act. ERA, ERA Real Estate powered, and their respective logos are registered service marks of ERA Franchise Systems LLC. Each office is independently owned and operated.