
590 Chinquapin Road, Travelers Rest, SC 29690
Local realty services provided by:ERA Wilder Realty
Listed by: tracy l bogie
Office: quantum realty
MLS#:1603983
Source:SC_GGAR
Price summary
- Price:$1,649,000
About this home
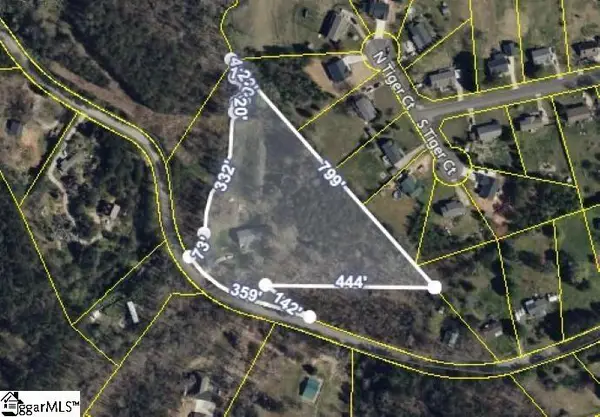
Luxury new construction meets the natural beauty of Travelers Rest on 5 wooded acres with mountain views. Designed for predominantly one-level living, this distinctive home pairs timeless architectural details with a sophisticated, bright interior. A covered front porch with timber accents opens to soaring ceilings, black-framed windows, wide-plank hardwood floors and a dramatic floor-to-ceiling stone fireplace. The kitchen is a true centerpiece, featuring custom cabinetry, an oversized contrasting wood island, quartz countertops and a suite of JennAir appliances, including a premium gas range, built-in refrigerator and two separate dishwashers. Custom appliance panels create a seamless, integrated look, while a pot filler and designer lighting add both function and style. Just off the kitchen, the scullery pantry offers striking green cabinetry, generous counter space and exceptional storage-ideal for prep, entertaining and keeping the main kitchen beautifully organized. The primary suite features a spa-inspired bath with dual vanities, freestanding soaking tub and an oversized frameless tile shower with dual shower heads. Among the secondary bedrooms, one offers a private en suite bath, while two share a Jack-and-Jill bath, providing an ideal layout for family and guests. The open living areas flow to a covered rear deck overlooking the wooded setting and Blue Ridge mountain views. Upstairs, a spacious bonus room with half bath offers flexible space for a media room, gym, office, game room or guest overflow. A 3-car garage adds excellent parking and storage and is pre-wired for an EV. Outside, enjoy the privacy of 5 wooded acres with a modest lawn surrounded by wooded acreage and lower outdoor area ideal for entertaining. Access to a 4-acre pond stocked with fish accessible at the rear of the property! Just 0.8 mile away, Cherokee Valley Club adds another layer to the lifestyle, with golf, a resort-style outdoor pool, fitness center, Bistro and CORE 450-a destination restaurant known for its mountain views, outdoor patio, open kitchen, handcrafted cocktails and elevated dining experience. Don’t miss the opportunity to make this exceptional Travelers Rest retreat your own!...
Contact an agent
Home facts
- Year built:2026
- Subdivision & Development:None
- Listing ID #:1603983
- Added:1 day(s) ago
- Updated:September 17, 2026 at 11:35 AM
Rooms and interior
- Bedrooms:4
- Total bathrooms:5
- Full bathrooms:3
- Half bathrooms:2
- Flooring:Carpet, Ceramic Tile, Marble, Wood
- Kitchen Description:Dishwasher, Disposal, Refrigerator
Heating and cooling
- Cooling:Electric
- Heating:Electric, Forced Air, Heat Pump, Multi-Units
- Central air:Yes
Structure and exterior
- Roof:Architectural
- Year built:2026
- Lot Features:2 - 5 Acres, Few Trees, Sloped, Wooded
- Architectural Style:Craftsman, Transitional
- Construction Materials:Hardboard Siding
- Exterior Features:Deck, Front Porch, Porch, Rear Porch
- Foundation Description:Crawl Space
- Levels:1 Story, 1 Story + Bonus
Schools
- High school:Blue Ridge
- Middle school:Blue Ridge
- Elementary school:Tigerville
Utilities
- Water:Well
- Sewer:Septic Tank
Finances and disclosures
- Price:$1,649,000
Features and amenities
- Appliances:Dehumidifier, Dishwasher, Gas Water Heater, Range Hood, Refrigerator, Tankless Water Heater
- Laundry features:1st Floor, Electric Dryer Hookup, Laundry Room, Sink, Walk-in, Washer Hookup
- Amenities:int_feat_Ceiling Fan(s), int_feat_Ceiling Smooth, int_feat_Countertops Quartz, int_feat_High Ceilings, int_feat_Open Floorplan, int_feat_Pantry, int_feat_Pot Filler Faucet, int_feat_Split Floor Plan, int_feat_Walk-In Closet(s)
Parking
- Total parking spaces:3
- Parking description:Attached, Concrete, Courtyard Entry, Driveway, Garage Door Opener, Key Pad Entry, Parking Pad, Paved, Side/Rear Entry
- Garage:Yes
- Garage spaces:3
New listings near 590 Chinquapin Road
- New
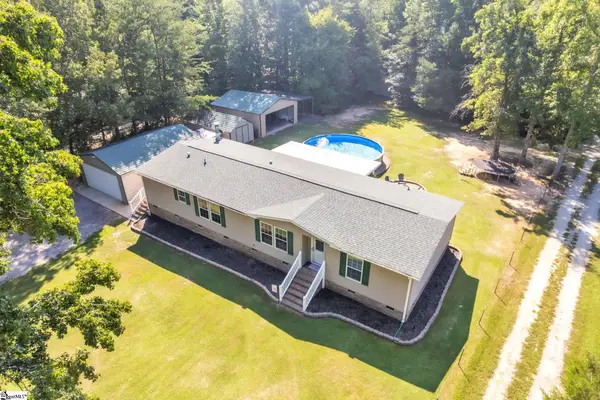 $349,900Active3 beds 2 baths
1510 Highway 414 Highway, Travelers Rest, SC 29690
MLS# 1603846Listed by: KELLER WILLIAMS REALTY - New
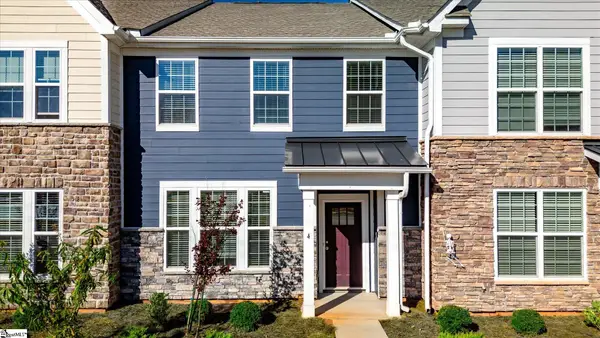 $229,900Active3 beds 3 baths
4 Gaskins Trail, Travelers Rest, SC 29690
MLS# 1603775Listed by: KINGFISHER REALTY 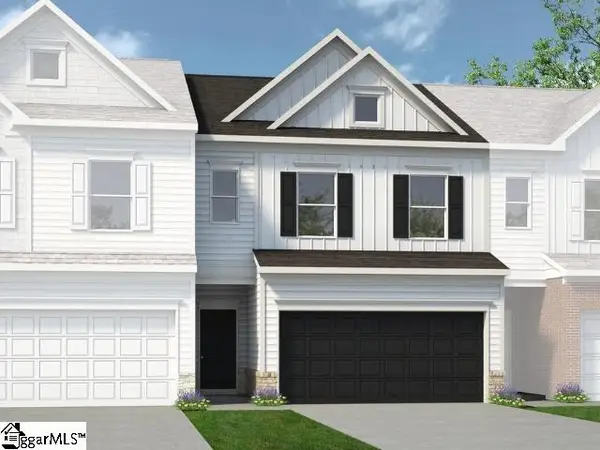 $333,730Pending3 beds 3 baths
319 Showalter Lane, Travelers Rest, SC 29690
MLS# 1603752Listed by: BHHS C DAN JOYNER - MIDTOWN- Open Sun, 1 to 3:30pmNew
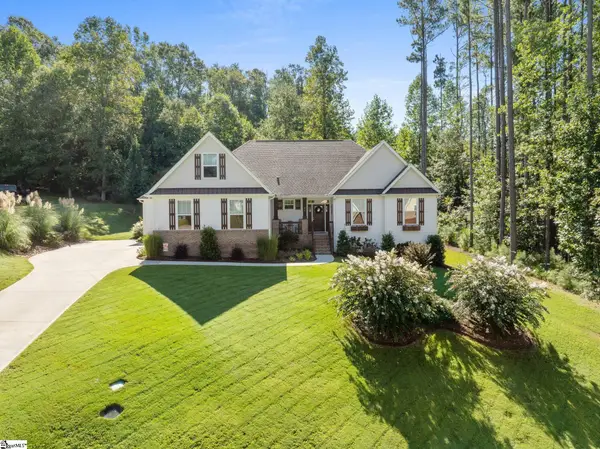 $799,000Active4 beds 3 baths
35 Pinerock Drive, Travelers Rest, SC 29690
MLS# 1603696Listed by: REALTY ONE GROUP FREEDOM - New
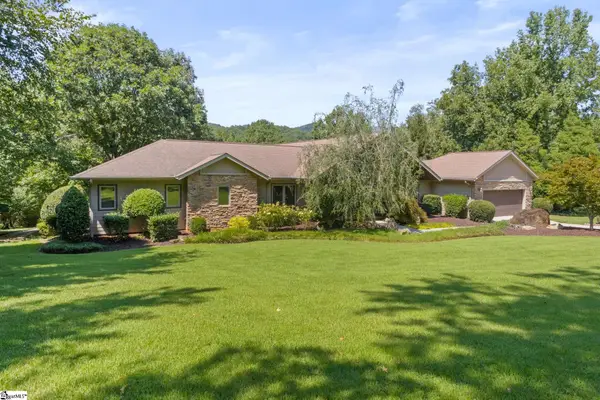 $969,000Active3 beds 3 baths
19 Crown Ridge Road, Travelers Rest, SC 29690
MLS# 1603697Listed by: KELLER WILLIAMS DRIVE - New
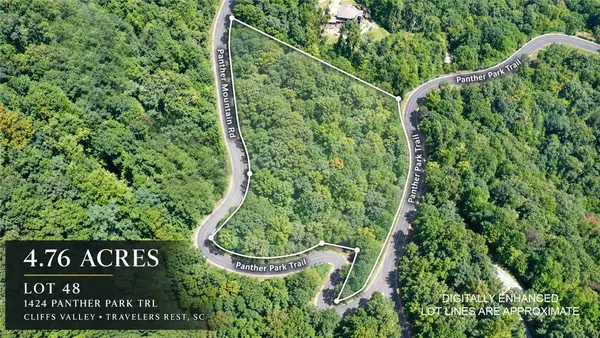 $49,900Active4.76 Acres
1424 Panther Park Trail, Travelers Rest, SC 29690
MLS# 20306072Listed by: PRODUCER REALTY LLC - New
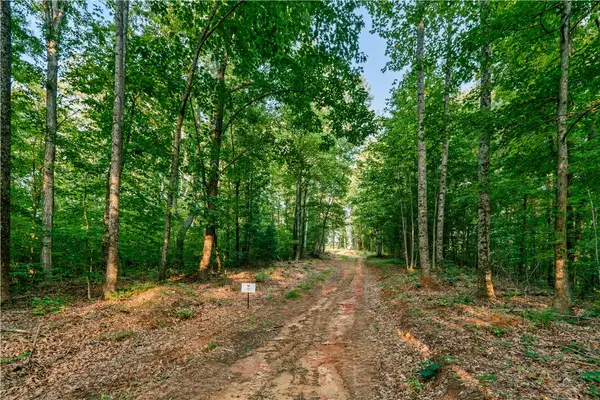 $1,200,000Active10 Acres
200 Chestnut Mountain Road, Travelers Rest, SC 29690
MLS# 20306101Listed by: BHHS C DAN JOYNER - OFFICE A - New
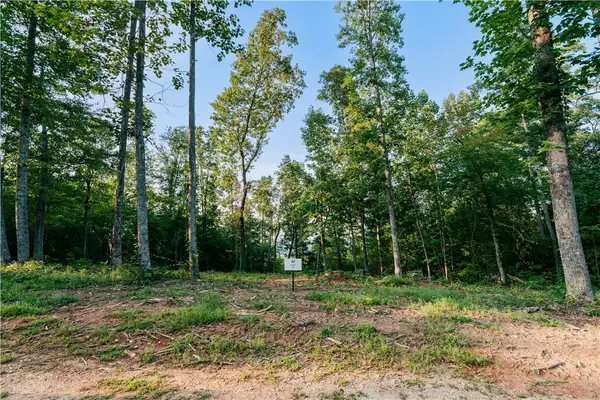 $650,000Active5 Acres
200 Chestnut Mountain Road, Travelers Rest, SC 29690
MLS# 20306108Listed by: BHHS C DAN JOYNER - OFFICE A - New
 $289,900Active0 Acres
1411 Bailey Mill Road, Travelers Rest, SC 29690
MLS# 1603609Listed by: COLDWELL BANKER CAINE/WILLIAMS


Protect your home and budget from life's surprises with an Assurant Home Warranty, backed by a partner that supports you through every step of homeownership. Explore Plans.
© 2023 - 2026 ERA Franchise Systems LLC. All rights reserved. ERA Franchise Systems LLC fully supports the principles of the Fair Housing Act and the Equal Opportunity Act. ERA, ERA Real Estate powered, and their respective logos are registered service marks of ERA Franchise Systems LLC. Each office is independently owned and operated.