
1052 Masterpiece Drive, Trenton, SC 29847
Local realty services provided by:ERA Strother Real Estate
Upcoming open houses
- Sun, Oct 1101:30 pm - 03:00 pm
Listed by: kathy huskey
Office: meybohm real estate - north augusta
MLS#:100597937
Source:NC_CCAR
Price summary
- Price:$219,900
- Price per sq. ft.:$143.16
About this home
Less than one year old spacious townhome! For low maintenance living, enjoy this 3 bed, 2 and ½ bath home with neutral colors. It includes granite countertops in kitchen and all baths, luxury vinyl flooring in all common areas on the main floor and oil rubbed bronze fixtures. The open kitchen/den concept allows for easy entertaining. Half bath on first floor for guests. Soft close doors on kitchen cabinets.
Upstairs, the large master suite includes a large walk in closet and double vanities in the master bath with a walk in shower. Two other bedrooms and a second full bath with a tub and shower combo follow. HVAC is zone controlled for upstairs and downstairs comfort.
The back yard is surrounded by a flat landscaped, grassed area with a patio and privacy fence.
Nice additions to remain are the stainless side by side refrigerator; 2 inch faux wood blinds; washer and dryer; and privacy fence.
Existing home warranty in place will transfer to new buyer.
This community sits just between the town of Edgefield with wonderful small town charm and the town of North Augusta. Just minutes from Exit 5 and I-20 with lots of shopping; sit down restaurants; and medical. Also close to large companies such as Bridgestone and Generac, Sage Mill Industrial Park, and Edgefield Industrial Park. For recreation, take a short drive to The Greenway for biking/walking/running. Call and schedule your showing today!
NO CITY TAXES! Taxes per year are approximately $1,350. They are currently set at 6% as this has been an investment property and has been taxed as such....
Contact an agent
Home facts
- Year built:2025
- Subdivision & Development:Heritage
- Listing ID #:100597937
- Added:46 day(s) ago
- Updated:October 07, 2026 at 10:44 AM
Rooms and interior
- Bedrooms:3
- Total bathrooms:3
- Full bathrooms:2
- Half bathrooms:1
- Rooms Total:5
- Flooring:Carpet
- Bathrooms Description:Walk-in Shower
- Kitchen Description:Dishwasher, Disposal, Pantry, Refrigerator, Self Cleaning Oven
- Bedroom Description:Walk-In Closet(s)
- Living area:1,536 sq. ft.
Heating and cooling
- Cooling:Central Air
- Heating:Electric, Forced Air, Heat Pump, Heating
- Central air:Yes
Structure and exterior
- Roof:Composition
- Year built:2025
- Building area:1,536 sq. ft.
- Lot area:0.08 Acres
- Construction Materials:Vinyl Siding, Wood Frame
- Exterior Features:Irrigation System, Patio
- Foundation Description:Slab
- Levels:2 Story
Schools
- High school:Strom Thurmond
- Middle school:JET
- Elementary school:Douglas
Utilities
- Water:County Water, Water Connected
- Sewer:Sewer Connected
Finances and disclosures
- Price:$219,900
- Price per sq. ft.:$143.16
Features and amenities
- Appliances:Dishwasher, Disposal, Dryer, Refrigerator, Self Cleaning Oven, Washer
- Laundry features:Dryer, In Hall, Laundry Closet, Washer, Washer Hookup
- Amenities:Blinds/Shades, Street Lights, Trail(s), Walk-In Closet(s)
Parking
- Total parking spaces:1
- Parking description:Attached Garage, Concrete, Garage, Garage Door Opener, Parking Pad
- Garage:Yes
- Garage spaces:1

New listings near 1052 Masterpiece Drive
- New
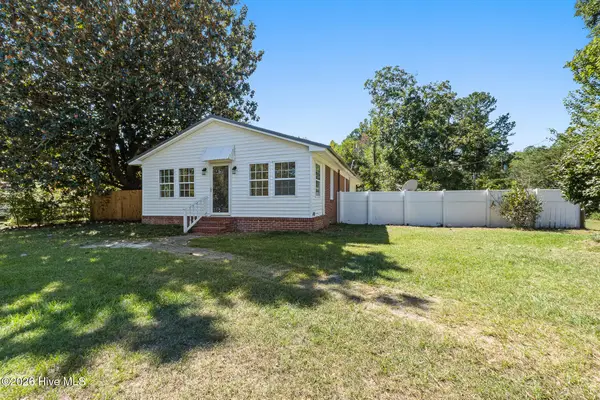 $219,900Active3 beds 2 baths1,560 sq. ft.
608 Woodyard Road, Trenton, SC 29847
MLS# 100607690Listed by: MEYBOHM REAL ESTATE - EVANS 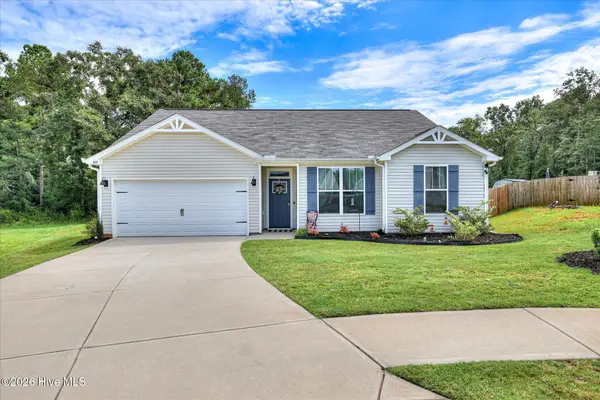 $279,900Active3 beds 2 baths1,550 sq. ft.
345 Brass Court, Trenton, SC 29847
MLS# 100605789Listed by: REAL BROKER - SC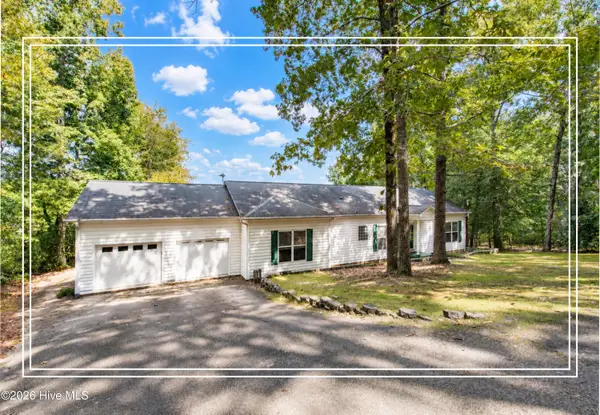 $335,000Pending3 beds 2 baths1,792 sq. ft.
227 Laurel Heights, Trenton, SC 29847
MLS# 100605506Listed by: SHANNON ROLLINGS REAL ESTATE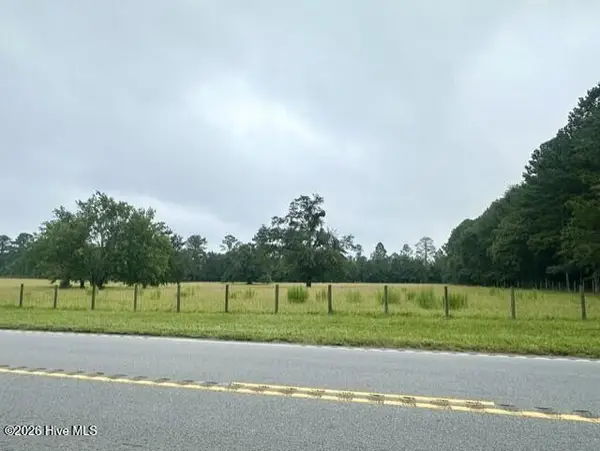 $65,000Pending2.65 Acres
0 Bettis Academy Road, Trenton, SC 29847
MLS# 100604947Listed by: MEYBOHM REAL ESTATE - NORTH AUGUSTA $118,000Active5.11 Acres
115 Mt. Calvary Road, Trenton, SC 29847
MLS# 641980Listed by: PALMETTO MOON PROPERTIES $145,000Active5.24 Acres
TBD Piper Road, Trenton, SC 29847
MLS# 641874Listed by: PALMETTO MOON PROPERTIES $357,150Pending4 beds 3 baths2,157 sq. ft.
Lot 7 Hummingbird Drive, Trenton, SC 29847
MLS# 100598969Listed by: MEYBOHM REAL ESTATE - EVANS- $357,150Pending4 beds 3 baths2,157 sq. ft.
Lot 7 Hummingbird Drive, Trenton, SC 29847
MLS# 100598969Listed by: MEYBOHM REAL ESTATE - EVANS - $357,150Pending4 beds 3 baths2,157 sq. ft.
Lot 7 Hummingbird Drive, Trenton, SC 29847
MLS# 100598969Listed by: MEYBOHM REAL ESTATE - EVANS - $357,150Pending4 beds 3 baths2,157 sq. ft.
Lot 7 Hummingbird Drive, Trenton, SC 29847
MLS# 100598969Listed by: MEYBOHM REAL ESTATE - EVANS


Protect your home and budget from life's surprises with an Assurant Home Warranty, backed by a partner that supports you through every step of homeownership. Explore Plans.
© 2023 - 2026 ERA Franchise Systems LLC. All rights reserved. ERA Franchise Systems LLC fully supports the principles of the Fair Housing Act and the Equal Opportunity Act. ERA, ERA Real Estate powered, and their respective logos are registered service marks of ERA Franchise Systems LLC. Each office is independently owned and operated.