
170 Traditions Drive, Trenton, SC 29847
Local realty services provided by:ERA Wilder Realty
170 Traditions Drive,Trenton, SC 29847
$283,650
- 3 Beds
- 2 Baths
- 1,554 sq. ft.
- Single family
- Pending
Listed by: jproperties group
Office: real broker - sc
MLS#:100591311
Source:NC_CCAR
Price summary
- Price:$283,650
- Price per sq. ft.:$182.53
About this home
$9,000 builder incentive! Take advantage of this limited-time offer on a brand-new Ficus home in Heritage Place in Trenton, South Carolina. Edgefield County's newest neighborhood where the peacefulness of country living meets the convenience of nearby city access. Use this incentive to buy down your interest rate, cover closing costs, or add upgrades to personalize your new home. Incentive may change at any time, so acting quickly is key. Offering 1,554 square feet with three bedrooms and two bathrooms, this spacious single-level design provides generous living areas, excellent functionality, and the comfort of a thoughtfully crafted ranch-style layout. Home is 94% complete.
Contact an agent
Home facts
- Year built:2026
- Subdivision & Development:Heritage
- Listing ID #:100591311
- Added:74 day(s) ago
- Updated:October 07, 2026 at 09:03 AM
Rooms and interior
- Bedrooms:3
- Total bathrooms:2
- Full bathrooms:2
- Rooms Total:6
- Dining Description:Eat-in Kitchen
- Kitchen Description:Eat-in Kitchen, Pantry
- Bedroom Description:Master Downstairs, Walk-In Closet(s)
- Living area:1,554 sq. ft.
Heating and cooling
- Cooling:Central Air
- Heating:Electric, Forced Air, Heat Pump, Heating
- Central air:Yes
Structure and exterior
- Roof:Composition
- Year built:2026
- Building area:1,554 sq. ft.
- Lot area:0.18 Acres
- Construction Materials:Brick, Stone, Vinyl Siding, Wood Frame
- Foundation Description:Slab
- Levels:1 Story
Schools
- High school:Fox Creek
- Middle school:Merriwether
- Elementary school:Merriwether
Utilities
- Water:Water Connected
- Sewer:Sewer Connected
Finances and disclosures
- Price:$283,650
- Price per sq. ft.:$182.53
Features and amenities
- Amenities:Ceiling Fan(s), Street Lights, Walk-In Closet(s)
Parking
- Total parking spaces:2
- Parking description:Attached, Attached Garage, Concrete, Garage Door Opener
- Garage:Yes
- Garage spaces:2

New listings near 170 Traditions Drive
- New
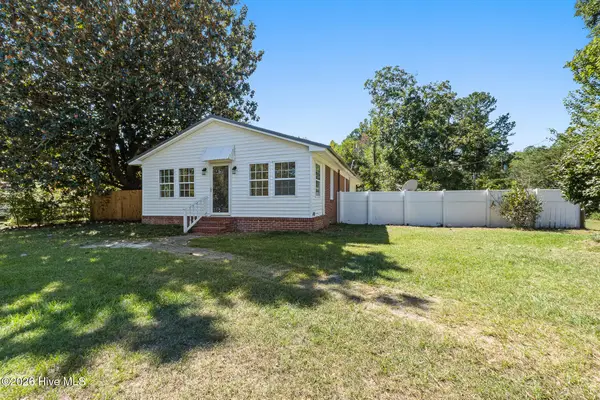 $219,900Active3 beds 2 baths1,560 sq. ft.
608 Woodyard Road, Trenton, SC 29847
MLS# 100607690Listed by: MEYBOHM REAL ESTATE - EVANS 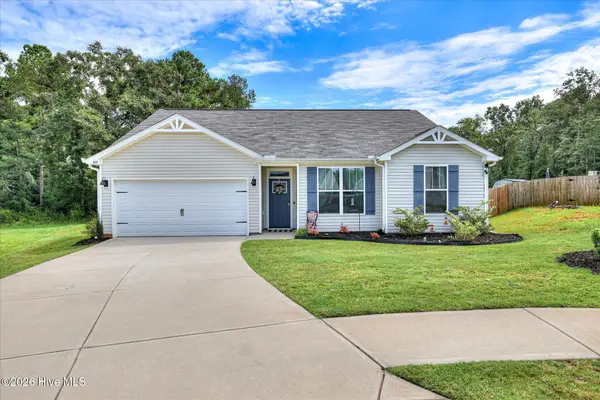 $279,900Active3 beds 2 baths1,550 sq. ft.
345 Brass Court, Trenton, SC 29847
MLS# 100605789Listed by: REAL BROKER - SC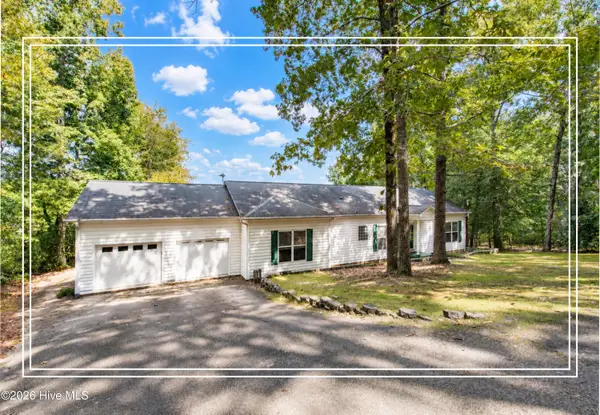 $335,000Pending3 beds 2 baths1,792 sq. ft.
227 Laurel Heights, Trenton, SC 29847
MLS# 100605506Listed by: SHANNON ROLLINGS REAL ESTATE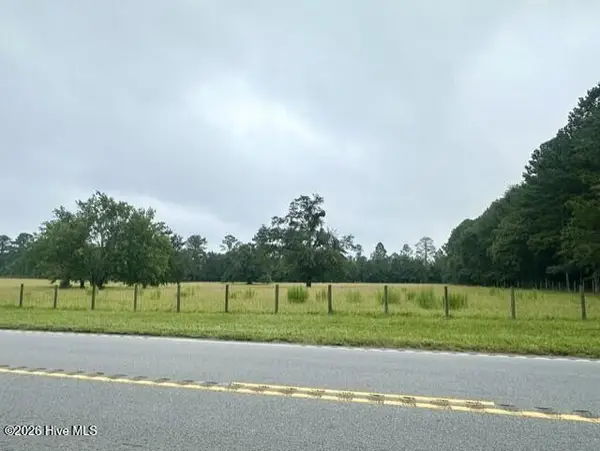 $65,000Pending2.65 Acres
0 Bettis Academy Road, Trenton, SC 29847
MLS# 100604947Listed by: MEYBOHM REAL ESTATE - NORTH AUGUSTA $118,000Active5.11 Acres
115 Mt. Calvary Road, Trenton, SC 29847
MLS# 641980Listed by: PALMETTO MOON PROPERTIES $145,000Active5.24 Acres
TBD Piper Road, Trenton, SC 29847
MLS# 641874Listed by: PALMETTO MOON PROPERTIES $357,150Pending4 beds 3 baths2,157 sq. ft.
Lot 7 Hummingbird Drive, Trenton, SC 29847
MLS# 100598969Listed by: MEYBOHM REAL ESTATE - EVANS- $357,150Pending4 beds 3 baths2,157 sq. ft.
Lot 7 Hummingbird Drive, Trenton, SC 29847
MLS# 100598969Listed by: MEYBOHM REAL ESTATE - EVANS - $357,150Pending4 beds 3 baths2,157 sq. ft.
Lot 7 Hummingbird Drive, Trenton, SC 29847
MLS# 100598969Listed by: MEYBOHM REAL ESTATE - EVANS - $357,150Pending4 beds 3 baths2,157 sq. ft.
Lot 7 Hummingbird Drive, Trenton, SC 29847
MLS# 100598969Listed by: MEYBOHM REAL ESTATE - EVANS


Protect your home and budget from life's surprises with an Assurant Home Warranty, backed by a partner that supports you through every step of homeownership. Explore Plans.
© 2023 - 2026 ERA Franchise Systems LLC. All rights reserved. ERA Franchise Systems LLC fully supports the principles of the Fair Housing Act and the Equal Opportunity Act. ERA, ERA Real Estate powered, and their respective logos are registered service marks of ERA Franchise Systems LLC. Each office is independently owned and operated.