
442 Mt Zion Road, Trenton, SC 29847
Local realty services provided by:ERA Sunrise Realty
Listed by: k'teonia gunder
Office: kpa real estate
MLS#:224591
Source:SC_AAOR
Price summary
- Price:$234,900
- Price per sq. ft.:$159.25
About this home
Brand-New Construction - Turnkey Land-Home Package Receive up to $4,500 toward your closing costs when you sign a presale contract!-
Situated on approximately 0.83 acres with no HOA, this beautifully designed home offers approximately 1,475 heated square feet, 3 bedrooms, 2 bathrooms, and exceptional value in a thoughtfully designed turnkey land-home package.
The open-concept floor plan features a spacious living room, dining area, and well-appointed kitchen complete with Granite Cascata countertops, Dura-Alabaster white cabinetry, a center island, stainless steel appliance package, and a large adjoining utility/laundry room with additional storage. The split-bedroom layout provides added privacy, while the private owner's suite features a 60-inch drop-in garden tub, granite vanity, generous closet space, and a relaxing retreat from the secondary bedrooms.
Built with energy efficiency and long-term durability in mind, this home is a DOE Certified Zero Energy Ready Home and includes Argon Gas Low-E windows, Energy Star® dishwasher, sealed duct system, whole-house ventilation system, LED lighting package, Smart Thermostat, Solar & Wind Ready construction, enhanced insulation, and energy-saving features designed to provide year-round comfort and efficiency.
Designer interior finishes include warm white painted drywall, Craftsman-style trim throughout, carpet and vinyl flooring, Dura-Alabaster cabinetry, granite countertops throughout, nickel hardware, and a modern lighting package. The exterior showcases Sagebrook vinyl siding, white board-and-batten accents, a Craftsman-style front door, full-view storm door, 16-foot dormer, white window trim, charcoal architectural shingles, and insulated windows for lasting curb appeal.
This turnkey package includes a private well, new septic system, and Aiken Electric Cooperative service, allowing you to enjoy peaceful country living with the convenience of brand-new construction.
This brand-new home is currently under construction and able to walk through!
This home qualifies for FHA, VA, USDA, and Conventional financing.
Included with Your Purchase
2-10 Home Buyers Warranty
Structural engineer certification provided
Preferred Lender: Andrew Clark, CrossCountry Mortgage
Preferred Closing Attorney: David L. Huguenin...
Contact an agent
Home facts
- Year built:2026
- Subdivision & Development:None
- Listing ID #:224591
- Added:95 day(s) ago
- Updated:November 14, 2026 at 03:50 PM
Rooms and interior
- Bedrooms:3
- Total bathrooms:2
- Full bathrooms:2
- Rooms Total:6
- Flooring:Carpet, Vinyl
- Kitchen Description:Dishwasher, Kitchen Island, Range, Refrigerator
- Bedroom Description:Bedroom on 1st Floor
- Basement Description:Crawl Space
- Living area:1,475 sq. ft.
Heating and cooling
- Cooling:Central Air, Electric
- Heating:Electric, Heat Pump
- Central air:Yes
Structure and exterior
- Year built:2026
- Building area:1,475 sq. ft.
- Lot area:0.83 Acres
- Lot Features:Level
- Architectural Style:Ranch
- Construction Materials:Brick, Drywall, Vinyl Siding
- Exterior Features:Deck, Porch
- Foundation Description:Brick/Mortar, Permanent, Pillar/Post/Pier
Schools
- High school:Midland Valley
- Middle school:Leavelle Mccampbell
- Elementary school:Byrd
Utilities
- Water:Well
- Sewer:Septic Tank
Finances and disclosures
- Price:$234,900
- Price per sq. ft.:$159.25
Features and amenities
- Amenities:Solid Surface Counters
New listings near 442 Mt Zion Road
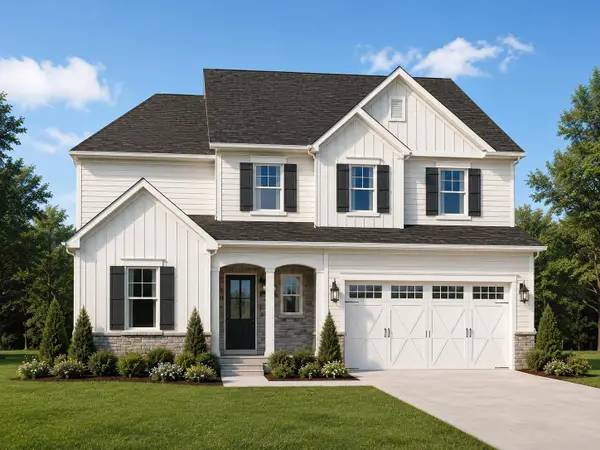 $375,000Pending5 beds 4 baths2,150 sq. ft.
Lot 7 Hummingbird Drive, Trenton, SC 29847
MLS# 225030Listed by: MEYBOHM REAL ESTATE - AUGUSTA- New
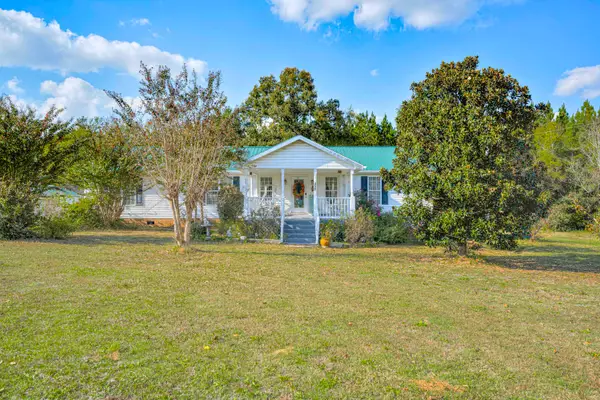 $455,000Active3 beds 2 baths1,944 sq. ft.
457 Johnston Highway, Trenton, SC 29847
MLS# 226616Listed by: COLDWELL BANKER BEST LIFE REALTY - Open Sat, 6 to 8pmNew
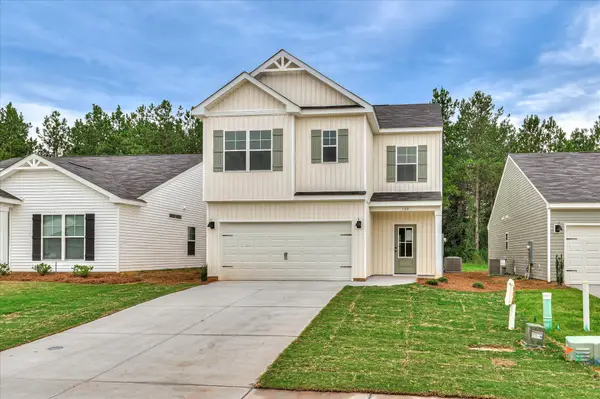 $287,400Active4 beds 3 baths1,792 sq. ft.
166 Traditions Drive, Trenton, SC 29847
MLS# 226573Listed by: REAL BROKER LLC - Open Sat, 6 to 8pmNew
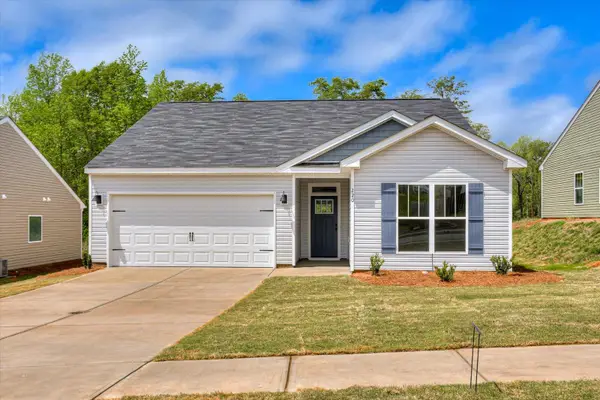 $255,400Active3 beds 2 baths1,360 sq. ft.
150 Traditions Drive, Trenton, SC 29847
MLS# 226572Listed by: REAL BROKER LLC 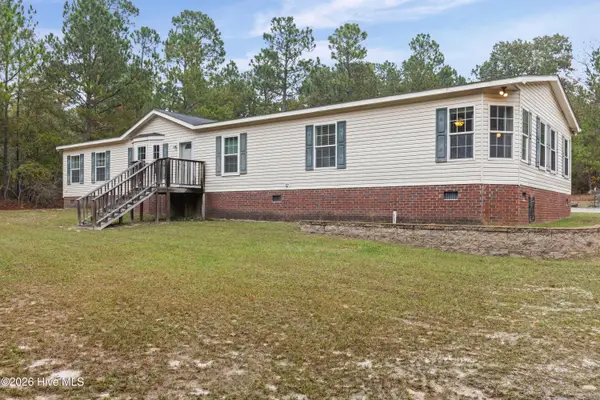 $215,000Pending4 beds 3 baths2,052 sq. ft.
51 Sable Lane, Trenton, SC 29847
MLS# 100615868Listed by: SOUTHERN HOMES GROUP REAL ESTATE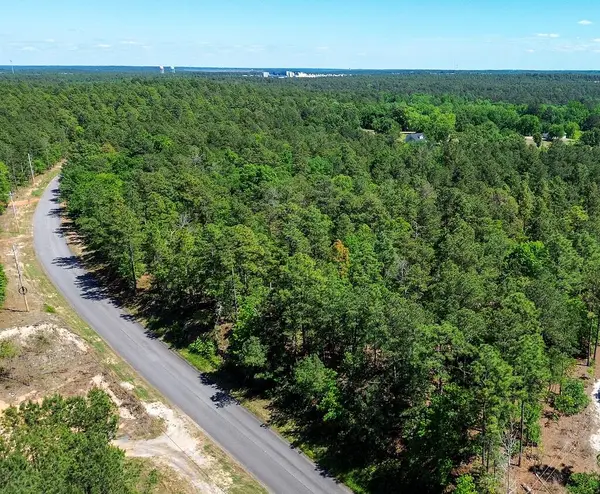 $117,000Active5 Acres
0000 Mount Zion Road #7, Trenton, SC 29847
MLS# 226367Listed by: KELLER WILLIAMS BALLANTYNE AREA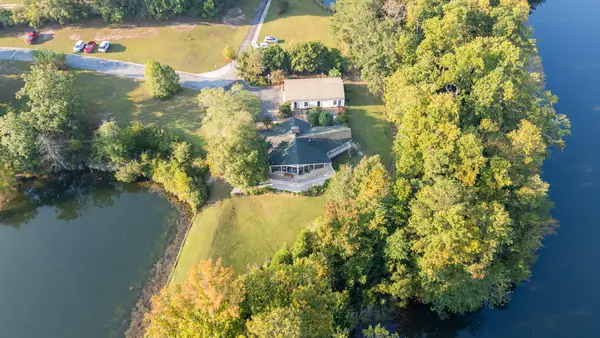 $385,000Active4 beds 3 baths2,352 sq. ft.
11 Reynolds Drive, Trenton, SC 29847
MLS# 226328Listed by: MEYBOHM REAL ESTATE - AIKEN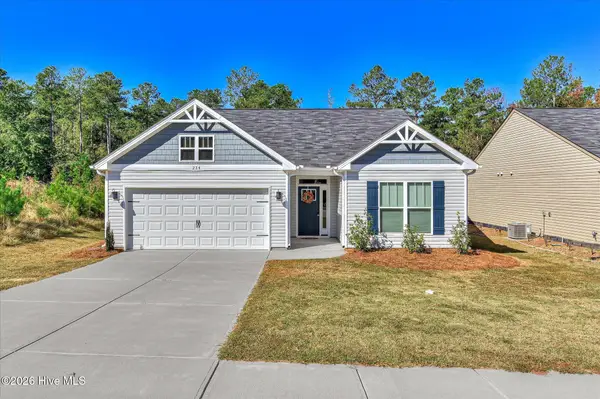 $274,000Active4 beds 2 baths1,672 sq. ft.
234 Silver Court, Trenton, SC 29847
MLS# 100613933Listed by: WEICHERT REALTORS - PENDARVIS COMPANY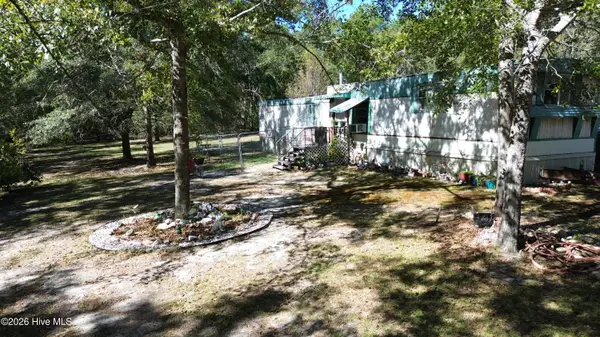 $135,000Active2 beds 1 baths858 sq. ft.
314 Windy Ridge Road, Trenton, SC 29847
MLS# 100611496Listed by: UNITED REAL ESTATE, AIKEN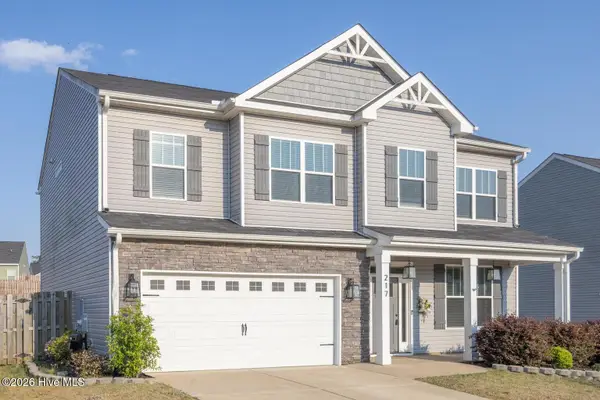 $299,900Active4 beds 3 baths2,294 sq. ft.
217 Silver Court, Trenton, SC 29847
MLS# 100611141Listed by: DONNA HAMILTON REALTY


Protect your home and budget from life's surprises with an Assurant Home Warranty, backed by a partner that supports you through every step of homeownership. Explore Plans.
© 2023 - 2026 ERA Franchise Systems LLC. All rights reserved. ERA Franchise Systems LLC fully supports the principles of the Fair Housing Act and the Equal Opportunity Act. ERA, ERA Real Estate powered, and their respective logos are registered service marks of ERA Franchise Systems LLC. Each office is independently owned and operated.