
127 William E Free Pathway Path, Union, SC 29379
Local realty services provided by:ERA Live Moore
Listed by: colleen mcfiggins
Office: fathom realty nc llc.
MLS#:4439767
Source:CH
127 William E Free Pathway Path,Union, SC 29379
$222,000
- 3 Beds
- 2 Baths
- 1,246 sq. ft.
- Single family
- Active
Price summary
- Price:$222,000
- Price per sq. ft.:$178.17
About this home
Welcome home to 127 William E. Free Path in Union, SC! This charming 3-bedroom, 2-bath home offers a comfortable, easygoing layout with just over 1,200 square feet of living space. Step inside to discover a bright and inviting living area with cathedral ceilings that give the home an open, airy feel. The kitchen opens to the dining area, making it easy to enjoy everyday meals or spend time with friends and family. The primary bedroom features a private bath with a garden tub and a walk-in closet, while two additional bedrooms offer plenty of flexibility for guests, a home office, or whatever fits your needs. Outside, you'll find a welcoming front porch, a back patio, and a manageable yard with room to relax and enjoy the outdoors. With a private road, few neighbors and no HOA, it's a wonderful place to settle in and make your own. Enjoy the charm of small-town living with everyday conveniences just a short drive away! Grocery stores, shopping, local restaurants, and downtown Union are all nearby, while Spartanburg offers even more shopping and entertainment options. Come see all the possibilities this sweet home has to offer!...
Contact an agent
Home facts
- Year built:2019
- Subdivision & Development:Martinique Estates
- Listing ID #:4439767
- Updated:November 16, 2026 at 02:28 PM
Rooms and interior
- Bedrooms:3
- Total bathrooms:2
- Full bathrooms:2
- Flooring:Laminate
- Kitchen Description:Microwave, Oven, Refrigerator
- Living area:1,246 sq. ft.
Heating and cooling
- Heating:Forced Air
- Central air:Yes
Structure and exterior
- Year built:2019
- Building area:1,246 sq. ft.
- Lot area:0.16 Acres
- Lot Features:Wooded
- Construction Materials:Vinyl
- Foundation Description:Slab
Schools
- High school:Unspecified
- Elementary school:Unspecified
Utilities
- Water:Public Water
- Sewer:Public Sewer
Finances and disclosures
- Price:$222,000
- Price per sq. ft.:$178.17
Features and amenities
- Laundry features:Laundry Room
Parking
- Parking description:Driveway
 Listings courtesy of Canopy MLS as distributed by MLS GRID. Copyright 2021 Canopy MLS. All rights reserved. Canopy MLS, provides content displayed here (“provided content”) on an “as is” basis and makes no representations or warranties regarding the provided content, including, but not limited to those of non-infringement, timeliness, accuracy, or completeness. Individuals and companies using information presented are responsible for verification and validation of information they utilize and present to their customers and clients. Canopy MLS will not be liable for any damage or loss resulting from use of the provided content or the products available through Portals, IDX, VOW, and/or Syndication. Recipients of this information shall not resell, redistribute, reproduce, modify, or otherwise copy any portion thereof without the expressed written consent of Canopy MLS.
New listings near 127 William E Free Pathway Path
- New
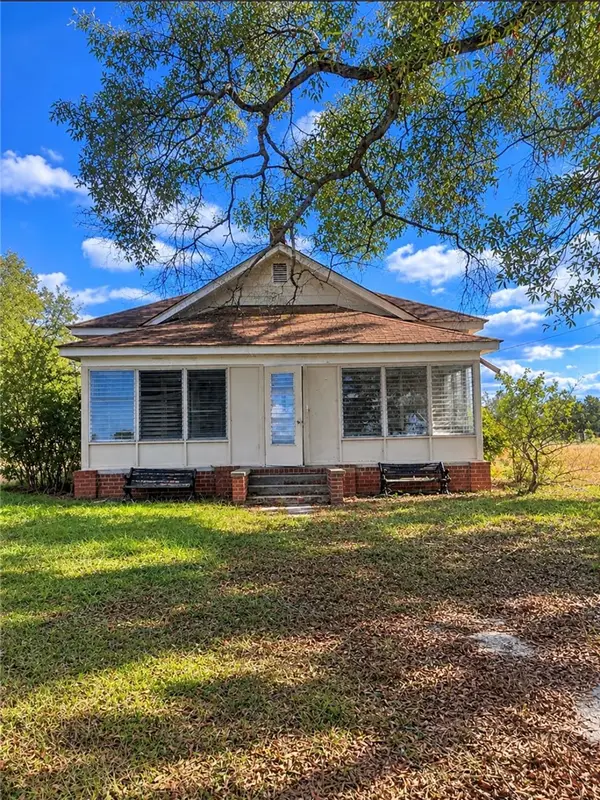 $139,000Active3 beds 1 baths
828 Tinker Creek Road, Union, SC 29379
MLS# 20309396Listed by: JW MARTIN REAL ESTATE - New
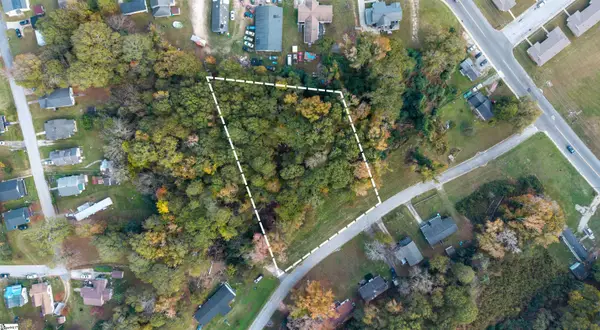 $35,000Active0 Acres
00 Willow Lane, Union, SC 29307
MLS# 1609383Listed by: SERHANT - New
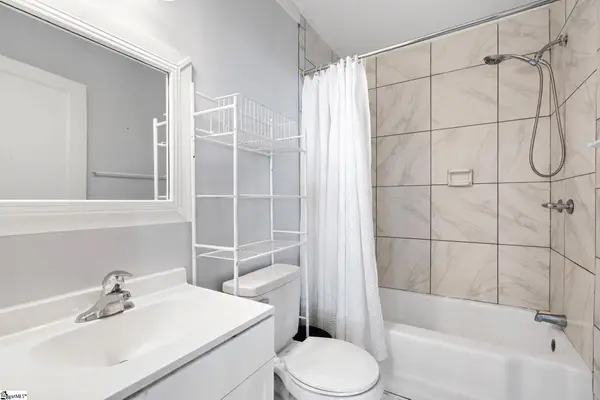 $130,000Active2 beds 1 baths
218 Wilbur Street, Union, SC 29379
MLS# 1609295Listed by: CHUCKTOWN HOMES TEAM AT LPT REALTY - New
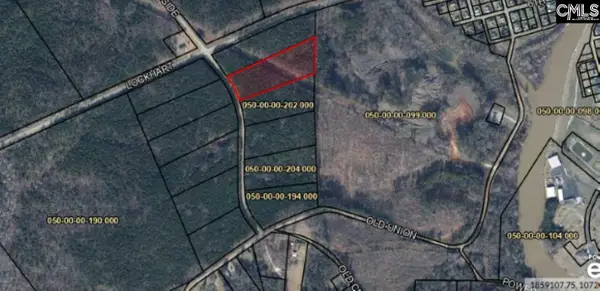 $54,500Active5 Acres
Lot 3 Woodside Drive, Lockhart, SC 29379
MLS# 646510Listed by: REALTY ONE GROUP REDEFINED 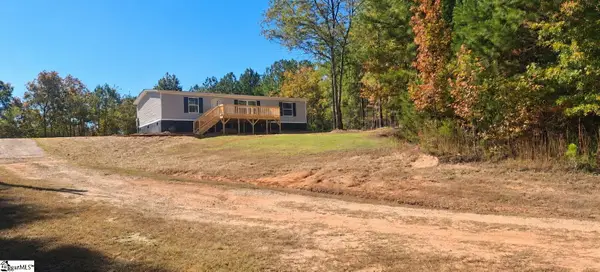 $209,900Pending3 beds 2 baths
468 Webber Lake Road, Union, SC 29379
MLS# 1608383Listed by: CAROLINAS FULL SERVICE REALTY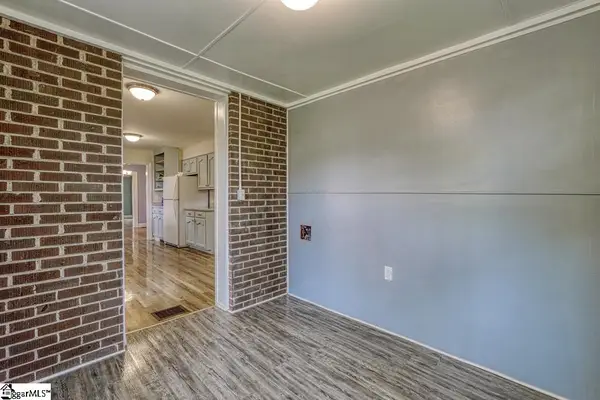 $229,900Active3 beds 3 baths
203 E South Street, Union, SC 29379
MLS# 1607917Listed by: KELLER WILLIAMS ON MAIN $45,000Active2 beds 1 baths
128 Bird Street, Union, SC 29379
MLS# 1607176Listed by: BEYCOME BROKERAGE REALTY LLC $85,000Active2 beds 1 baths896 sq. ft.
307 North Boyce Street, Union, SC 29379
MLS# 645141Listed by: CENTURY 21 VANGUARD $249,990Active5 beds 3 baths2,172 sq. ft.
119 Russet Road, Union, SC 29379
MLS# 4435096Listed by: WJH LLC


Protect your home and budget from life's surprises with an Assurant Home Warranty, backed by a partner that supports you through every step of homeownership. Explore Plans.
© 2023 - 2026 ERA Franchise Systems LLC. All rights reserved. ERA Franchise Systems LLC fully supports the principles of the Fair Housing Act and the Equal Opportunity Act. ERA, ERA Real Estate powered, and their respective logos are registered service marks of ERA Franchise Systems LLC. Each office is independently owned and operated.