
139 E Forest Drive, Union, SC 29379
Local realty services provided by:ERA Live Moore
Listed by: jay gourley
Office: keller williams connected
MLS#:4402279
Source:CH
139 E Forest Drive,Union, SC 29379
$264,900
- 4 Beds
- 3 Baths
- 1,218 sq. ft.
- Single family
- Active
Price summary
- Price:$264,900
- Price per sq. ft.:$217.49
About this home
Discover the perfect blend of comfort, convenience, and value at 139 E. Forest Drive, Union, SC! This attractive brick home features 4 bedrooms, 2.5 bathrooms, and approximately 1,328 square feet of well-designed living space, making it an excellent choice for first-time homebuyers, growing families, or investors.
Step inside to find bright, inviting living areas with a functional floor plan designed for everyday living and entertaining. The spacious bedrooms provide flexibility for family, guests, or a home office, while the durable brick exterior offers timeless curb appeal and low-maintenance ownership.
Outside, you'll enjoy a generously sized yard with mature trees, providing plenty of room for pets, gardening, or weekend cookouts. Whether you're relaxing after work or hosting family and friends, the outdoor space offers endless possibilities.
Location is everything, and this home delivers! Conveniently situated just minutes from downtown Union, you'll have quick access to shopping, restaurants, schools, healthcare, parks, and local businesses. Union is also home to the University of South Carolina Union, which now offers a four-year nursing degree, adding to the area's educational opportunities and continued growth.
Commuters will appreciate being approximately 40 minutes from Spartanburg, about an hour from Greenville, and roughly one hour and fifteen minutes from Charlotte Douglas International Airport, making travel for work or pleasure easy.
Whether you're looking for a place to call home or an investment with strong potential, 139 E. Forest Drive is a property you won't want to miss. Homes offering this combination of space, location, and value don't stay on the market long. New 3ton heating and air unit, new windows, upgraded electrical, new 12 x 12 deck. This house has four bedrooms and 2 1/2 baths
Call today to schedule your private showing and see why this home could be the perfect fit for you!...
Contact an agent
Home facts
- Year built:1960
- Subdivision & Development:none
- Listing ID #:4402279
- Updated:September 03, 2026 at 08:58 PM
Rooms and interior
- Bedrooms:4
- Total bathrooms:3
- Full bathrooms:2
- Half bathrooms:1
- Flooring:Vinyl
- Kitchen Description:Dishwasher, Electric Range, Microwave, Plumbed For Ice Maker
- Living area:1,218 sq. ft.
Heating and cooling
- Cooling:Heat Pump
- Heating:Heat Pump
Structure and exterior
- Roof:Composition
- Year built:1960
- Building area:1,218 sq. ft.
- Lot area:0.56 Acres
- Lot Features:Corner Lot, Sloped, Wooded
- Architectural Style:Ranch
- Foundation Description:Crawl Space
- Levels:1 Story
Schools
- High school:Union
- Elementary school:Monarch
Utilities
- Sewer:Septic (At Site)
Finances and disclosures
- Price:$264,900
- Price per sq. ft.:$217.49
Features and amenities
- Laundry features:Utility Room
- Amenities:Open Floorplan
Parking
- Parking description:Driveway
 Listings courtesy of Canopy MLS as distributed by MLS GRID. Copyright 2021 Canopy MLS. All rights reserved. Canopy MLS, provides content displayed here (“provided content”) on an “as is” basis and makes no representations or warranties regarding the provided content, including, but not limited to those of non-infringement, timeliness, accuracy, or completeness. Individuals and companies using information presented are responsible for verification and validation of information they utilize and present to their customers and clients. Canopy MLS will not be liable for any damage or loss resulting from use of the provided content or the products available through Portals, IDX, VOW, and/or Syndication. Recipients of this information shall not resell, redistribute, reproduce, modify, or otherwise copy any portion thereof without the expressed written consent of Canopy MLS.
New listings near 139 E Forest Drive
- New
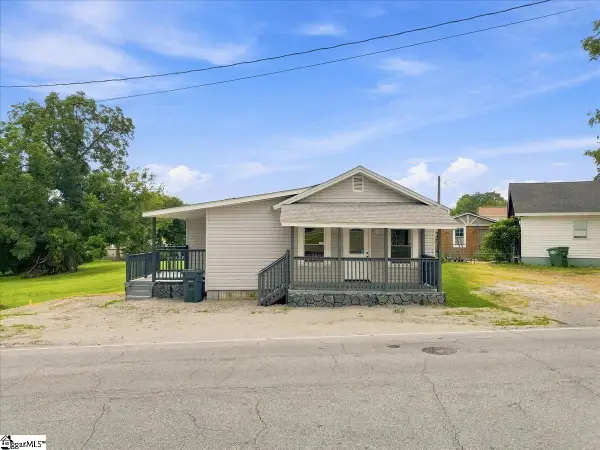 $138,000Active2 beds 2 baths
923 N Pinckney Street, Union, SC 29379
MLS# 1602398Listed by: CENTURY 21 BLACKWELL & CO - New
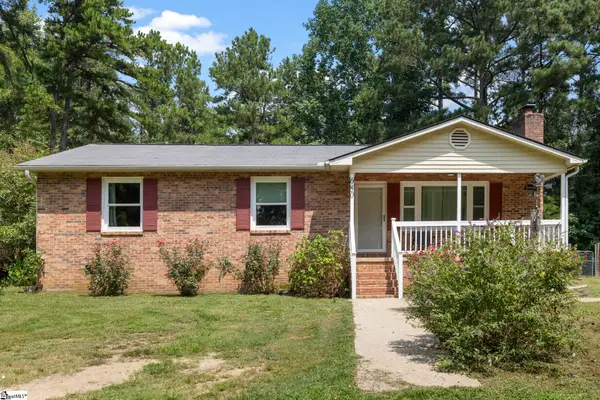 $245,000Active4 beds 2 baths
680 Browns Creek Church Road, Union, SC 29379
MLS# 1602197Listed by: ACACIA REALTY ADVISORS, LLC 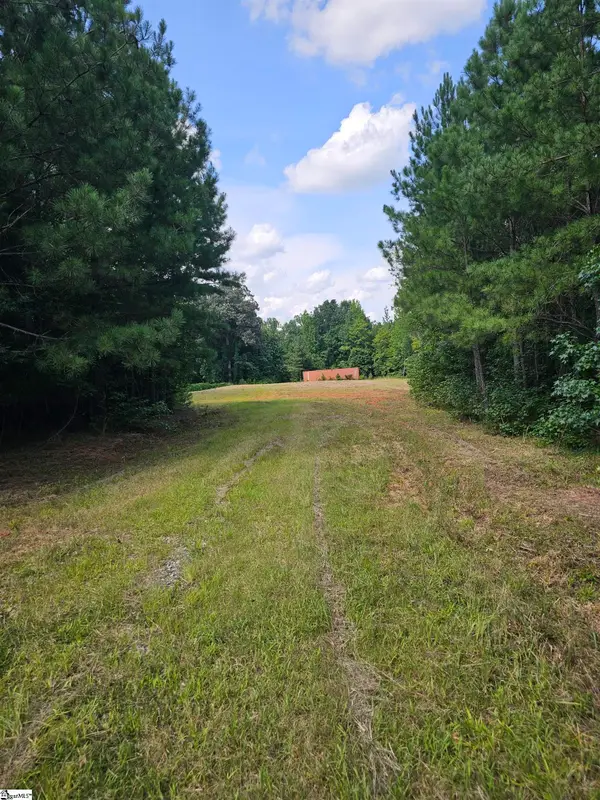 $392,000Active0 Acres
335 Old Ferry Road, Union, SC 29379
MLS# 1601066Listed by: 864 REALTY LLC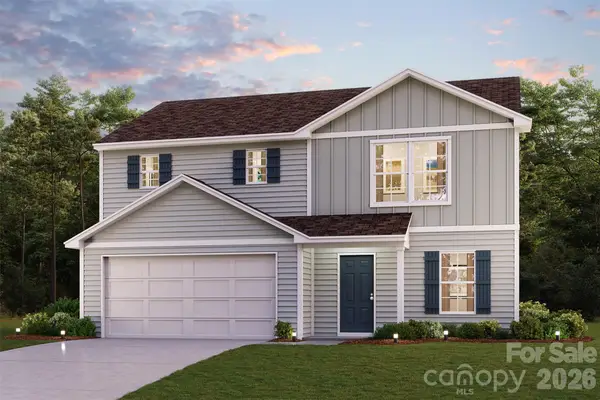 $214,888Active4 beds 3 baths1,774 sq. ft.
127 Russet Road, Union, SC 29379
MLS# 4414337Listed by: WJH LLC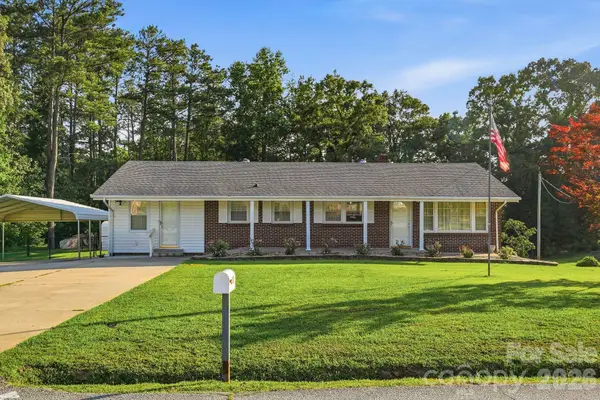 $240,000Active3 beds 2 baths1,650 sq. ft.
112 Brookside Drive, Union, SC 29379
MLS# 4401480Listed by: NORTHSTAR REAL ESTATE, LLC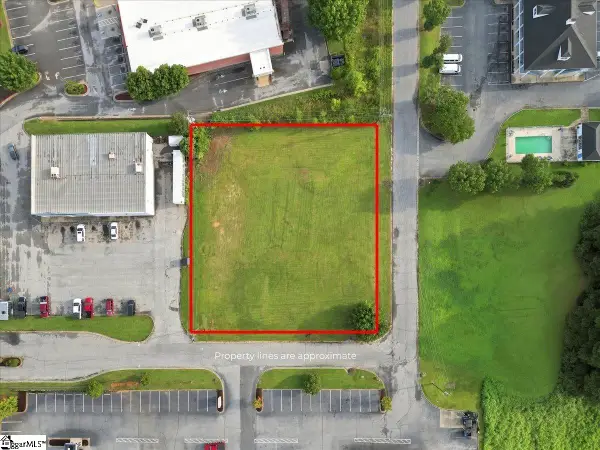 $585,000Active0 Acres
0 Toshes Creek Circle, Union, SC 29379
MLS# 1600559Listed by: CENTURY 21 BLACKWELL & CO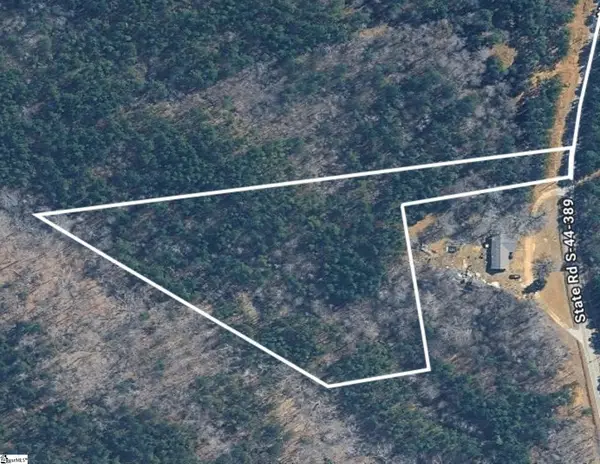 $47,500Active0 Acres
02 Neal Shoals Road, Union, SC 29379
MLS# 1599917Listed by: REEDY PROPERTY GROUP, LLC - COMMERCIAL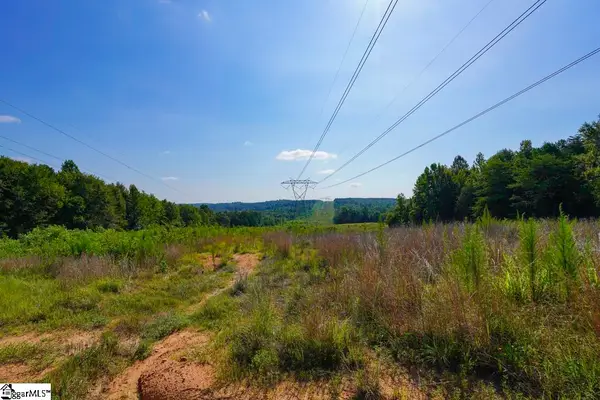 $895,000Active0 Acres
1560 Meansville Road, Union, SC 29379
MLS# 1599579Listed by: KELLER WILLIAMS ON MAIN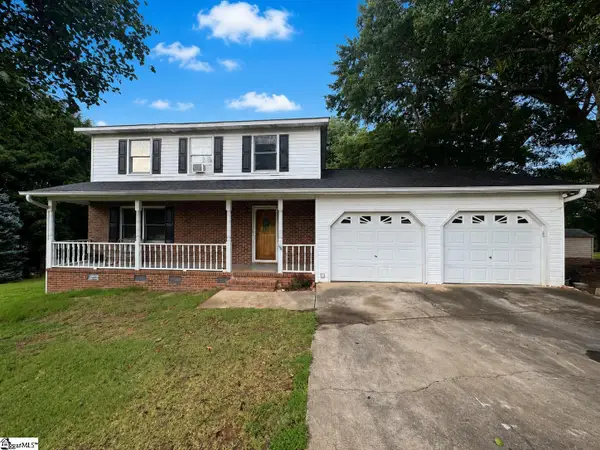 $209,000Active3 beds 3 baths
164 Greenway Avenue, Union, SC 29379
MLS# 1599304Listed by: BHHS C DAN JOYNER - MIDTOWN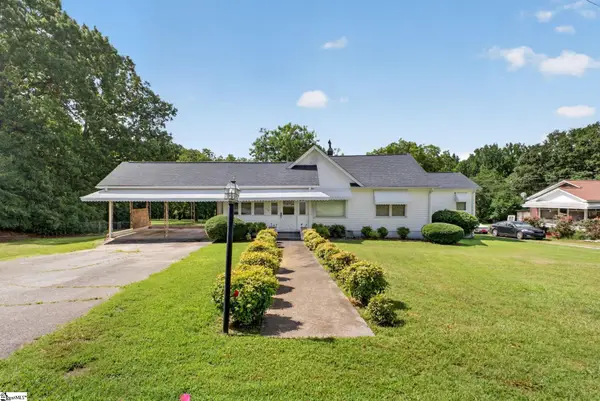 $250,000Pending3 beds 2 baths
119 Paula Circle, Union, SC 29379
MLS# 1598906Listed by: BHHS C DAN JOYNER - MIDTOWN


Protect your home and budget from life's surprises with an Assurant Home Warranty, backed by a partner that supports you through every step of homeownership. Explore Plans.
© 2023 - 2026 ERA Franchise Systems LLC. All rights reserved. ERA Franchise Systems LLC fully supports the principles of the Fair Housing Act and the Equal Opportunity Act. ERA, ERA Real Estate powered, and their respective logos are registered service marks of ERA Franchise Systems LLC. Each office is independently owned and operated.