
2403 Cross Keys Highway, Union, SC 29379
Local realty services provided by:ERA Wilder Realty
2403 Cross Keys Highway,Union, SC 29379
$1,295,000
- 4 Beds
- 7 Baths
- - sq. ft.
- Single family
- Active
Listed by: damian hall
Office: blackstream international re
MLS#:1603036
Source:SC_GGAR
Price summary
- Price:$1,295,000
About this home
Behind the gates at 2403 Cross Keys, a 1925 fieldstone Tudor sits on 13 private acres like it was carved out of the hillside, which, in a sense, it was. Nicholson Mansion was built for textile magnate Emslie Nicholson and designed by Robert & Co. of Atlanta, one of the few Upstate homes built almost entirely of stone, and it has been restored over two decades with the Tudor Revival detail left intact. Inside, nearly 7,000 square feet unfolds through a beamed and paneled foyer, a carved staircase, a formal living room that runs nearly 30 feet, a dining room lit by the original chandelier from the Newberry Opera House, and a warm chef's kitchen that opens to a breakfast nook and sunrooms. Four bedrooms, seven baths, a primary suite with dual walk-ins, plus offices and a lower-level recreation room. Outside is where it earns its keep: a stone terrace under a porte-cochère, formal boxwood gardens, a columned stone gazebo, sweeping lawns, and a separate cottage. The property's roots run back to a King George III land grant to Col. Thomas Fletchall, with the original grist millstone still in the yard and a state historical marker at the gate. Rare as a residence, and with obvious appeal for a private inn or event estate for the buyer who sees it....
Contact an agent
Home facts
- Subdivision & Development:None
- Listing ID #:1603036
- Added:1 day(s) ago
- Updated:September 05, 2026 at 03:04 AM
Rooms and interior
- Bedrooms:4
- Total bathrooms:7
- Full bathrooms:4
- Half bathrooms:3
- Flooring:Ceramic Tile, Wood
- Kitchen Description:Dishwasher, Disposal, Double Oven, Refrigerator
- Basement Description:Interior Entry, Partial, Partially Finished, Walk-Out Access
Heating and cooling
- Heating:Heat Pump
- Central air:Yes
Structure and exterior
- Roof:Tile
- Lot Features:10 - 25 Acres, Few Trees, Pasture, Sloped, Wooded
- Architectural Style:Traditional, Tudor
- Construction Materials:Stone
- Exterior Features:Front Porch, Patio, Porch
- Foundation Description:Basement, Crawl Space
- Levels:2 Story, 2 Story + Basement
Schools
- High school:Union County
- Middle school:Sims
- Elementary school:Buffalo
Utilities
- Water:Public
- Sewer:Septic Tank
Finances and disclosures
- Price:$1,295,000
- Tax amount:$2,502
Features and amenities
- Appliances:Dishwasher, Double Oven, Electric Oven, Refrigerator, Water Heater
- Laundry features:1st Floor, Sink, Walk-in
- Amenities:int_feat_High Ceilings, int_feat_Pantry, int_feat_Walk-In Closet(s)
Parking
- Parking description:Attached Carport, Basement, Carport, Parking Pad, Paved
New listings near 2403 Cross Keys Highway
- New
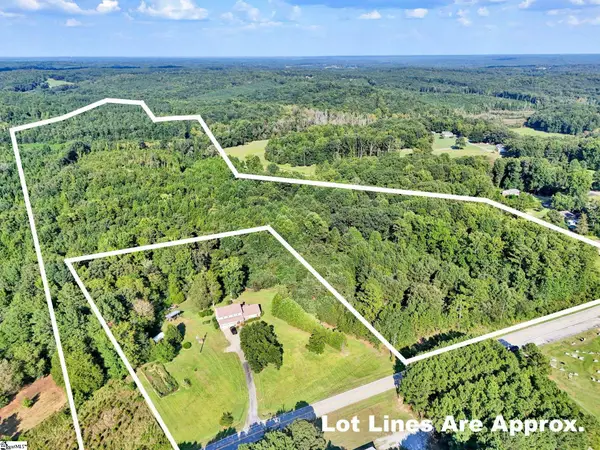 $445,600Active0 Acres
542 Browns Creek Church Road, Union, SC 29379
MLS# 1603004Listed by: KELLER WILLIAMS GREENVILLE CENTRAL - New
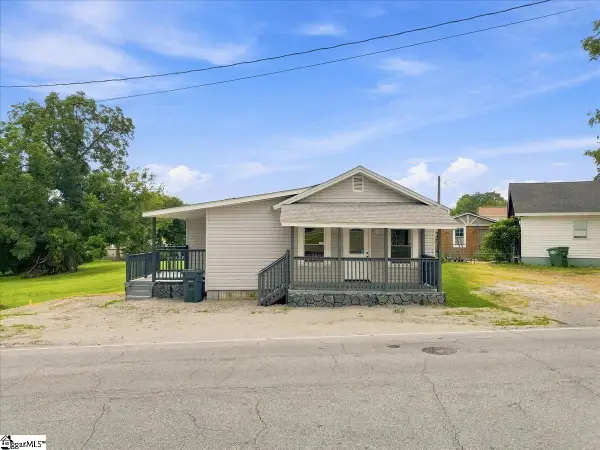 $138,000Active2 beds 2 baths
923 N Pinckney Street, Union, SC 29379
MLS# 1602398Listed by: CENTURY 21 BLACKWELL & CO 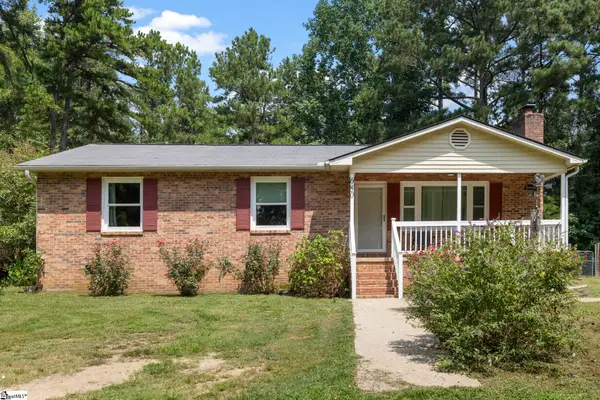 $245,000Pending4 beds 2 baths
680 Browns Creek Church Road, Union, SC 29379
MLS# 1602197Listed by: ACACIA REALTY ADVISORS, LLC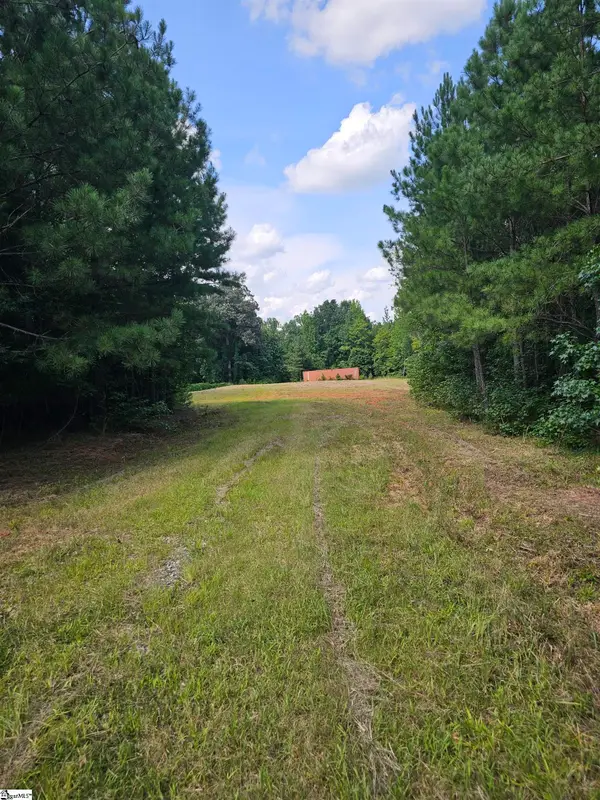 $392,000Active0 Acres
335 Old Ferry Road, Union, SC 29379
MLS# 1601066Listed by: 864 REALTY LLC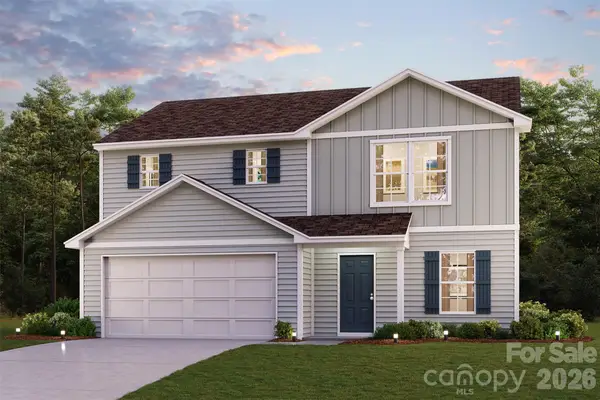 $214,888Active4 beds 3 baths1,774 sq. ft.
127 Russet Road, Union, SC 29379
MLS# 4414337Listed by: WJH LLC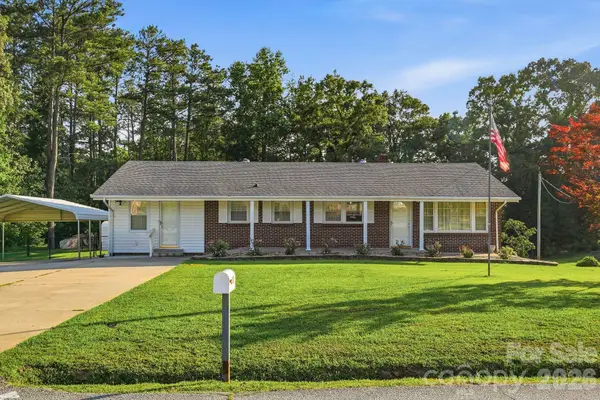 $240,000Active3 beds 2 baths1,650 sq. ft.
112 Brookside Drive, Union, SC 29379
MLS# 4401480Listed by: NORTHSTAR REAL ESTATE, LLC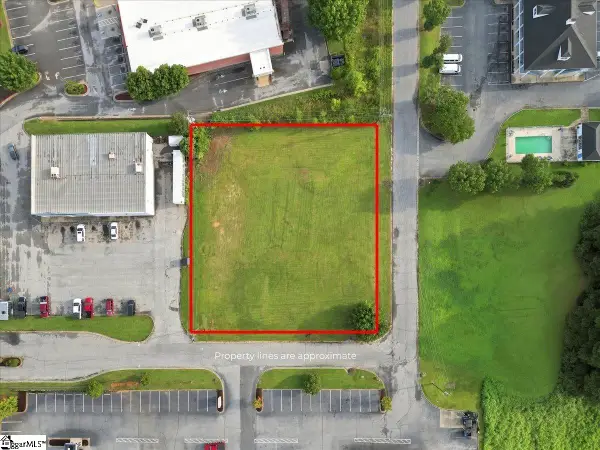 $585,000Active0 Acres
0 Toshes Creek Circle, Union, SC 29379
MLS# 1600559Listed by: CENTURY 21 BLACKWELL & CO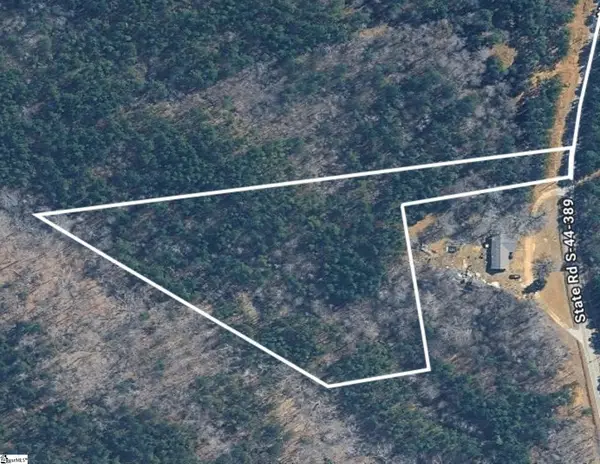 $47,500Active0 Acres
02 Neal Shoals Road, Union, SC 29379
MLS# 1599917Listed by: REEDY PROPERTY GROUP, LLC - COMMERCIAL $895,000Active0 Acres
1560 Meansville Road, Union, SC 29379
MLS# 1599579Listed by: KELLER WILLIAMS ON MAIN


Protect your home and budget from life's surprises with an Assurant Home Warranty, backed by a partner that supports you through every step of homeownership. Explore Plans.
© 2023 - 2026 ERA Franchise Systems LLC. All rights reserved. ERA Franchise Systems LLC fully supports the principles of the Fair Housing Act and the Equal Opportunity Act. ERA, ERA Real Estate powered, and their respective logos are registered service marks of ERA Franchise Systems LLC. Each office is independently owned and operated.