
109 Lake Ridge Circle, Walhalla, SC 29691
Local realty services provided by:ERA Kennedy Group Realtors
109 Lake Ridge Circle,Walhalla, SC 29691
$335,000
- 3 Beds
- 3 Baths
- 1,600 sq. ft.
- Single family
- Active
Listed by: rhonda moss, corky moss
Office: moss & associates real estate
MLS#:20304984
Source:SC_AAR
Price summary
- Price:$335,000
- Price per sq. ft.:$209.38
About this home
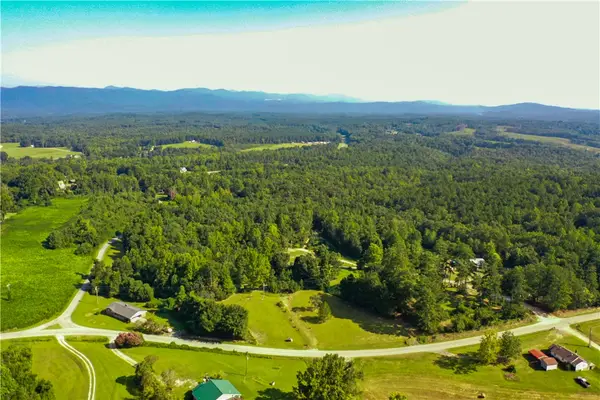
Bring the family! 3BR/2.5BA home located in established Hunters Run subdivision. This home features an open floor plan downstairs with plenty of storage and a half bath on the main level. There is also a bonus room downstairs that could be an additional bedroom, office or workout room. The living room features a vented gas stove and leads to an inviting screened in porch. Enjoy grilling outside on the side patio off of garage. The upstairs features a master with full bath, small balcony off of the master suite overlooking mature shade trees. Two additional bedrooms with brand new carpeting and a full bath upstairs plus a hall closet for storage. New siding was installed in 2019 meaning less exterior maintenance. Landscaping of the large double lots include fruit trees and provide privacy as well as beautiful views. There is an HOA with minor restrictions. All utilities are underground with street lights and fire hydrants throughout upper level of the residential development. All property owners have access to 85 acre Coneross Reservoir. Subdivision is a waterfowl and wildlife refuge recognized by state of South Carolina....
Contact an agent
Home facts
- Year built:1988
- Subdivision & Development:Hunters Run
- Listing ID #:20304984
- Added:5 day(s) ago
- Updated:September 15, 2026 at 03:08 PM
Rooms and interior
- Bedrooms:3
- Total bathrooms:3
- Full bathrooms:2
- Half bathrooms:1
- Flooring:Bamboo, Carpet, Laminate, Luxury Vinyl Plank
- Bathrooms Description:Bath in Primary Bedroom, Tub/Shower
- Kitchen Description:Electric Oven, Electric Range, Refrigerator
- Bedroom Description:Bath in Primary Bedroom
- Basement:Yes
- Basement Description:Crawl Space
- Living area:1,600 sq. ft.
Heating and cooling
- Cooling:Heat Pump
- Heating:Heat Pump
Structure and exterior
- Roof:Architectural, Shingle
- Year built:1988
- Building area:1,600 sq. ft.
- Lot area:1.27 Acres
- Lot Features:Cul-de-Sac, Level, Outside City Limits, Sloped, Subdivision, Trees
- Architectural Style:Contemporary
- Construction Materials:Cement Siding
- Exterior Features:Balcony, Patio, Paved Driveway, Porch, Screened
- Foundation Description:Crawl Space
- Levels:2 Story
Schools
- High school:Walhalla High
- Middle school:Walhalla Middle
- Elementary school:James M Brown Elem
Utilities
- Water:Public
- Sewer:Septic Tank
Finances and disclosures
- Price:$335,000
- Price per sq. ft.:$209.38
Features and amenities
- Appliances:Dryer, Electric Oven, Electric Range, Refrigerator, Washer
- Laundry features:Dryer, Washer
- Amenities:Laminate Countertop, Quartz Counters, Skylights
Parking
- Parking description:Attached, Driveway, Garage, Paved Driveway
- Garage:Yes
- Garage spaces:2
New listings near 109 Lake Ridge Circle
- New
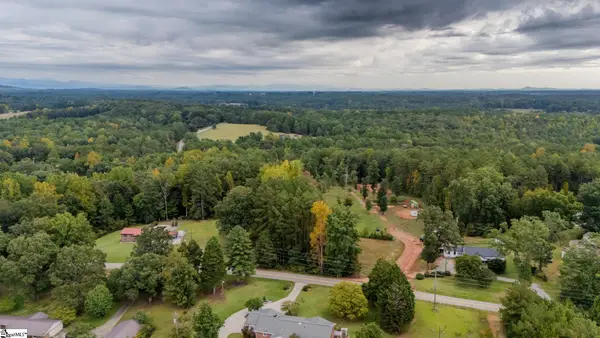 $125,000Active0 Acres
621 Rock Crusher Road, Walhalla, SC 29691
MLS# 1603777Listed by: BLACKSTREAM INTERNATIONAL RE - New
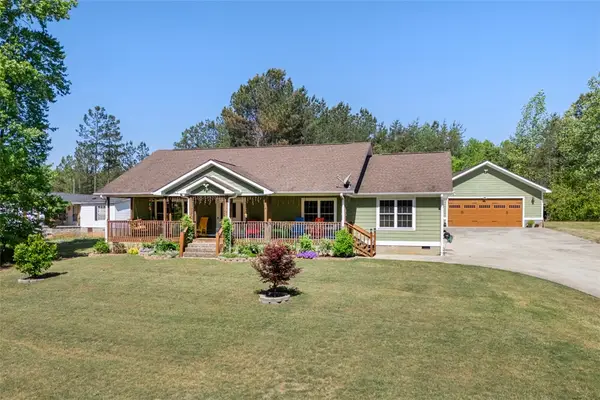 $429,999Active3 beds 3 baths1,920 sq. ft.
304 Capps Road, Walhalla, SC 29691
MLS# 20306089Listed by: JW MARTIN REAL ESTATE - New
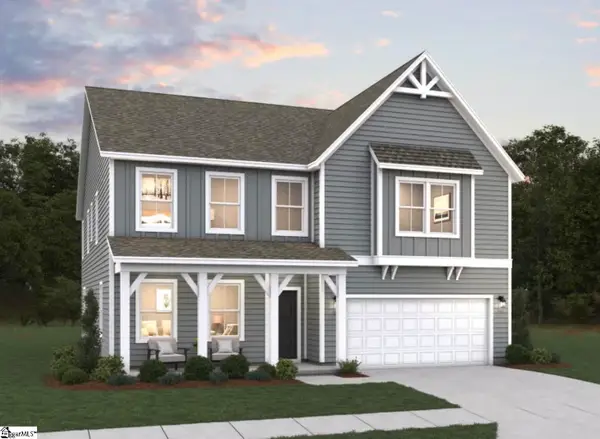 $492,161Active5 beds 4 baths
112 Airy Springs Road #Lot 7, Walhalla, SC 29691
MLS# 1603501Listed by: DFH REALTY GEORGIA, LLC - New
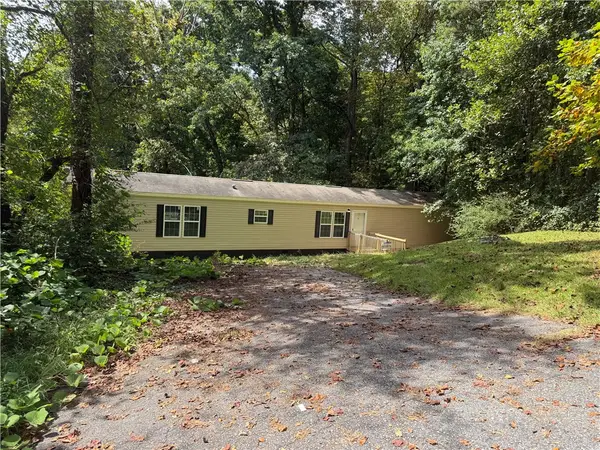 $149,900Active3 beds 2 baths
232 Ashley Drive, Walhalla, SC 29691
MLS# 20305990Listed by: CAROLINAS FULL SERVICE REALTY - New
 $126,500Active2.53 Acres
876 Flat Shoals Road, Walhalla, SC 29691
MLS# 20305904Listed by: HOWARD HANNA ALLEN TATE - LAKE KEOWEE SENECA - New
 $444,500Active3 beds 3 baths2,200 sq. ft.
216 W Halfway Branch Drive, Walhalla, SC 29691
MLS# 20305902Listed by: JW MARTIN REAL ESTATE  $175,000Active1 beds 2 baths480 sq. ft.
464 Cedar Tree Drive, Walhalla, SC 29691
MLS# 20305851Listed by: KELLER WILLIAMS SENECA $492,161Active5 beds 4 baths3,305 sq. ft.
112 Airy Springs Road #Lot 7, Walhalla, SC 29691
MLS# 20305119Listed by: DFH REALTY GEORGIA, LLC $510,723Active5 beds 4 baths3,305 sq. ft.
104 Airy Springs Road #Lot 9, Walhalla, SC 29691
MLS# 20305831Listed by: DFH REALTY GEORGIA, LLC


Protect your home and budget from life's surprises with an Assurant Home Warranty, backed by a partner that supports you through every step of homeownership. Explore Plans.
© 2023 - 2026 ERA Franchise Systems LLC. All rights reserved. ERA Franchise Systems LLC fully supports the principles of the Fair Housing Act and the Equal Opportunity Act. ERA, ERA Real Estate powered, and their respective logos are registered service marks of ERA Franchise Systems LLC. Each office is independently owned and operated.