
114 Bobolink Drive, Walhalla, SC 29691
Local realty services provided by:ERA Kennedy Group Realtors
114 Bobolink Drive,Walhalla, SC 29691
$269,500
- 2 Beds
- 2 Baths
- - sq. ft.
- Single family
- Active
Listed by: kimberly mccracken
Office: western upstate keller william
MLS#:20307092
Source:SC_AAR
Price summary
- Price:$269,500
About this home
Welcome home to this brand-new construction cottage tucked away on a sprawling, mature-treed lot of over half an acre! From the moment you pull up the long concrete driveway, you’ll fall in love with the craftsman detail—especially the custom wooden timber framing that anchors the inviting front covered porch as well as the low maintenance smart siding exterior. Step inside to discover soaring vaulted ceilings that create a seamless, light-filled flow between the spacious living area and the bright kitchen. The kitchen is fully equipped with crisp white shaker-style cabinetry, gorgeous quartz countertops, and a timeless white tile backsplash. Rich, warm Luxury Vinyl Plank (LVP) flooring runs continuously throughout the entire home—offering beauty, durability, and absolutely zero carpet! The primary suite serves as your private retreat, complete with an en-suite bath featuring a sleek walk-in shower. A generous second bedroom and additional full bath make this layout ideal for guests or a dedicated home office. Tucked into a quiet, natural setting, you get total serenity without sacrificing convenience—you’re just minutes from downtown Walhalla’s local dining and shops, and a short drive to mountain hiking trails, lakes, and waterfalls. Brand new, beautiful, and ready for its very first owner!...
Contact an agent
Home facts
- Subdivision & Development:Playground Esta
- Listing ID #:20307092
- Added:15 day(s) ago
- Updated:October 23, 2026 at 03:18 PM
Rooms and interior
- Bedrooms:2
- Total bathrooms:2
- Full bathrooms:2
- Flooring:Luxury Vinyl Plank
- Bathrooms Description:Bath in Primary Bedroom, Shower Only, Walk-In Shower
- Kitchen Description:Dishwasher, Electric Oven, Electric Range, Microwave, Plumbed for Ice Maker, Smooth Cooktop
- Bedroom Description:Bath in Primary Bedroom, Main Level Primary
- Basement:Yes
Heating and cooling
- Cooling:Heat Pump
- Heating:Electric, Heat Pump
Structure and exterior
- Roof:Architectural, Shingle
- Lot area:0.57 Acres
- Lot Features:City Lot, Subdivision, Trees
- Architectural Style:Craftsman
- Foundation Description:Slab
- Levels:1 Story
Schools
- High school:Walhalla High
- Middle school:Walhalla Middle
- Elementary school:Walhalla Elem
Utilities
- Water:Public
- Sewer:Septic Tank
Finances and disclosures
- Price:$269,500
Features and amenities
- Appliances:Dishwasher, Electric Oven, Electric Range, Electric Water Heater, Microwave, Plumbed For Ice Maker, Smooth Cooktop
- Laundry features:Electric Dryer Hookup, Washer Hookup
- Amenities:Cathedral Ceilings, Ceiling Fans, Insulated Windows, Quartz Counters, Smoke Detectors, Smooth Ceilings, Tilt-In Windows, Vinyl Windows, Walk-in Closets
Parking
- Parking description:Driveway
New listings near 114 Bobolink Drive
- New
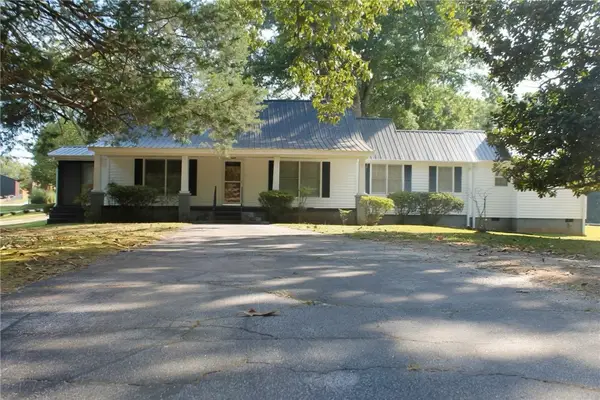 $249,900Active2 beds 2 baths1,651 sq. ft.
711 W Bear Swamp Road, Walhalla, SC 29691
MLS# 20308460Listed by: ALBERTSON REAL ESTATE, LLC - New
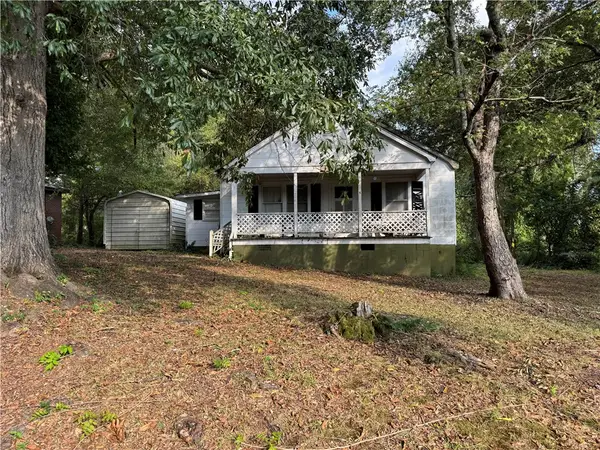 $85,000Active4 beds 2 baths
204 Moore Avenue, Walhalla, SC 29691
MLS# 20307243Listed by: ALBERTSON REAL ESTATE, LLC - New
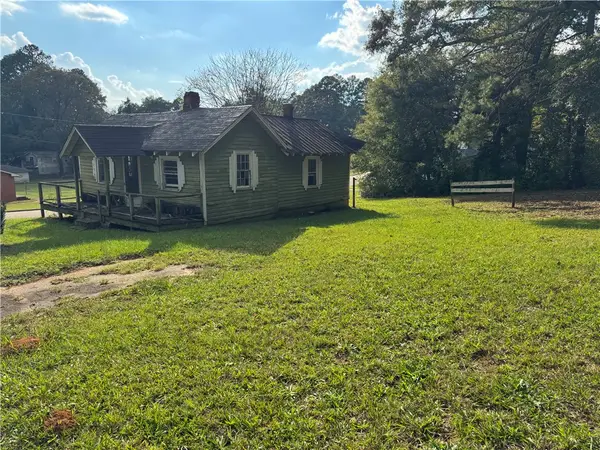 $40,000Active1 beds 1 baths
201 Moore Avenue, Walhalla, SC 29691
MLS# 20308386Listed by: ALBERTSON REAL ESTATE, LLC - New
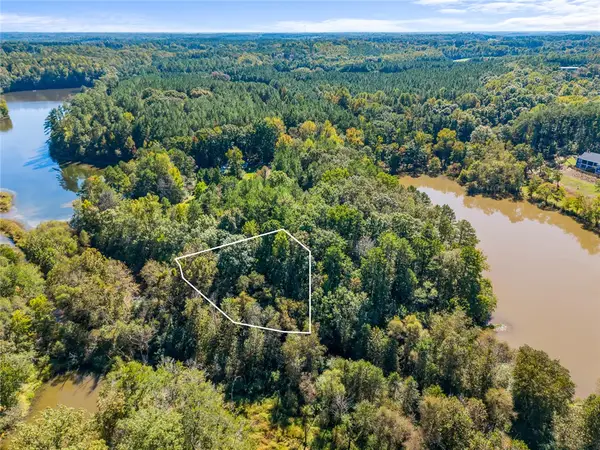 $16,000Active0.58 Acres
Lot 6 Hunters Trail, Walhalla, SC 29691
MLS# 20307250Listed by: EXP REALTY - CLEVER PEOPLE - New
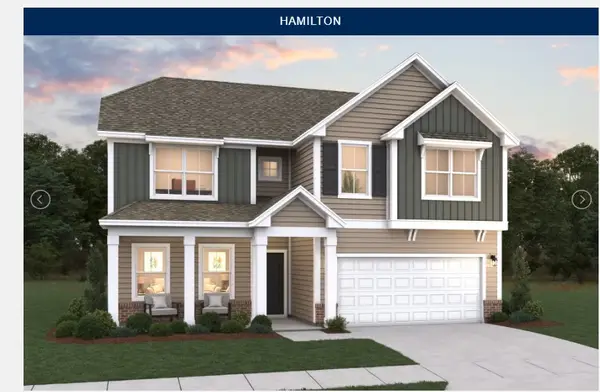 $434,990Active4 beds 3 baths2,815 sq. ft.
108 Airy Springs Road #lot 8, Walhalla, SC 29691
MLS# 20307268Listed by: DFH REALTY GEORGIA, LLC - New
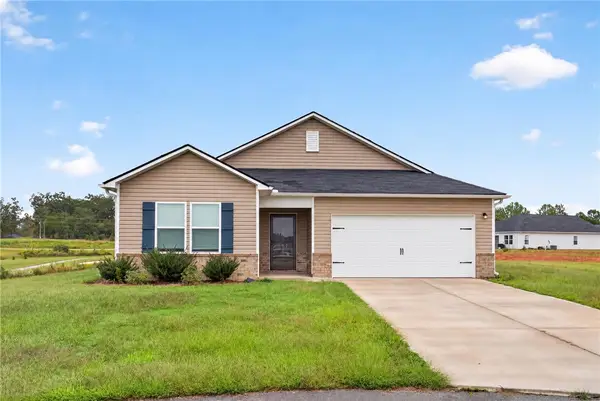 $345,000Active4 beds 3 baths2,068 sq. ft.
104 Citrus Lane, Walhalla, SC 29691
MLS# 20307220Listed by: BOB HILL REALTY 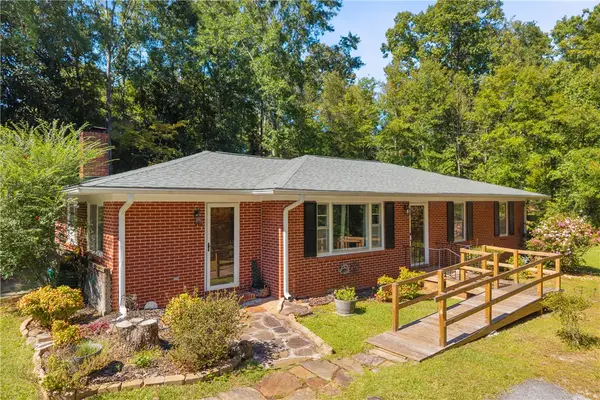 $315,000Active3 beds 3 baths2,011 sq. ft.
504 Lovingood Avenue, Walhalla, SC 29691
MLS# 20307174Listed by: REAL BROKER, LLC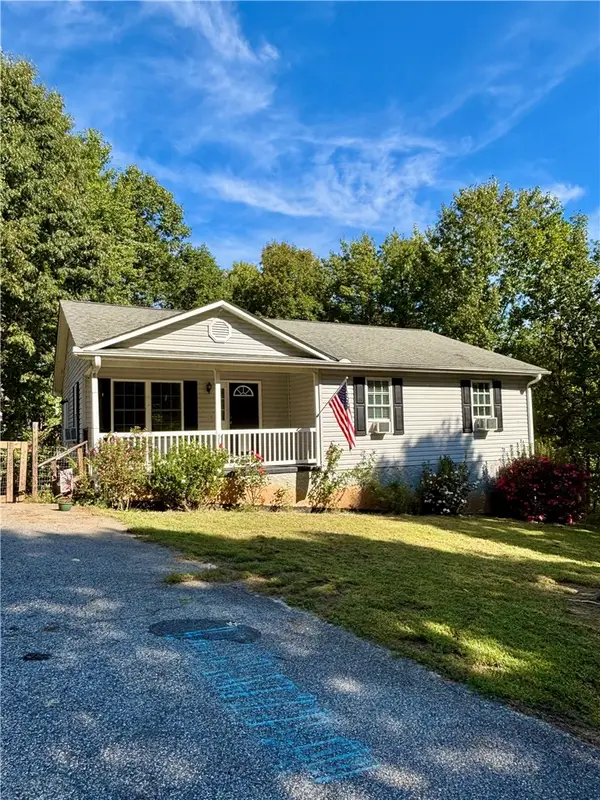 $243,700Active3 beds 2 baths2,500 sq. ft.
511 Bella Vista Lane, Walhalla, SC 29691
MLS# 20306710Listed by: LIVING DOWN SOUTH REALTY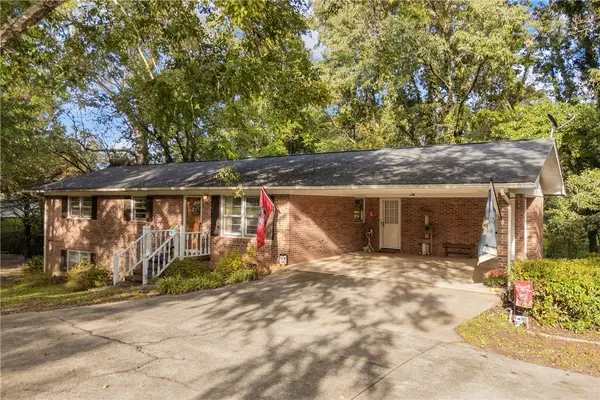 $259,900Active3 beds 2 baths1,995 sq. ft.
201 Torrington Road, Walhalla, SC 29691
MLS# 20306312Listed by: POWELL REAL ESTATE


Protect your home and budget from life's surprises with an Assurant Home Warranty, backed by a partner that supports you through every step of homeownership. Explore Plans.
© 2023 - 2026 ERA Franchise Systems LLC. All rights reserved. ERA Franchise Systems LLC fully supports the principles of the Fair Housing Act and the Equal Opportunity Act. ERA, ERA Real Estate powered, and their respective logos are registered service marks of ERA Franchise Systems LLC. Each office is independently owned and operated.