
202 Muller Road, Walhalla, SC 29691
Local realty services provided by:ERA Live Moore
202 Muller Road,Walhalla, SC 29691
$350,000
- 4 Beds
- 3 Baths
- 2,816 sq. ft.
- Single family
- Active
Listed by: regina bolt, cindy frick
Office: clardy real estate
MLS#:20303847
Source:SC_AAR
Price summary
- Price:$350,000
- Price per sq. ft.:$124.29
About this home
Welcome to your own slice of Upstate paradise! Situated on 2.5 unrestricted acres, this well-maintained 4-bedroom, 3-bath brick home offers the perfect blend of comfort, functionality, and outdoor enjoyment.
Step inside to discover a spacious and versatile floor plan featuring a spacious living room with natural gas logs that follows into the kitchen dining area. The main-level primary suite complete with two closets and a full private bath. An additional full bathroom on the main level adds convenience for family and guests. The main level has been freshly painted, the home is move-in ready and filled with natural light.
The finished lower level expands your living space with a fourth bedroom, full bath, laundry/utility room, and a large recreation room that could serve as a game room, media room, home office, gym, or multi-generational living area.
Outside, enjoy peaceful country living with a fenced backyard, welcoming front porch perfect for morning coffee, and a covered rear deck ideal for entertaining or relaxing while overlooking the property. A detached one-car garage/workshop provides excellent storage and workspace, while the attached chicken coop with water access offers a great opportunity for hobby farming or homesteading. Per Seller new Water Heater and Updated Septic System.
Conveniently located near local restaurants, schools, and everyday amenities, this property also offers easy access to the natural beauty of the area, including hiking trails, waterfalls, rivers, and outdoor recreation opportunities that make Walhalla such a desirable place to call home.
No HOA, unrestricted acreage, and endless possibilities—whether you're looking for a primary residence, mini-farm, or investment opportunity, 202 Muller Road is ready to welcome you home....
Contact an agent
Home facts
- Year built:1966
- Listing ID #:20303847
- Added:41 day(s) ago
- Updated:August 28, 2026 at 12:08 AM
Rooms and interior
- Bedrooms:4
- Total bathrooms:3
- Full bathrooms:3
- Rooms Total:9
- Flooring:Hardwood, Luxury Vinyl Plank, Tile
- Bathrooms Description:Bath in Primary Bedroom, Shower Only
- Kitchen Description:Dishwasher, Gas Cooktop, Gas Oven, Gas Range, Microwave, Refrigerator
- Bedroom Description:Bath in Primary Bedroom, Main Level Primary
- Basement:Yes
- Basement Description:Daylight, Interior Entry, Partially Finished, Walk-Out Access
- Living area:2,816 sq. ft.
Heating and cooling
- Cooling:Heat Pump
- Heating:Central, Gas
Structure and exterior
- Roof:Metal
- Year built:1966
- Building area:2,816 sq. ft.
- Lot area:2.5 Acres
- Lot Features:Level, Not In Subdivision, Outside City Limits, Sloped, Trees
- Architectural Style:Ranch
- Construction Materials:Brick
- Exterior Features:Deck, Fence, Front Porch, Porch
- Foundation Description:Basement
- Levels:1 Story
Schools
- High school:Walhalla High
- Middle school:Walhalla Middle
- Elementary school:James M Brown Elem
Utilities
- Water:Public
- Sewer:Septic Tank
Finances and disclosures
- Price:$350,000
- Price per sq. ft.:$124.29
- Tax amount:$1,244 (2025)
Features and amenities
- Appliances:Dishwasher, Gas Cooktop, Gas Oven, Gas Range, Gas Water Heater, Microwave, Refrigerator
- Laundry features:Electric Dryer Hookup, Washer Hookup
- Amenities:Blinds, Ceiling Fans, Granite Counters, Insulated Windows, Smoke Detectors, Smooth Ceilings, Solid Surface Counters, Tilt-In Windows, Vinyl Windows, Walk-in Closets
Parking
- Parking description:Circular Driveway, Detached, Garage
- Garage:Yes
- Garage spaces:1
New listings near 202 Muller Road
- New
 $285,000Active10.06 Acres
556 Poplar Springs Road, Walhalla, SC 29691
MLS# 20305545Listed by: CLARDY REAL ESTATE - LAKE KEOWEE - New
 $299,900Active9.9 Acres
554 Poplar Springs Road, Walhalla, SC 29691
MLS# 20305548Listed by: CLARDY REAL ESTATE - LAKE KEOWEE  $599,900Active19.9 Acres
000 Poplar Springs Road, Walhalla, SC 29691
MLS# 20303697Listed by: CLARDY REAL ESTATE - LAKE KEOWEE- New
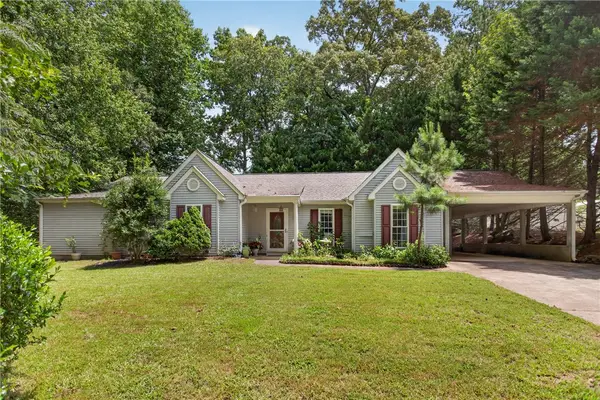 $305,000Active3 beds 2 baths1,992 sq. ft.
229 Cub Cove Drive, Walhalla, SC 29691
MLS# 20305438Listed by: CLARDY REAL ESTATE - New
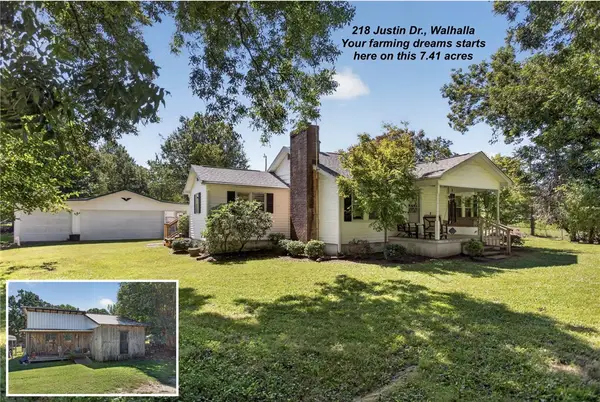 $375,000Active2 beds 1 baths1,312 sq. ft.
218 Justin Drive, Walhalla, SC 29691
MLS# 20305223Listed by: CLARDY REAL ESTATE - New
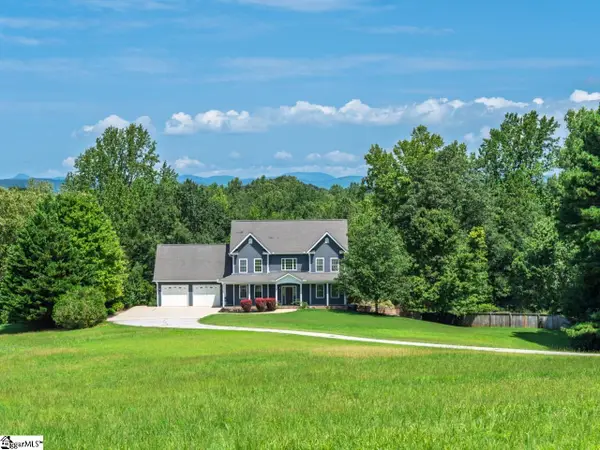 $795,691Active4 beds 5 baths
221 Heaven View Drive, Walhalla, SC 29691
MLS# 1601769Listed by: HERLONG SOTHEBY'S INTERNATIONAL REALTY - LAKE KEOWEE - New
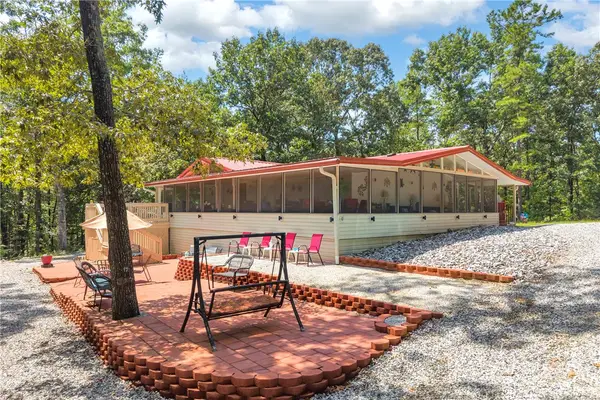 $399,900Active3 beds 2 baths
411 Stribling Shoals Road, Walhalla, SC 29691
MLS# 20305363Listed by: POWELL REAL ESTATE - New
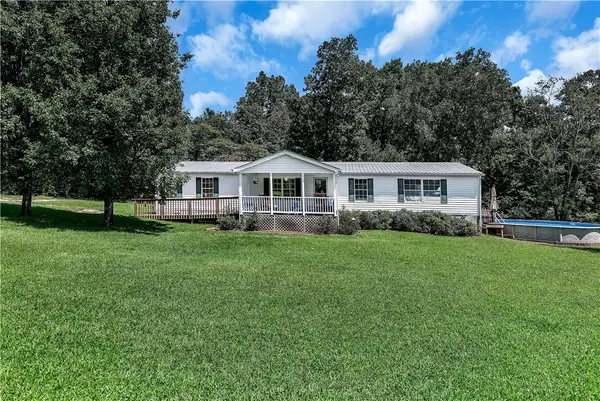 $274,900Active3 beds 2 baths1,850 sq. ft.
972 W Bear Swamp Road, Walhalla, SC 29691
MLS# 20305321Listed by: BLUEFIELD REALTY GROUP - New
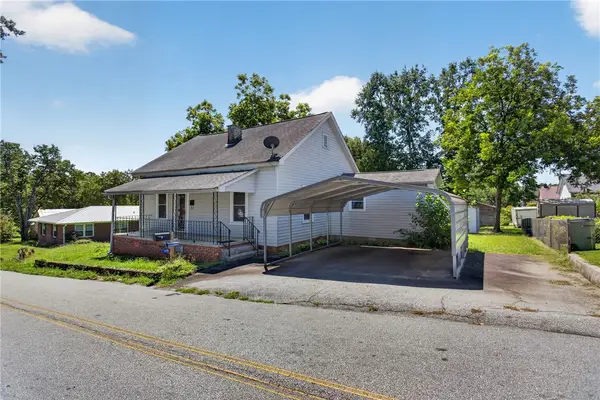 $189,000Active3 beds 1 baths
418 Gerber Street, Walhalla, SC 29691
MLS# 20305270Listed by: KELLER WILLIAMS DRIVE - New
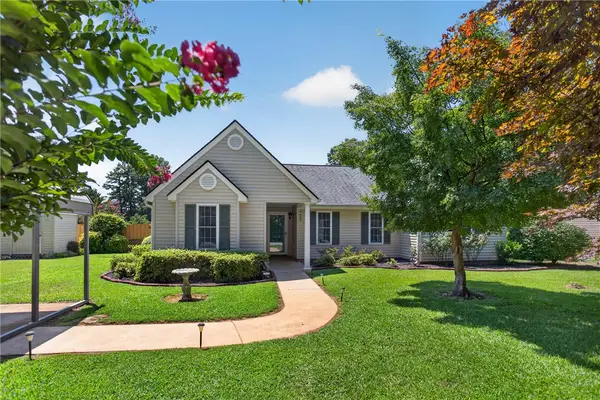 $285,000Active3 beds 2 baths1,564 sq. ft.
119 Sycamore Lane, Walhalla, SC 29691
MLS# 20305311Listed by: ALBERTSON REAL ESTATE, LLC


Protect your home and budget from life's surprises with an Assurant Home Warranty, backed by a partner that supports you through every step of homeownership. Explore Plans.
© 2023 - 2026 ERA Franchise Systems LLC. All rights reserved. ERA Franchise Systems LLC fully supports the principles of the Fair Housing Act and the Equal Opportunity Act. ERA, ERA Real Estate powered, and their respective logos are registered service marks of ERA Franchise Systems LLC. Each office is independently owned and operated.