
405 Pawnee Drive, Walhalla, SC 29691
Local realty services provided by:ERA Kennedy Group Realtors
405 Pawnee Drive,Walhalla, SC 29691
$363,000
- 3 Beds
- 2 Baths
- - sq. ft.
- Single family
- Sold
Listed by: stacey flynn
Office: golden corner real estate llc.
MLS#:20302897
Source:SC_AAR
Sorry, we are unable to map this address
Price summary
- Price:$363,000
About this home
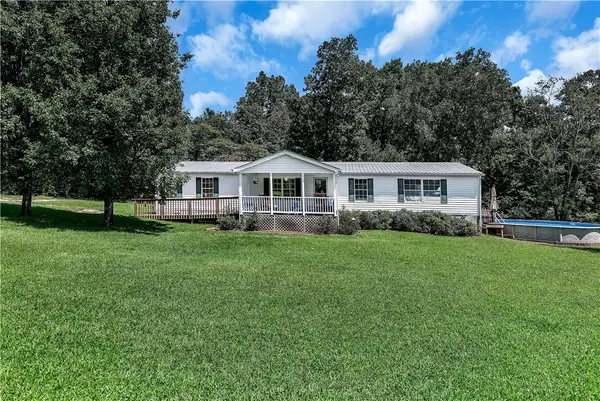
Built in 2022, on an oversized .77 acre lot, with one-level living and no HOA! 405 Pawnee Drive offers a hard-to-find combination of a newer home, thoughtful upgrades and plenty of room inside and out.
The 3 bedroom, 2 bath split floor plan features real hardwood floors with no carpet, Craftsman-style trim and an open living area filled with natural light. The kitchen includes granite countertops, stainless steel appliances, a large center island and upgraded cabinetry with pull-out shelving, spice racks and soft-close drawers.
The spacious primary suite includes a walk-in closet, double sinks and walk-in shower. Two additional bedrooms and a full bath with double vanity are located on the opposite side of the home.
Outside, enjoy a covered front porch, back deck and backyard framed by mature trees. The oversized concrete parking area provides plenty of additional parking with extra space for a boat, camper or other recreational toys, in addition to the two-car garage.
Convenient to Walhalla, Seneca, Lake Keowee, Clemson, hiking and waterfalls. If you've been looking for a newer, move-in ready home with no carpet, no HOA and room to spread out, come take a look at 405 Pawnee Drive!...
Contact an agent
Home facts
- Year built:2022
- Subdivision & Development:Skelton Woods
- Listing ID #:20302897
- Added:75 day(s) ago
- Updated:September 02, 2026 at 04:02 PM
Rooms and interior
- Bedrooms:3
- Total bathrooms:2
- Full bathrooms:2
- Flooring:Hardwood, Tile
- Bathrooms Description:Bath in Primary Bedroom, Shower Only, Walk-In Shower
- Kitchen Description:Dishwasher, Electric Oven, Electric Range, Microwave, Refrigerator
- Bedroom Description:Bath in Primary Bedroom, Main Level Primary
- Basement:Yes
- Basement Description:Crawl Space
Heating and cooling
- Cooling:Heat Pump
- Heating:Baseboard, Electric, Heat Pump
Structure and exterior
- Roof:Architectural, Shingle
- Year built:2022
- Lot Features:Outside City Limits, Subdivision, Wooded
- Architectural Style:Ranch
- Construction Materials:Vinyl Siding
- Exterior Features:Deck
- Foundation Description:Crawl Space
- Levels:1 Story
Schools
- High school:Walhalla High
- Middle school:Walhalla Middle
- Elementary school:Walhalla Elem
Utilities
- Water:Public
- Sewer:Septic Tank
Finances and disclosures
- Price:$363,000
- Tax amount:$1,089 (2025)
Features and amenities
- Appliances:Dishwasher, Dryer, Electric Oven, Electric Range, Electric Water Heater, Microwave, Refrigerator, Washer
- Laundry features:Dryer, Electric Dryer Hookup, Washer, Washer Hookup
- Amenities:Ceiling Fans, Granite Counters, Smoke Detectors, Smooth Ceilings, Walk-in Closets
Parking
- Parking description:Attached, Driveway, Garage
- Garage:Yes
- Garage spaces:2
New listings near 405 Pawnee Drive
- New
 $274,000Active3 beds 2 baths1,350 sq. ft.
201 Harrison Avenue, Walhalla, SC 29691
MLS# 20305562Listed by: CLARDY REAL ESTATE - LAKE KEOWEE - New
 $269,000Active3 beds 2 baths1,713 sq. ft.
203 Muller Road, Walhalla, SC 29691
MLS# 20305585Listed by: KELLER WILLIAMS SENECA - New
 $285,000Active10.06 Acres
556 Poplar Springs Road, Walhalla, SC 29691
MLS# 20305545Listed by: CLARDY REAL ESTATE - LAKE KEOWEE - New
 $299,900Active9.9 Acres
554 Poplar Springs Road, Walhalla, SC 29691
MLS# 20305548Listed by: CLARDY REAL ESTATE - LAKE KEOWEE  $599,900Active19.9 Acres
000 Poplar Springs Road, Walhalla, SC 29691
MLS# 20303697Listed by: CLARDY REAL ESTATE - LAKE KEOWEE- New
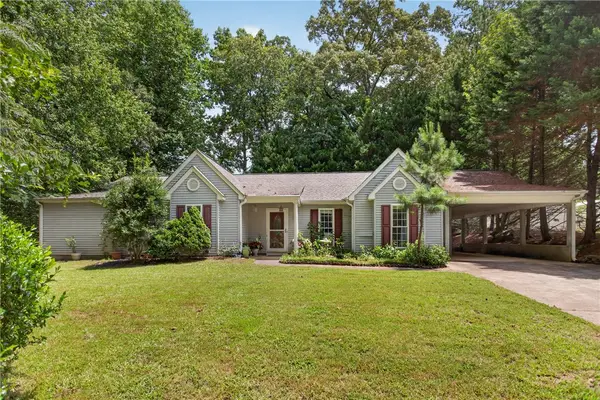 $305,000Active3 beds 2 baths1,992 sq. ft.
229 Cub Cove Drive, Walhalla, SC 29691
MLS# 20305438Listed by: CLARDY REAL ESTATE - New
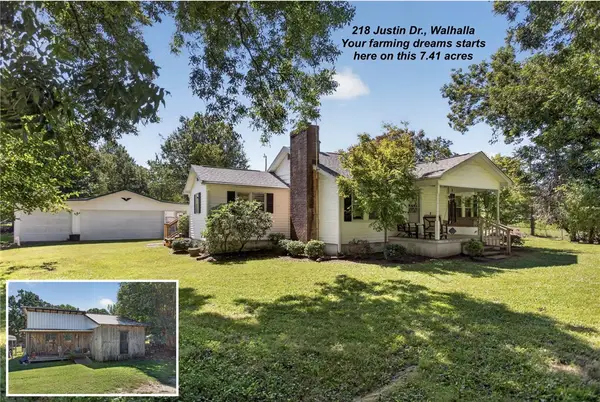 $375,000Active2 beds 1 baths1,312 sq. ft.
218 Justin Drive, Walhalla, SC 29691
MLS# 20305223Listed by: CLARDY REAL ESTATE - New
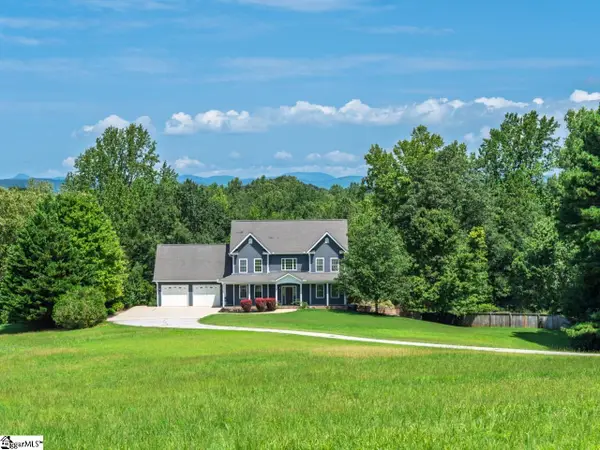 $749,691Active4 beds 5 baths
221 Heaven View Drive, Walhalla, SC 29691
MLS# 1601769Listed by: HERLONG SOTHEBY'S INTERNATIONAL REALTY - LAKE KEOWEE - New
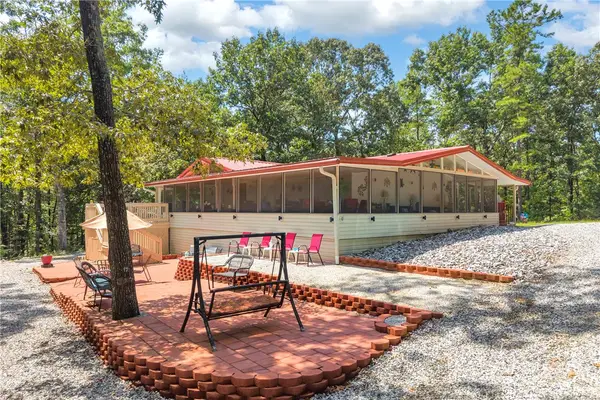 $399,900Active3 beds 2 baths
411 Stribling Shoals Road, Walhalla, SC 29691
MLS# 20305363Listed by: POWELL REAL ESTATE - New
 $274,900Active3 beds 2 baths1,850 sq. ft.
972 W Bear Swamp Road, Walhalla, SC 29691
MLS# 20305321Listed by: BLUEFIELD REALTY GROUP


Protect your home and budget from life's surprises with an Assurant Home Warranty, backed by a partner that supports you through every step of homeownership. Explore Plans.
© 2023 - 2026 ERA Franchise Systems LLC. All rights reserved. ERA Franchise Systems LLC fully supports the principles of the Fair Housing Act and the Equal Opportunity Act. ERA, ERA Real Estate powered, and their respective logos are registered service marks of ERA Franchise Systems LLC. Each office is independently owned and operated.