
418 Den Ridge Drive, Walhalla, SC 29691
Local realty services provided by:ERA Kennedy Group Realtors
Listed by: allison clancy
Office: real broker, llc.
MLS#:20308826
Source:SC_AAR
Price summary
- Price:$279,500
- Price per sq. ft.:$207.34
About this home
A garden to enjoy, a screened porch to unwind, and the Blue Ridge foothills to explore—welcome to 418 Den Ridge Drive. Well maintained and move-in ready, this three-bedroom, two-bath home combines spacious single-level living with mature landscaping and a convenient Walhalla location.
Engineered hardwood flooring brings warmth to the main living spaces, while granite countertops and stainless steel appliances give the kitchen a polished, inviting feel. Large bedrooms provide room to spread out, and the split-bedroom floor plan offers separation between the primary suite and additional bedrooms. A private bath and walk-in closet complete the primary retreat.
Outside, approximately one-third of an acre offers established greenery, mature landscaping, and a garden that adds to the property’s charm. Enjoy morning coffee or a relaxed evening on the screened back porch. An outbuilding provides useful space for tools, gardening supplies, or storage, while the concrete driveway adds everyday convenience.
The location puts downtown Walhalla’s shops, restaurants, and Sertoma Field close at hand, with mountain adventures, waterfalls, hiking trails, and the waters of Lake Keowee and Lake Hartwell within reach. Access to SC-11 connects you to I-85 for travel toward Greenville or Atlanta. Regional employers include Duke Energy, BorgWarner, Schneider Electric, and Prisma Health’s Oconee Memorial Hospital.
From its generous bedrooms to its inviting garden and screened porch, this home offers comfortable spaces inside and out, with the convenience of town and the beauty of Oconee County. Schedule your showing and explore the possibilities at 418 Den Ridge Drive.
Starlink equipment, security system, cameras, washer, and dryer do not convey with the property....
Contact an agent
Home facts
- Year built:1999
- Subdivision & Development:Fox Run Estates
- Listing ID #:20308826
- Added:1 day(s) ago
- Updated:October 29, 2026 at 11:35 AM
Rooms and interior
- Bedrooms:3
- Total bathrooms:2
- Full bathrooms:2
- Rooms Total:10
- Flooring:Hardwood
- Basement:Yes
- Living area:1,348 sq. ft.
Heating and cooling
- Cooling:Central Air, Electric
- Heating:Heat Pump
- Central air:Yes
Structure and exterior
- Roof:Metal
- Year built:1999
- Building area:1,348 sq. ft.
- Lot area:0.33 Acres
- Lot Features:City Lot, Subdivision
- Architectural Style:Ranch
- Construction Materials:Vinyl Siding
- Exterior Features:Porch, Screened
- Foundation Description:Slab
- Levels:1 Story
Schools
- High school:Walhalla High
- Middle school:Walhalla Middle
- Elementary school:Walhalla Elem
Utilities
- Water:Public
- Sewer:Public Sewer
Finances and disclosures
- Price:$279,500
- Price per sq. ft.:$207.34
Parking
- Parking description:Driveway
New listings near 418 Den Ridge Drive
- New
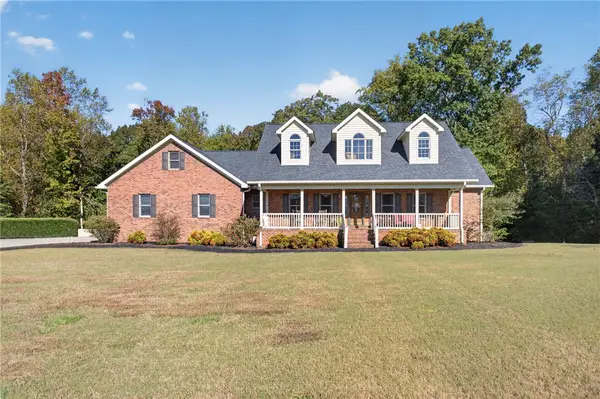 $989,000Active4 beds 4 baths
485 Quarter Horse Trail, Walhalla, SC 29691
MLS# 20308388Listed by: ALBERTSON REAL ESTATE, LLC - New
 $499,000Active4 beds 4 baths
408 Falcons Lair West Drive, Walhalla, SC 29691
MLS# 1607939Listed by: EVENTURES REAL ESTATE, LLC - New
 $200,000Active3 beds 1 baths1,491 sq. ft.
500 S Catherine Street, Walhalla, SC 29691
MLS# 20308782Listed by: MONAGHAN CO REAL ESTATE - New
 $329,000Active4 beds 3 baths
108 W Mauldin Street, Walhalla, SC 29691
MLS# 20308720Listed by: POWELL REAL ESTATE - New
 $299,000Active12.12 Acres
Lot 4 & 5 Rock Crusher Road, Walhalla, SC 29691
MLS# 20308715Listed by: REAL LOCAL/REAL BROKER, LLC - New
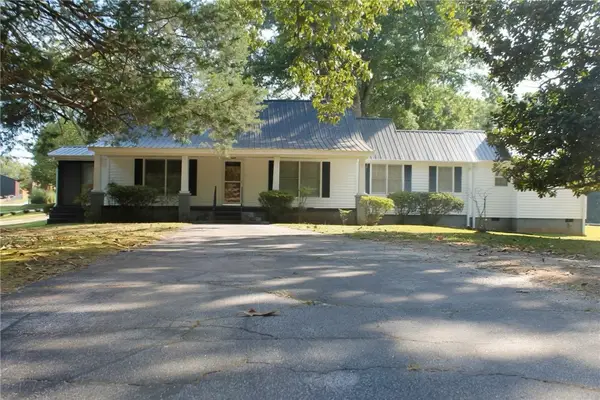 $249,900Active2 beds 2 baths1,651 sq. ft.
711 W Bear Swamp Road, Walhalla, SC 29691
MLS# 20308460Listed by: ALBERTSON REAL ESTATE, LLC 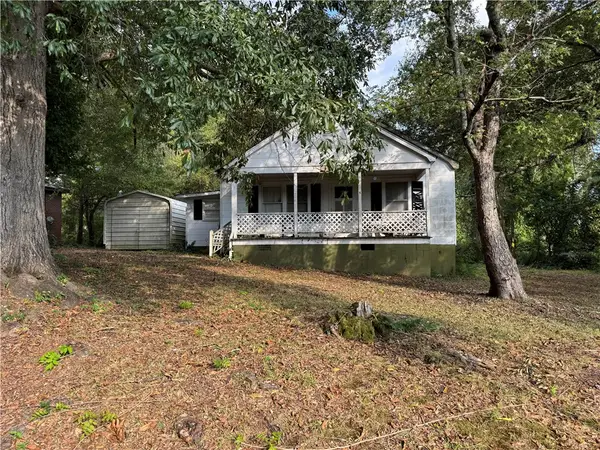 $85,000Active4 beds 2 baths
204 Moore Avenue, Walhalla, SC 29691
MLS# 20307243Listed by: ALBERTSON REAL ESTATE, LLC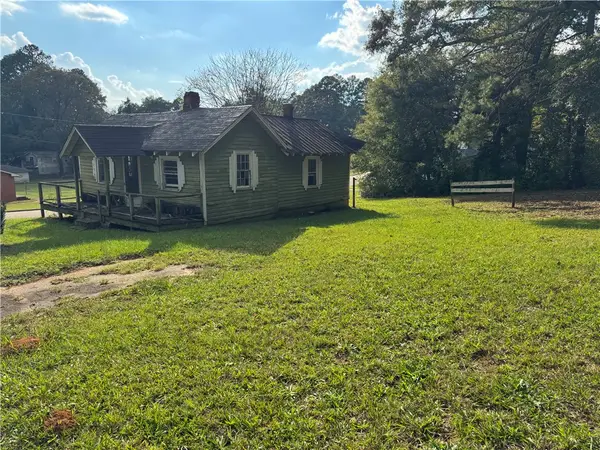 $40,000Pending1 beds 1 baths
201 Moore Avenue, Walhalla, SC 29691
MLS# 20308386Listed by: ALBERTSON REAL ESTATE, LLC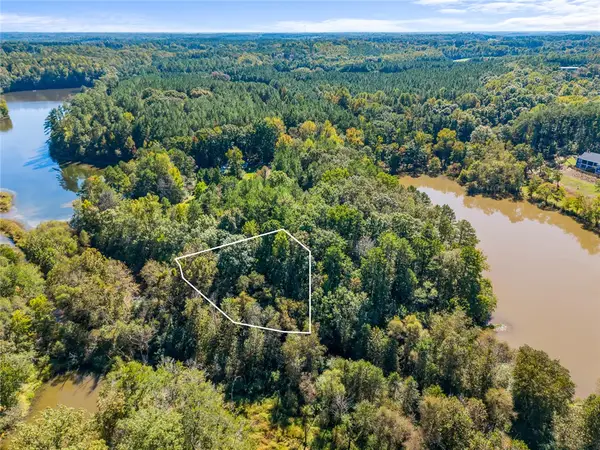 $16,000Active0.58 Acres
Lot 6 Hunters Trail, Walhalla, SC 29691
MLS# 20307250Listed by: EXP REALTY - CLEVER PEOPLE


Protect your home and budget from life's surprises with an Assurant Home Warranty, backed by a partner that supports you through every step of homeownership. Explore Plans.
© 2023 - 2026 ERA Franchise Systems LLC. All rights reserved. ERA Franchise Systems LLC fully supports the principles of the Fair Housing Act and the Equal Opportunity Act. ERA, ERA Real Estate powered, and their respective logos are registered service marks of ERA Franchise Systems LLC. Each office is independently owned and operated.