
103 Silverhill Road, Walterboro, SC 29488
Local realty services provided by:ERA Wilder Realty
Listed by: terri tomedolskey
Office: all country real estate, llc.
MLS#:26027024
Source:SC_CTAR
Price summary
- Price:$659,000
- Price per sq. ft.:$213.82
About this home
Welcome to this timeless 5-bedroom, 3.5-bathroom classic brick home, where enduring architectural charm meets modern functionality. Situated in the desirable neighborhood of Forest Hills on a double-sized lot, this stately property offers an abundance of space, thoughtful design, and a warm, inviting atmosphere perfect for both everyday living and grand entertaining. From the moment you arrive, the commanding presence of the exterior captures your attention. A beautifully manicured front lawn and a welcoming entryway set the stage for what lies within. The all-brick craftsmanship promises both lasting durability and low maintenance for years to come. A formal living room anchored with a cozy fireplace and elegant dining room are perfect for hosting holiday dinners and special occasions.
The gourmet kitchen is equipped with stainless steel appliances, double ovens, ample cabinetry, premium finishes, quartz countertops, tiled backsplash, and a bright breakfast nook connected to the screened-in porch.
A convenient half-bath located just off the main living area for guests.
With five generously sized bedrooms, this home presents flexibility for large families, multi-generational living, or dedicated home offices.
The luxurious, ground level, primary suite serves as a private retreat, complete with a walk-in closet and a spa-like en-suite bathroom featuring an amazing shower and dual vanities.
Four additional bedrooms upstairs provide a variety of use and easy access to the remaining two full bathrooms, ensuring comfort and privacy for everyone.
An expansive backyard offers a peaceful oasis for outdoor dining, gardening, or recreation.
A multi-car garage provides plenty of vehicle storage and extra workspace. Additional storage in the completely floored attic and bonus basement area with a multitude of uses for hobbies. And let's not forget the tankless water-heater, energy-efficient windows and whole-home Generac!
Located in a prime neighborhood known for its mature trees, friendly atmosphere, you'll enjoy a large, private yard, a quiet street, and close proximity to schools, shopping, dining and local parks. This home combines structural integrity and sophisticated design with the location and character you've been searching for and especially with NO HOA! Here is a rare opportunity to own a home of true substance and uncompromising quality!
(3-D video tour being uploaded soon)...
Contact an agent
Home facts
- Year built:1970
- Subdivision & Development:Forest Hills
- Listing ID #:26027024
- Added:1 day(s) ago
- Updated:September 30, 2026 at 09:25 PM
Rooms and interior
- Bedrooms:5
- Total bathrooms:4
- Full bathrooms:3
- Half bathrooms:1
- Flooring:Ceramic Tile, Wood
- Kitchen Description:Eat-in Kitchen, Kitchen Island
- Living area:3,082 sq. ft.
Heating and cooling
- Cooling:Central Air
- Central air:Yes
Structure and exterior
- Year built:1970
- Building area:3,082 sq. ft.
- Lot area:0.77 Acres
- Lot Features:.5 - 1 Acre
- Architectural Style:Colonial, Traditional
- Foundation Description:Basement
- Levels:2 Story
Schools
- High school:Colleton
- Middle school:Colleton
- Elementary school:Forest Hills
Utilities
- Water:Public
- Sewer:Public Sewer
Finances and disclosures
- Price:$659,000
- Price per sq. ft.:$213.82
Features and amenities
- Amenities:Ceiling Smooth, High Ceilings
Parking
- Total parking spaces:2
- Parking description:2 Car Garage, Attached, Off Street
- Garage:Yes
- Garage spaces:2
New listings near 103 Silverhill Road
- New
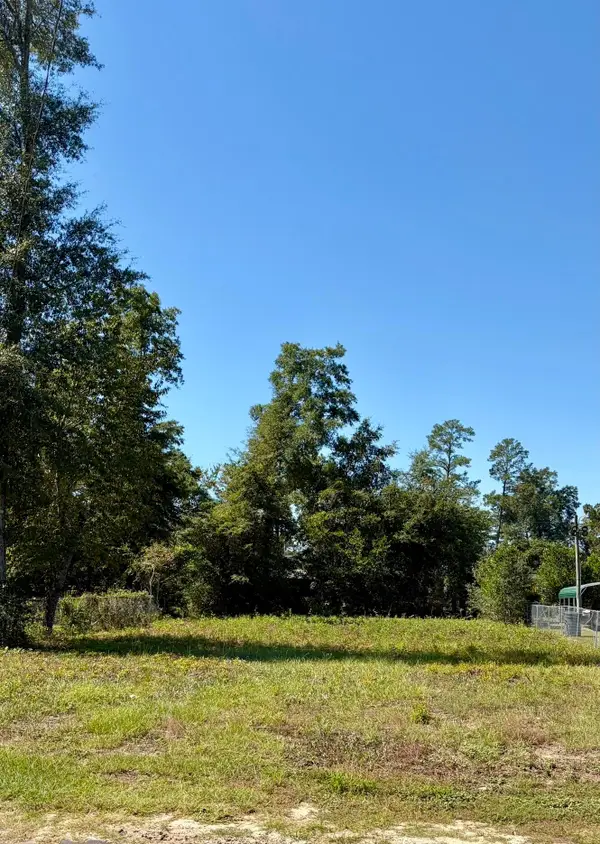 $30,000Active0.14 Acres
105 Carver Street, Walterboro, SC 29488
MLS# 26027057Listed by: ERIC JEROME SELECT REAL ESTATE INVEST GROUP - New
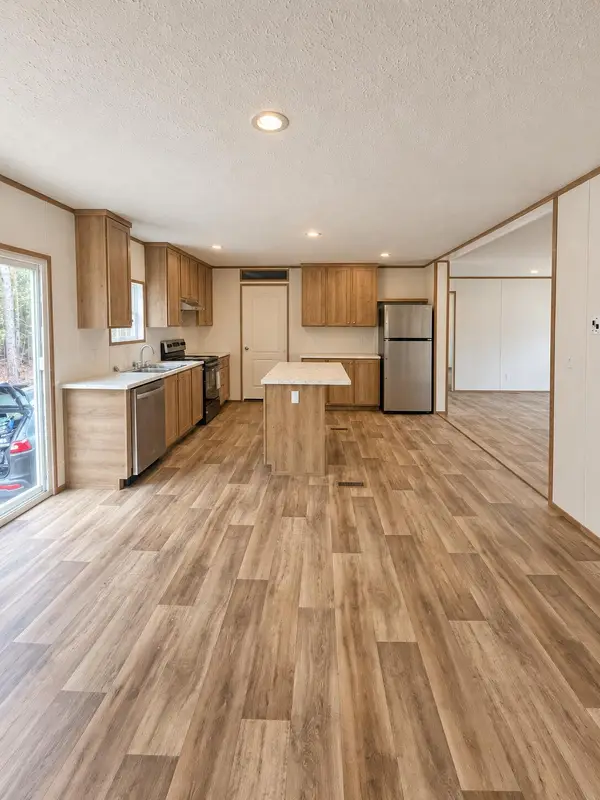 $249,000Active3 beds 2 baths1,792 sq. ft.
125 Stepping Stone Lane, Walterboro, SC 29488
MLS# 26027051Listed by: AGENT GROUP REALTY - New
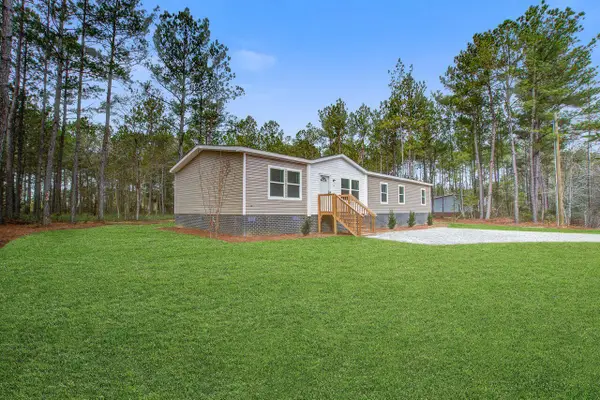 $259,368Active3 beds 2 baths1,790 sq. ft.
790 Campground Road, Walterboro, SC 29488
MLS# 26026921Listed by: COLDWELL BANKER REALTY  $39,000Pending0 Acres
Tbd Lot 2 Rose Avenue, Walterboro, SC 29488
MLS# 198085Listed by: KELLER WILLIAMS
 $39,000Pending0.72 Acres
Tbd Lot 3 Rose Avenue, Walterboro, SC 29488
MLS# 198086Listed by: KELLER WILLIAMS- New
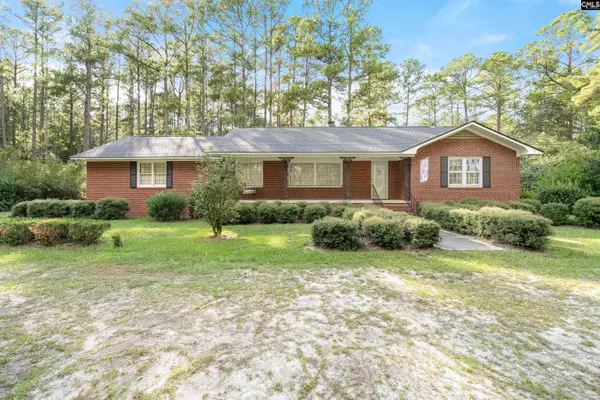 Listed by ERA$870,000Active3 beds 3 baths1,775 sq. ft.
583 Stokes Road, Walterboro, SC 29488
MLS# 643744Listed by: ERA WILDER REALTY - New
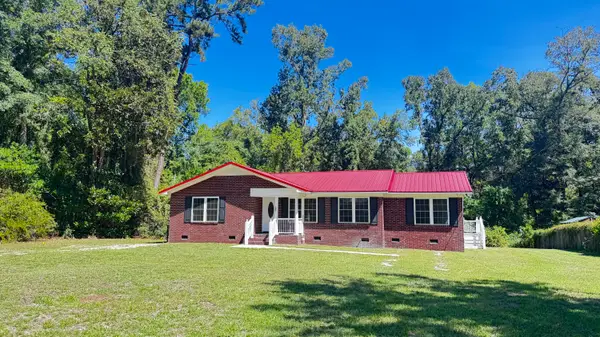 $362,000Active4 beds 2 baths2,024 sq. ft.
202 Josie Drive, Walterboro, SC 29488
MLS# 26026682Listed by: ALL COUNTRY REAL ESTATE, LLC - New
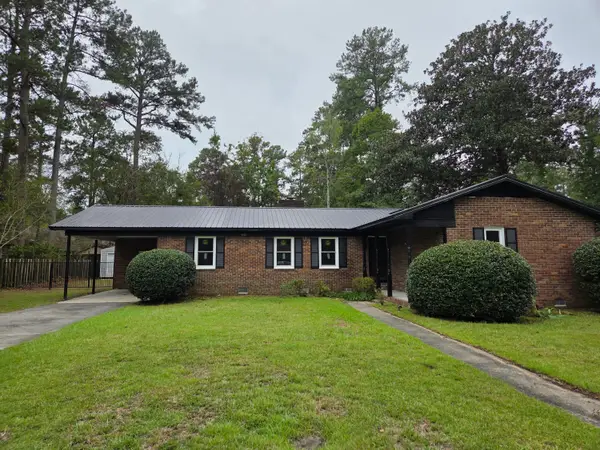 $280,000Active3 beds 2 baths1,568 sq. ft.
605 Lynwood Road, Walterboro, SC 29488
MLS# 26026624Listed by: STEED CREEK PROPERTIES, LLC - New
 $59,900Active4 Acres
0 Tree Farm Road, Walterboro, SC 29488
MLS# 198330Listed by: KELLER WILLIAMS


Protect your home and budget from life's surprises with an Assurant Home Warranty, backed by a partner that supports you through every step of homeownership. Explore Plans.
© 2023 - 2026 ERA Franchise Systems LLC. All rights reserved. ERA Franchise Systems LLC fully supports the principles of the Fair Housing Act and the Equal Opportunity Act. ERA, ERA Real Estate powered, and their respective logos are registered service marks of ERA Franchise Systems LLC. Each office is independently owned and operated.