
111 Greenbay Street, Walterboro, SC 29488
Local realty services provided by:ERA Wilder Realty
Listed by: leslie beckham843-779-8660
Office: carolina one real estate
MLS#:26025021
Source:SC_CTAR
Price summary
- Price:$327,400
- Price per sq. ft.:$154.8
About this home
NEW 2025 ROOF! This well-maintained brick ranch is nestled in the highly desirable Forest Hills subdivision of Walterboro and offers the perfect blend of classic charm and comfortable living.Featuring, a one-car garage, and a MASSIVE 24x24 BONUS/SUNROOM ADDITION**, this home has plenty of room to enjoy everyday living and entertaining. The sunroom is a true highlight, filled with an abudance of natural light and offering the perfect space to gather with family and friends, watch the big game, enjoy your morning coffee, or unwind after a long day.Inside, you'll find a beautiful brick fireplace which creates a warm and inviting focal point in the living area that is currently being used as a dining room. This home has many creative opportunties for the space!Built-in bookshelves and wine racks add both character and functionality, while the eat-in kitchen provides a comfortable space for casual meals. The spacious sunroom also features a convenient **wet bar**, making entertaining a breeze!
NEW Luxury Vinyl Floors have recently been added to the Kitchen, eat in and sunroom! THe kitchen has also been slightly renovated to open up and create more space for seamless transition to the eat in area and sunroom.
There are no backyard neighbors! Situated on **over half an acre**, the property offers plenty of space to enjoy the peaceful surroundings and create your own outdoor retreat. There is also a shed for added storage.
Whether you're a first-time buyer, a growing family, or simply looking for a place to settle down in a charming South Carolina town, this home offers tremendous potential.
Conveniently located just **30+ minutes from Summerville and a little over an hour from downtown Charleston**, you'll enjoy the tranquility of Walterboro while still having access to the Lowcountry's shopping, dining, and entertainment.
**Don't miss this wonderful opportunity in Forest Hills! Schedule your private showing today and come see all that 111 Greenbay Street has to offer.**...
Contact an agent
Home facts
- Year built:1966
- Subdivision & Development:Forest Hills
- Listing ID #:26025021
- Added:47 day(s) ago
- Updated:October 22, 2026 at 02:19 PM
Rooms and interior
- Bedrooms:3
- Total bathrooms:2
- Full bathrooms:1
- Half bathrooms:1
- Flooring:Ceramic Tile, Wood
- Kitchen Description:Eat-in Kitchen, Pantry, Wet Bar
- Living area:2,115 sq. ft.
Heating and cooling
- Cooling:Central Air
- Heating:Heat Pump
- Central air:Yes
Structure and exterior
- Year built:1966
- Building area:2,115 sq. ft.
- Lot area:0.55 Acres
- Lot Features:.5 - 1 Acre, Wooded
- Architectural Style:Ranch
- Foundation Description:Crawl Space
- Levels:1 Story
Schools
- High school:Colleton
- Middle school:Colleton
- Elementary school:Forest Hills
Utilities
- Water:Public
- Sewer:Public Sewer
Finances and disclosures
- Price:$327,400
- Price per sq. ft.:$154.8
Features and amenities
- Amenities:Ceiling Blown, Ceiling Fan(s), Ceiling Smooth
Parking
- Total parking spaces:2
- Parking description:1 Car Garage, 1.5 Car Garage
- Garage:Yes
- Garage spaces:3
New listings near 111 Greenbay Street
- New
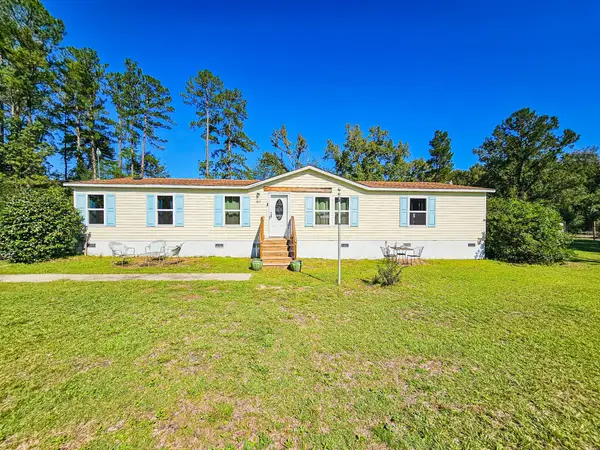 $220,000Active3 beds 2 baths1,601 sq. ft.
817 Catawba Hill Court, Walterboro, SC 29488
MLS# 26028885Listed by: ALL COUNTRY REAL ESTATE, LLC - New
 $42,000Active0.37 Acres
0 Churchill Road, Walterboro, SC 29488
MLS# 26028842Listed by: ALL COUNTRY REAL ESTATE, LLC - New
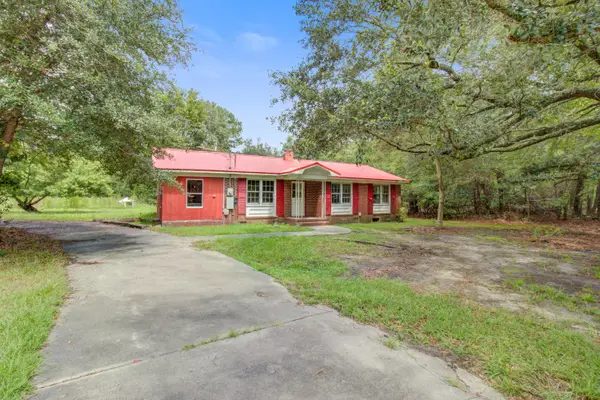 $190,000Active3 beds 1 baths1,066 sq. ft.
2042 Sniders Highway, Walterboro, SC 29488
MLS# 26028790Listed by: THREE REAL ESTATE LLC - New
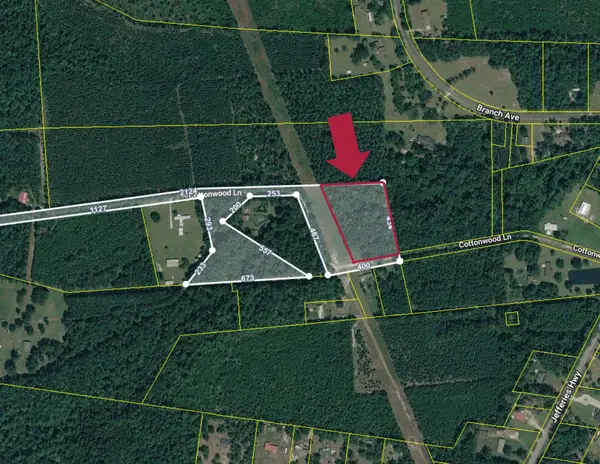 $49,000Active2.97 Acres
0 Cottonwood Lane, Walterboro, SC 29488
MLS# 26028684Listed by: ALL COUNTRY REAL ESTATE, LLC - New
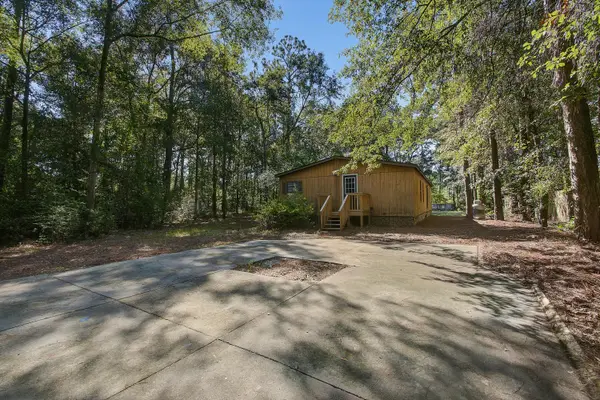 $150,000Active3 beds 2 baths2,249 sq. ft.
147 Lafayette Lane, Walterboro, SC 29488
MLS# 26028562Listed by: COLDWELL BANKER REALTY - New
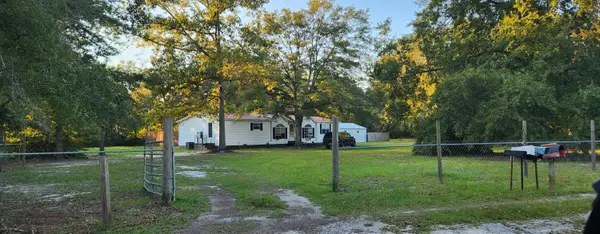 $259,000Active3 beds 3 baths1,782 sq. ft.
93 Ramsey Hill Drive, Walterboro, SC 29488
MLS# 26028531Listed by: HOME GROWN REAL ESTATE LLC - New
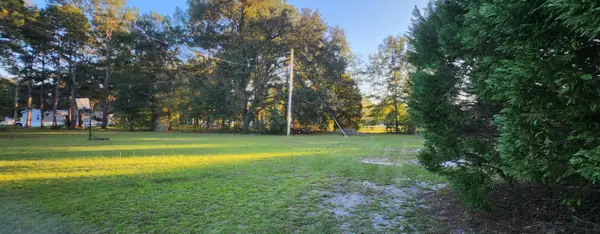 $29,999Active0.3 Acres
132 Moonlight Drive, Walterboro, SC 29488
MLS# 26028476Listed by: HOME GROWN REAL ESTATE LLC - New
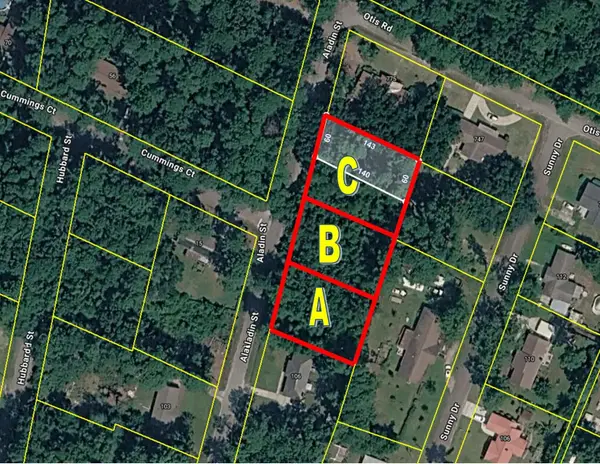 $39,000Active0.31 Acres
0-B Aladin Street, Walterboro, SC 29488
MLS# 26028268Listed by: ALL COUNTRY REAL ESTATE, LLC 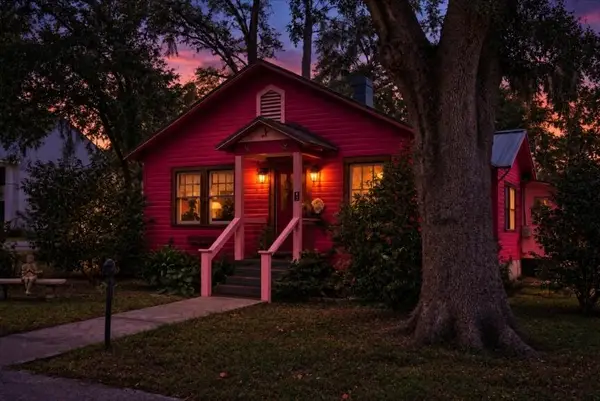 $325,000Active3 beds 3 baths1,451 sq. ft.
417 Black Street, Walterboro, SC 29488
MLS# 26028046Listed by: COLE & ASSOCIATES INC.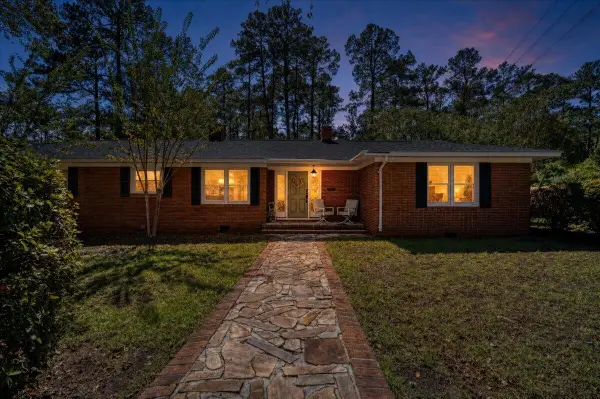 $399,900Active3 beds 2 baths2,286 sq. ft.
103 Chandler Street, Walterboro, SC 29488
MLS# 26028000Listed by: RE/MAX SEASIDE


Protect your home and budget from life's surprises with an Assurant Home Warranty, backed by a partner that supports you through every step of homeownership. Explore Plans.
© 2023 - 2026 ERA Franchise Systems LLC. All rights reserved. ERA Franchise Systems LLC fully supports the principles of the Fair Housing Act and the Equal Opportunity Act. ERA, ERA Real Estate powered, and their respective logos are registered service marks of ERA Franchise Systems LLC. Each office is independently owned and operated.