
129 Brookwood Court, Walterboro, SC 29488
Local realty services provided by:ERA Wilder Realty
Listed by: robert mixon
Office: coldwell banker todd land agency
MLS#:26029728
Source:SC_CTAR
129 Brookwood Court,Walterboro, SC 29488
$550,000
- 4 Beds
- 3 Baths
- 5,212 sq. ft.
- Single family
- Active
Price summary
- Price:$550,000
- Price per sq. ft.:$105.53
About this home
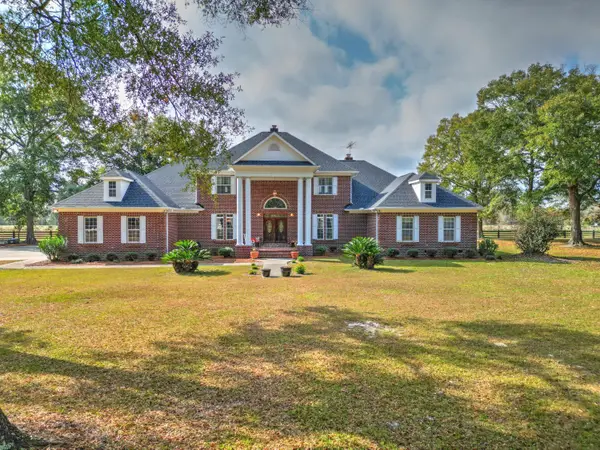
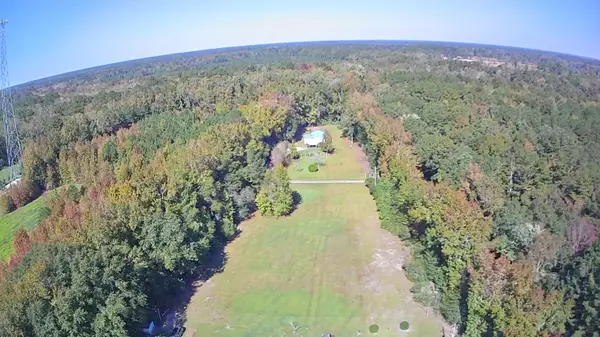
THIS PRIME 4.3 ACRE TRACK IS LOCATED IN SANDY SPRINGS SUBDIVISION, THAT NESTLES A BEAUIFUL 2,264 SQFT HEATED SPACE HOME WITH THREE BEDROOMS AND AN EXTRA ROOM THAT COULD BE ANOTHER BEDROOM OR OFFICE, A KITCHEN WITH ISLAND, FORMAL DINING ROOM, A HUGE FAMILY ROOM WITH GAS LOG FIREPLACE WITH A HUGE BASEMENT OVER 2000 SQFT THAT WOULD MAKE A GREAT GAME ROOM. A MUST SEE.
Contact an agent
Home facts
- Year built:2001
- Subdivision & Development:Sandy Springs
- Listing ID #:26029728
- Added:11 day(s) ago
- Updated:November 14, 2026 at 03:50 PM
Rooms and interior
- Bedrooms:4
- Total bathrooms:3
- Full bathrooms:2
- Half bathrooms:1
- Flooring:Ceramic Tile
- Kitchen Description:Eat-in Kitchen, Kitchen Island
- Living area:5,212 sq. ft.
Heating and cooling
- Cooling:Central Air
- Heating:Forced Air, Heat Pump
- Central air:Yes
Structure and exterior
- Year built:2001
- Building area:5,212 sq. ft.
- Lot area:4.3 Acres
- Lot Features:0 - .5 Acre, Cul-De-Sac, High, Interior Lot
- Architectural Style:Traditional
- Foundation Description:Basement, Crawl Space
- Levels:1 Story
Schools
- High school:Colleton
- Middle school:Colleton
- Elementary school:Forest Hills
Utilities
- Water:Well
- Sewer:Septic Tank
Finances and disclosures
- Price:$550,000
- Price per sq. ft.:$105.53
Features and amenities
- Laundry features:Laundry Room
- Amenities:Ceiling Blown, Ceiling Fan(s)
Parking
- Total parking spaces:2
- Parking description:2 Car Garage, Garage Door Opener
- Garage:Yes
- Garage spaces:2
New listings near 129 Brookwood Court
- New
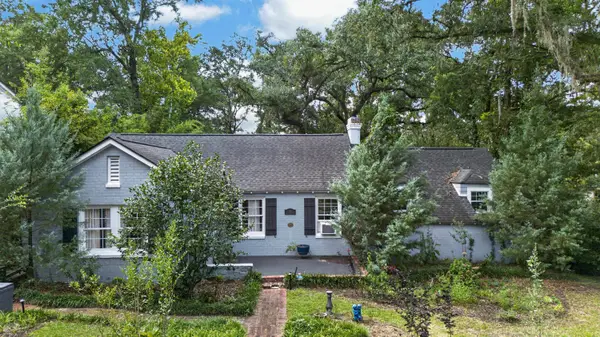 $265,000Active3 beds 1 baths1,998 sq. ft.
1316 Wichman Street, Walterboro, SC 29488
MLS# 26030695Listed by: HIGHGARDEN REAL ESTATE - New
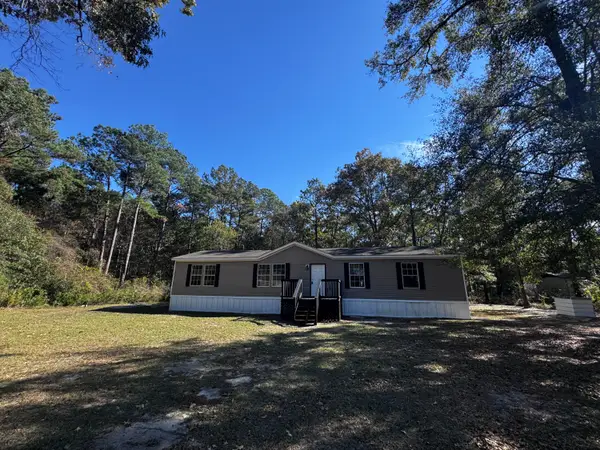 $199,999Active3 beds 2 baths1,792 sq. ft.
342 Ramsey Hill Drive, Walterboro, SC 29488
MLS# 26030675Listed by: ALL COUNTRY REAL ESTATE, LLC - New
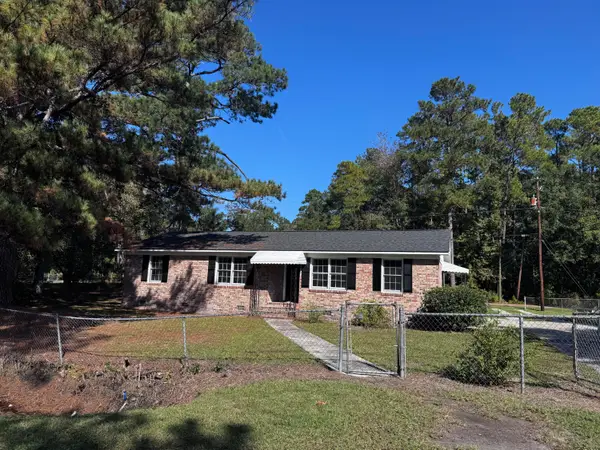 $229,500Active3 beds 2 baths1,146 sq. ft.
121 Madison Street, Walterboro, SC 29488
MLS# 26030653Listed by: ALL COUNTRY REAL ESTATE, LLC - New
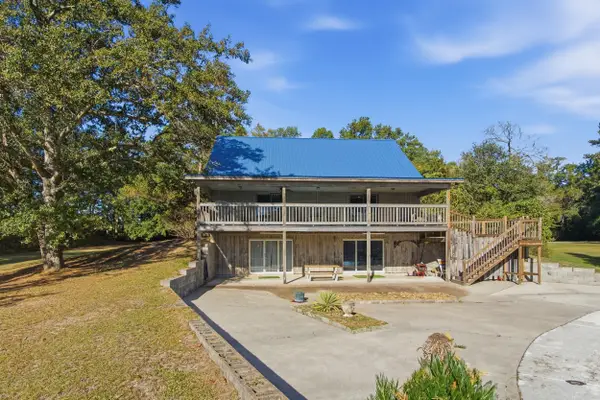 $750,000Active4 beds 4 baths3,299 sq. ft.
18 Edward Road, Walterboro, SC 29488
MLS# 26030630Listed by: JEFF COOK REAL ESTATE LPT REALTY - New
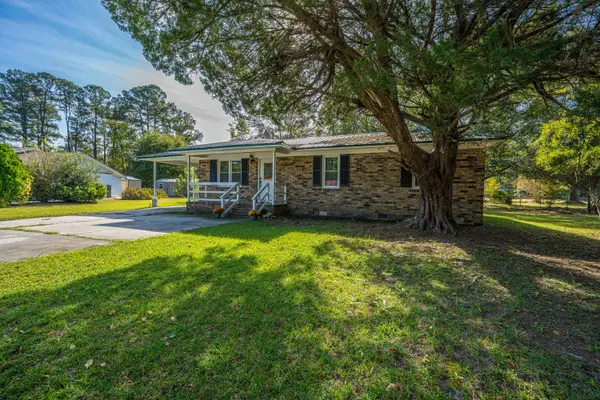 $220,000Active3 beds 1 baths1,100 sq. ft.
108 Franklin Street, Walterboro, SC 29488
MLS# 26030592Listed by: CAROLINA ONE REAL ESTATE - New
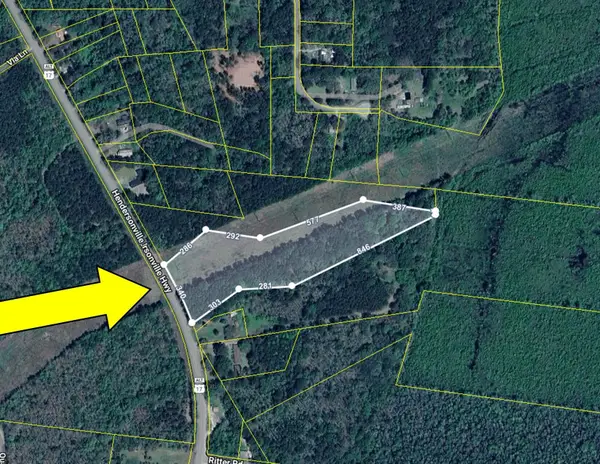 $80,000Active8.3 Acres
0 Hendersonville Road, Walterboro, SC 29488
MLS# 26030395Listed by: ALL COUNTRY REAL ESTATE, LLC - New
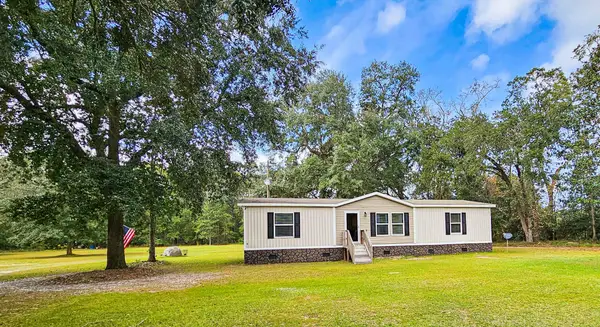 $290,000Active3 beds 2 baths1,568 sq. ft.
5598 Peniel, Walterboro, SC 29488
MLS# 26030364Listed by: ALL COUNTRY REAL ESTATE, LLC - New
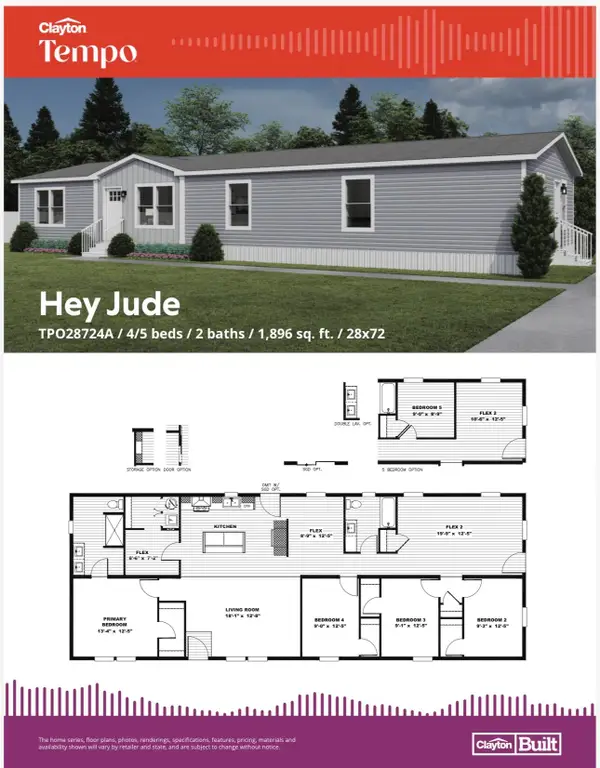 $249,950Active4 beds 2 baths1,920 sq. ft.
0 Saturn Lane, Walterboro, SC 29488
MLS# 26030345Listed by: BRAND NAME REAL ESTATE - New
 $990,000Active4 beds 4 baths6,014 sq. ft.
2257 Mt Carmel Road, Walterboro, SC 29488
MLS# 26030337Listed by: CAROLINA ONE REAL ESTATE - New
 $225,000Active3 beds 2 baths1,573 sq. ft.
408 Bonnie Doone Road, Walterboro, SC 29488
MLS# 26030291Listed by: COLDWELL BANKER TODD LAND AGENCY


Protect your home and budget from life's surprises with an Assurant Home Warranty, backed by a partner that supports you through every step of homeownership. Explore Plans.
© 2023 - 2026 ERA Franchise Systems LLC. All rights reserved. ERA Franchise Systems LLC fully supports the principles of the Fair Housing Act and the Equal Opportunity Act. ERA, ERA Real Estate powered, and their respective logos are registered service marks of ERA Franchise Systems LLC. Each office is independently owned and operated.