
320 Breland Street, Walterboro, SC 29488
Local realty services provided by:ERA Wilder Realty
Listed by: andrew selvy
Office: agent group realty
MLS#:26022976
Source:SC_CTAR
320 Breland Street,Walterboro, SC 29488
$135,000
- 2 Beds
- 1 Baths
- 744 sq. ft.
- Single family
- Active
Price summary
- Price:$135,000
- Price per sq. ft.:$181.45
About this home
This charming home features a green metal roof, hardwood floors when you walk through the front door and throughout the home. There is a small enclosed porch also attached to the back of the home that is not included in the listed sq ft. The house has a beautiful oak tree in the front yard and is situated on a small city lot, which can make yard maintenance very easy! The home is located in Downtown Walterboro and is in city limits, with trash pickup services available.
Contact an agent
Home facts
- Year built:1951
- Subdivision & Development:Peurifoy Terrace
- Listing ID #:26022976
- Added:43 day(s) ago
- Updated:September 24, 2026 at 04:25 PM
Rooms and interior
- Bedrooms:2
- Total bathrooms:1
- Full bathrooms:1
- Flooring:Vinyl, Wood
- Living area:744 sq. ft.
Heating and cooling
- Heating:Heat Pump
Structure and exterior
- Year built:1951
- Building area:744 sq. ft.
- Lot area:0.19 Acres
- Lot Features:0 - .5 Acre
- Architectural Style:Traditional
- Foundation Description:Crawl Space
- Levels:1 Story
Schools
- High school:Colleton
- Middle school:Colleton
- Elementary school:Northside Elementary
Utilities
- Water:Public
- Sewer:Public Sewer
Finances and disclosures
- Price:$135,000
- Price per sq. ft.:$181.45
Parking
- Parking description:Off Street
New listings near 320 Breland Street
- New
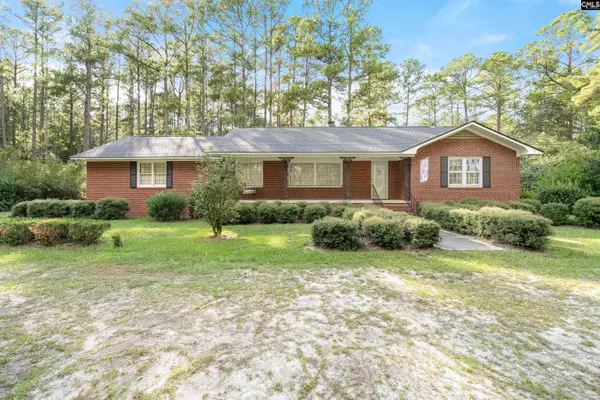 Listed by ERA$870,000Active3 beds 3 baths1,775 sq. ft.
583 Stokes Road, Walterboro, SC 29488
MLS# 643744Listed by: ERA WILDER REALTY - New
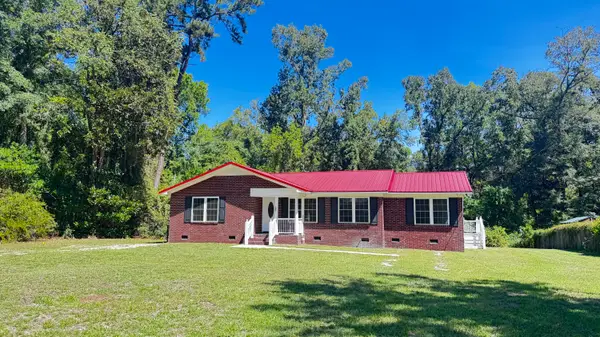 $362,000Active4 beds 2 baths2,024 sq. ft.
202 Josie Drive, Walterboro, SC 29488
MLS# 26026682Listed by: ALL COUNTRY REAL ESTATE, LLC - New
 $280,000Active3 beds 2 baths1,568 sq. ft.
605 Lynwood Road, Walterboro, SC 29488
MLS# 26026624Listed by: STEED CREEK PROPERTIES, LLC - New
 $59,900Active4 Acres
0 Tree Farm Road, Walterboro, SC 29488
MLS# 26026640Listed by: KELLER WILLIAMS - New
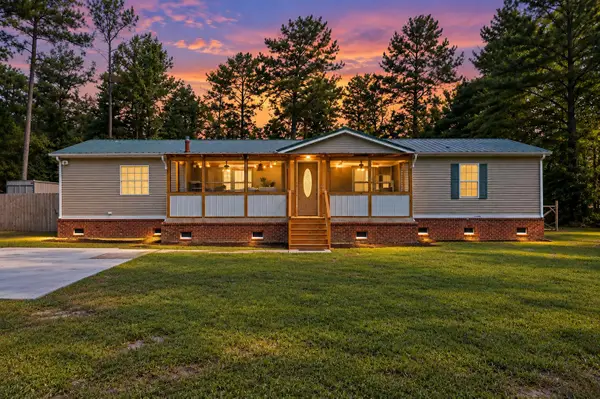 $350,000Active3 beds 2 baths2,760 sq. ft.
96 Wirsching Lane, Walterboro, SC 29488
MLS# 26026553Listed by: CAROLINA ONE REAL ESTATE - New
 $215,000Active3 beds 1 baths1,000 sq. ft.
121 Franklin Street, Walterboro, SC 29488
MLS# 26026536Listed by: ALL COUNTRY REAL ESTATE, LLC - New
 $169,000Active10 Acres
0-B Mt Carmel Road, Walterboro, SC 29488
MLS# 26026527Listed by: ALL COUNTRY REAL ESTATE, LLC - New
 $297,999Active3 beds 3 baths1,900 sq. ft.
203 Padgett Loop, Walterboro, SC 29488
MLS# 26026483Listed by: ERIC JEROME SELECT REAL ESTATE INVEST GROUP - New
 $100,000Active3 Acres
4334 Mt Carmel Road, Walterboro, SC 29488
MLS# 26026440Listed by: AGENTOWNED REALTY CHARLESTON GROUP - New
 $189,000Active3 beds 2 baths1,461 sq. ft.
412 Live Oak Street, Walterboro, SC 29488
MLS# 26026368Listed by: FISHBURNE & CO


Protect your home and budget from life's surprises with an Assurant Home Warranty, backed by a partner that supports you through every step of homeownership. Explore Plans.
© 2023 - 2026 ERA Franchise Systems LLC. All rights reserved. ERA Franchise Systems LLC fully supports the principles of the Fair Housing Act and the Equal Opportunity Act. ERA, ERA Real Estate powered, and their respective logos are registered service marks of ERA Franchise Systems LLC. Each office is independently owned and operated.